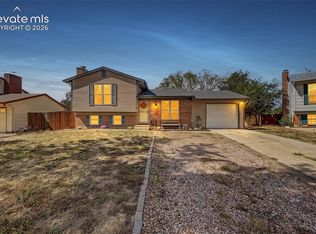
Welcome to this beautifully updated 3-bed, 2-bath stucco home with breathtaking views of Pikes Peak from the front yard. Newer paint and some flooring throughout. Large windows provide tons of natural light in the living areas. The kitchen and dining area features a walk-out to the expansive backyard with a massive storage shed and green house, perfect for entertaining, relaxing, and storing all of your toys! Kitchen updates include newer cabinets, appliances, and granite countertops. Enjoy a cozy evening curled up by the fireplace in the family room. A half bathroom and laundry area with tons of storage space round out the main level. Retreat upstairs to the primary suite, featuring a walk-in closet and ensuite bathroom. Two additional bedrooms provide convenience. This home also features an attached garage with additional built-in storage racks, RV parking, and no HOA fees! Conveniently located off of the Powers corridor, minutes from parks, shopping, schools, as well as Peterson, Schriever, and Fort Carson. Don’t miss your chance to make this home yours- schedule your showing today!
For sale
$370,000
4473 Fenton Rd, Colorado Springs, CO 80916
3beds
1,402sqft
Single Family Residence
Built in 1982
8,315 Square Feet Lot
$-- Zestimate®
$264/sqft
$-- HOA
What's special
Rv parkingMassive storage shedHalf bathroomGreen house
- 7 hours
- 85
- 7
Zillow last checked:
Listing updated:
Listed by:
Carmen Molitor MRP SRES 719-351-4835,
REMAX PROPERTIES,
Emerson Lawrence MRP RSPS 719-439-8948
Source: elevateMLS,MLS#: 2994791
Facts & features
Interior
Bedrooms & bathrooms
- Bedrooms: 3
- Bathrooms: 2
- Full bathrooms: 1
- 1/2 bathrooms: 1
Other
- Level: Upper
- Area: 228 Square Feet
- Dimensions: 19 x 12
Heating
- Forced Air
Cooling
- Ceiling Fan(s), Central Air
Appliances
- Included: Dishwasher, Disposal, Microwave, Oven, Refrigerator
- Laundry: Electric Hook-up, Main Level
Features
- Flooring: Carpet, Luxury Vinyl
- Windows: Window Coverings
- Has basement: No
- Number of fireplaces: 1
- Fireplace features: One
Interior area
- Total structure area: 1,402
- Total interior livable area: 1,402 sqft
- Finished area above ground: 1,402
- Finished area below ground: 0
Video & virtual tour
Property
Parking
- Total spaces: 2
- Parking features: Attached, Even with Main Level, Concrete Driveway, RV Access/Parking
- Attached garage spaces: 2
Features
- Levels: Two
- Stories: 2
- Fencing: Back Yard
- Has view: Yes
- View description: Mountain(s), View of Pikes Peak
Lot
- Size: 8,315 Square Feet
- Features: Level, Near Park, Near Schools, Near Shopping Center
Details
- Parcel number: 6426109005
Construction
Type & style
- Home type: SingleFamily
- Property subtype: Single Family Residence
Materials
- Stucco, Frame
- Foundation: Crawl Space
- Roof: Composite Shingle
Condition
- Existing Home
- New construction: No
- Year built: 1982
Utilities & green energy
- Water: Municipal
- Utilities for property: Electricity Connected
Community & HOA
Location
- Region: Colorado Springs
Financial & listing details
- Price per square foot: $264/sqft
- Tax assessed value: $344,560
- Annual tax amount: $1,253
- Date on market: 9/30/2026
- Listing terms: Cash,Conventional,FHA,VA Loan
- Electric utility on property: Yes
Estimated market value
Not available
Estimated sales range
Not available
Not available
Price history
| Date | Event | Price |
|---|---|---|
| 9/30/2026 | Listed for sale | $370,000+1.4%$264/sqft |
Source:  elevateMLS #2994791 Report a problem elevateMLS #2994791 Report a problem | ||
| 11/13/2023 | Sold | $365,000$260/sqft |
Source: elevateMLS #4106063 Report a problem | ||
| 10/24/2023 | Contingent | $365,000$260/sqft |
Source: elevateMLS #4106063 Report a problem | ||
| 10/18/2023 | Listed for sale | $365,000+192.2%$260/sqft |
Source: elevateMLS #4106063 Report a problem | ||
| 9/27/2013 | Sold | $124,900+0.3%$89/sqft |
Source: Public Record Report a problem | ||
| 8/11/2003 | Sold | $124,500+13.2%$89/sqft |
Source: Public Record Report a problem | ||
| 11/4/1999 | Sold | $110,000+11.1%$78/sqft |
Source: Public Record Report a problem | ||
| 11/25/1998 | Sold | $99,000$71/sqft |
Source: Public Record Report a problem | ||
Public tax history
| Year | Property taxes | Tax assessment |
|---|---|---|
| 2025 | $1,196 +28.8% | $24,290 -0.4% |
| 2024 | $929 -2.1% | $24,380 |
| 2023 | $948 -6.3% | $24,380 +38.7% |
| 2022 | $1,012 | $17,580 -2.8% |
| 2021 | -- | $18,080 +31.5% |
| 2020 | $896 +3.1% | $13,750 |
| 2019 | $869 +64.3% | $13,750 +30.3% |
| 2018 | $529 -23.6% | $10,550 |
| 2017 | $692 +31% | $10,550 -0.7% |
| 2016 | $529 -6.7% | $10,620 |
| 2015 | $567 +8.6% | $10,620 +9.9% |
| 2014 | $522 | $9,660 |
| 2013 | -- | -- |
| 2012 | -- | $9,660 |
| 2011 | $595 | $9,660 -7.5% |
| 2010 | -- | $10,440 |
| 2009 | -- | $10,440 -4% |
| 2008 | -- | $10,880 |
| 2006 | -- | $10,880 +19.6% |
| 2004 | -- | $9,100 |
| 2003 | $572 +8.3% | $9,100 -11.5% |
| 2002 | $528 +5.3% | $10,280 +6.1% |
| 2001 | $501 | $9,690 |
Find assessor info on the county website
Monthly payment
Est. payment
Payment breakdown
Explore the cost of this home by adjusting the details. Changes won't be saved.Climate risks
Neighborhood: Southeast Colorado Springs
Nearby schools
Schools provided by the listing agent
- District: Harrison-2
Source: elevateMLS. This data may not be complete. We recommend contacting the local school district to confirm school assignments for this home.
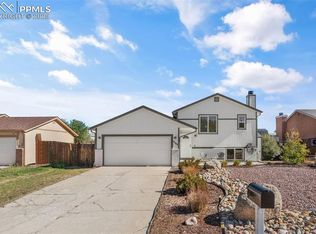
- $365,0003 bd2 ba1.3k sqft4469 Fenton Rd, Colorado Springs, CO 80916Sold
- $330,2003 bd2 ba682 sqft4479 Fenton Rd, Colorado Springs, CO 80916Off Market
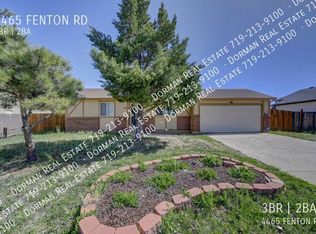
- $354,9003 bd2 ba1.6k sqft4465 Fenton Rd, Colorado Springs, CO 80916Off Market
- $321,7003 bd2 ba857 sqft4485 Fenton Rd, Colorado Springs, CO 80916Off Market
Similar homes
- $360,0003 bd3 ba1.3k sqft4520 Samaritan Loop, Colorado Springs, CO 80916For Sale
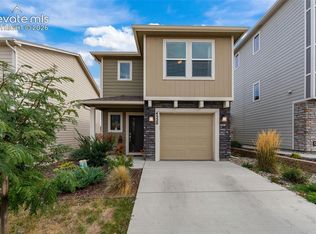
 MLS ID #2962868, Leacia Martinez, The Cutting Edge. elevateMLS
 - $399,0003 bd2 ba1.5k sqft4506 Lancaster Dr, Colorado Springs, CO 80916For Sale
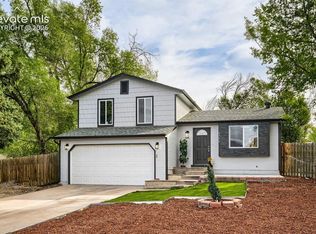 MLS ID #2805393, Denice Niethammer, The Resource Group. elevateMLS
 - $375,0003 bd2 ba1.3k sqft2544 Prescott Cir W, Colorado Springs, CO 80916For Sale
 MLS ID #5189603, Carrie Zamora, West and Main Homes. elevateMLS
 - $399,9003 bd2 ba1.2k sqft4537 Fenton Rd, Colorado Springs, CO 80916For Sale
 MLS ID #3429752, Karen Santee, Ironclad Realty & Property Management LLC. elevateMLS
 - $379,9003 bd2 ba1.2k sqft4365 Halstead Cir, Colorado Springs, CO 80916For SaleMLS ID #8572259, Alexandra Bedwell MRP , Exp Realty LLC. elevateMLS
- $365,0003 bd2 ba1.3k sqft4325 Clare Ct, Colorado Springs, CO 80916For SaleMLS ID #7179152, Donna Campanelli GRI , Social Communities. elevateMLS
- $365,0003 bd2 ba1.2k sqft2045 Grosbear Lane, Colorado Springs, CO 80916For Sale
 MLS ID #5205212, Nhan Tran, Brokers Guild Homes. REcolorado as distributed by MLS GRID
 - $349,9004 bd2 ba1.6k sqft4218 Halstead Cir, Colorado Springs, CO 80916For SaleMLS ID #7423043, Keith Klaehn, Town & Country Realty Inc. elevateMLS
- $349,0004 bd2 ba1.6k sqft4775 Spacewalk Way, Colorado Springs, CO 80916For SaleMLS ID #8075859, Kim Flynn, Equity Colorado Real Estate. elevateMLS
- $399,9003 bd2 ba931 sqft3465 Mosswood Ln, Colorado Springs, CO 80910For SaleMLS ID #1752118, Robert Reinmuth, Keller Williams Clients Choice Realty. elevateMLS
- $395,0004 bd2 ba1.8k sqft1423 Keith Dr, Colorado Springs, CO 80916For SaleMLS ID #8187700, Marilyn Thiel GRI , Looking Home. elevateMLS
- $399,9003 bd2 ba1.7k sqft1115 Nolte Dr W, Colorado Springs, CO 80916For SaleMLS ID #7699293, Scott Coddington, Pulse Real Estate Group LLC. elevateMLS
- $375,0003 bd3 ba1.3k sqft4159 Samaritan Loop, Colorado Springs, CO 80916For SaleMLS ID #3962568, Colin Smith, Solid Rock Realty. elevateMLS
- $365,0003 bd2 ba1.2k sqft4408 Dewey Dr, Colorado Springs, CO 80916For SaleMLS ID #4380338, Anthony Jimenez ABR MRP SRS , Akers Realty Co. elevateMLS
- $375,0004 bd2 ba1.7k sqft2455 Payne Cir W, Colorado Springs, CO 80916For SaleMLS ID #2046344, Alexandra Bedwell MRP , Exp Realty LLC. elevateMLS
- $315,0003 bd1 ba1.2k sqft2505 Gina Dr, Colorado Springs, CO 80916For SaleMLS ID #9977334, Michael Cartmell, Solid Rock Realty. elevateMLS
- $400,0003 bd2 ba1.7k sqft4925 Wineskin Cir, Colorado Springs, CO 80916For SaleMLS ID #6696654, Gloria Arciniega, PCS Partners, LLC. elevateMLS
