Skip main navigation
Sold for $1,048,000
  • $1,048,000

    4473 Greenbrier Rd, Lompoc, CA 93436

    4beds
    3,006sqft
    Single Family Residence
    Built in 1988
    0.48 Acres Lot
    $1,048,200 Zestimate®
    $349/sqft
    $5,072 Estimated rent

    Home value

    $1,048,200

    $954,000 - $1.15M

    $5,072/mo

    Zestimate® history
    Loading...

    Owner options

    List your home for rent

    $5,072/mo

    Rent Zestimate®

    Find your next renter with Zillow Rental Manager. Plus, with online applications, you can quickly screen prospective tenants – for free.

    Learn more

    $5,072/mo

    Rent Zestimate®

    Refinance and save

    $6,608/mo

    Est. payment

    Refinancing to a lower rate could help reduce your monthly payments and save thousands over the life of the loan.

    See today's rates

    $6,608/mo

    Est. payment

    Explore your selling options

    Work with a Zillow partner agent

    Leverage their expertise and Zillow's premium Showcase listings to get your home seen by more buyers.

    Get started

    List with your own agent

    Get your home in front of millions of buyers by listing it on Zillow.

    Learn how to do it

    Sell it yourself

    Take full control of how buyers see your home on Zillow by listing For Sale by Owner (FSBO).

    List your home

    What's special

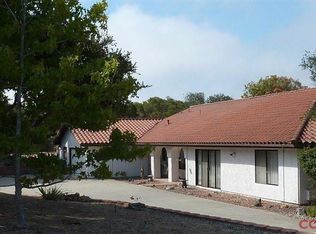
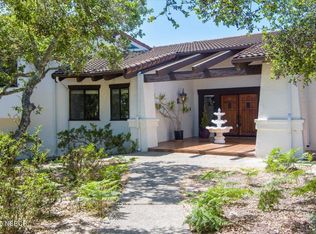
    Discover the peaceful, semi-rural retreat you've been searching for! This meticulously updated, custom single-story home, is nestled near the end of a cul-de-sac on very quiet street, yet near Lompoc, Vandenberg SFB and the Santa Barbara Wine Country. This exceptional property enjoys virtually no traffic noise, setting on an expansive lot that offers a serene, parklike setting. The deep front yard provides excellent privacy, with convenient access to the Burton Mesa Ecological Preserve, with nature trails, wildlife, and open space only steps away. Recreation opportunities abound throughout this part of the California Central Coast. The home itself is a custom-built 1988 gem that has been carefully renovated and updated throughout. This single-story 4-bedroom + 2.5-bath residence spans 3,006 square feet with no steps or step-downs anywhere -- ideal for effortless living. Inside, enjoy beautiful hardwood floors (installed 2018) throughout the living room, dining room, family room, and all four bedrooms, complemented by matching tile in the bathrooms, kitchen, and laundry room. All interior doors and hardware were replaced in 2022. The expansive 17' x 22' family room features a cozy gas fireplace (Heatilator style with remote control) and vaulted ceilings. The gourmet kitchen boasts solid maple cabinets painted white, stainless-steel appliances including a double oven and induction cooktop (with gas hookup available if preferred), plus an eat-in area for casual meals. The primary suite offers dual walk-in closets and a luxurious bathroom with programmable heated tile flooring. A secondary bedroom also includes a walk-in closet. The indoor laundry room is equipped with cabinets, a sink, and an opening window for ventilation. Throughout the home, you'll appreciate the interesting interior architecture, vaulted ceilings, and abundant windows that flood the spaces with natural light. There's plenty of interior and exterior storage to keep everything organized. Please see the attached 'Key Features' document for a list of the ways this beautiful home has been well cared for and updated. This turnkey, energy-efficient home combines modern luxury with a tranquil, private setting -- perfect for those seeking space and serenity. Welcome home!

    Zillow last checked:

    Listing updated:

    Listed by:

    JOHN RICE DRE#: 01705201 805-901-3053,

    RED DOOR REAL ESTATE

    Bought with:

    Tammy Atkin, DRE#: 01080315

    Coldwell Banker Select Realty

    Source: North Santa Barbara County MLS,MLS#: 26000455MLS Logo

    Facts & features

    Interior

    Bedrooms & bathrooms
    • Bedrooms: 4
    • Bathrooms: 3
    • Full bathrooms: 2
    • 1/2 bathrooms: 1
    Primary bedroom
    • Level: 1
    • Area: 2281610
    • Dimensions: 1,510 x 1,511
    Bedroom 2
    • Level: 1
    • Area: 192717
    • Dimensions: 147 x 1,311
    Bedroom 3
    • Level: 1
    • Area: 18375
    • Dimensions: 147 x 125
    Bedroom 4
    • Level: 1
    • Area: 21762
    • Dimensions: 186 x 117
    Dining room
    • Level: 1
    • Area: 88290
    • Dimensions: 109 x 810
    Family room
    • Level: 1
    • Area: 31000
    • Dimensions: 248 x 125
    Kitchen
    • Level: 1
    • Area: 215004
    • Dimensions: 1,311 x 164
    Living room
    • Level: 1
    • Area: 450939
    • Dimensions: 1,811 x 249
    Heating
    • Forced Air, Other
    Cooling
    • Central Air
    Appliances
    • Included: Gas Cooktop, Dryer, Refrigerator, Microwave, Water Softener, Washer, Dishwasher, Double Oven
    • Laundry: Inside
    Features
    • Pantry, Cathedral Ceiling(s)
    • Flooring: Wood, Laminate
    Interior area
    • Total structure area: 3,006
    • Total interior livable area: 3,006 sqft

    Property

    Parking
    • Total spaces: 3
    • Parking features: RV Access/Parking, Attached
    • Attached garage spaces: 3
    Features
    • Stories: 1
    • Patio & porch: Patio, Patio Covered, Deck
    • Exterior features: Barbecue
    • Has view: Yes
    • View description: City, Hill/Peak/Mnt
    Lot
    • Size: 0.48 Acres
    • Features: Cul-De-Sac, Sloped Down, Yard Sprinklers
    Details
    • Additional structures: Tool Shed, Other
    • Parcel number: 097860015
    • Special conditions: Standard

    Construction

    Type & style
    • Home type: SingleFamily
    • Property subtype: Single Family Residence
    Materials
    • Foundation: Slab
    • Roof: Composition
    Condition
    • Year built: 1988

    Utilities & green energy

    • Electric: Photovoltaics Seller Owned
    • Sewer: Public Sewer
    • Water: Public
    Green energy
    • Green verification: Unknown
    • Energy efficient items: Unknown
    • Energy generation: Unknown

    Community & neighborhood

    Location
    • Region: Lompoc

    Other

    Other facts
    • Listing terms: FHA,VA Loan,Cash
    • Road surface type: Paved

    Price history

    DateEventPrice
    5/12/2026Sold$1,048,000+5%$349/sqft
    Source: North Santa Barbara County MLS #26000455 Report a problem
    4/27/2026Pending sale$998,000$332/sqft
    Source: CRMLS #V1-35122 Report a problem
    3/25/2026Contingent$998,000$332/sqft
    Source: CRMLS #V1-35122 Report a problem
    3/18/2026Listed for sale$998,000+93.8%$332/sqft
    Source: North Santa Barbara County MLS #26000455 Report a problem
    12/16/2014Sold$515,000-6.2%$171/sqft
    Source: Public Record Report a problem
    9/5/2014Price change$549,000-6.2%$183/sqft
    Source: RE/MAX MISSION REALTY #1045919 Report a problem
    7/10/2014Listed for sale$585,000$195/sqft
    Source: Re/Max Mission Realty #1045919 Report a problem

    Public tax history

    YearProperty taxesTax assessment
    2025$7,343 +5.5%$618,944 +2%
    2024$6,963 +0.4%$606,808 +2%
    2023$6,934 +1.2%$594,911 +2%
    2022$6,850 -1.1%$583,247 +2%
    2021$6,925 +1%$571,812 +1%
    2020$6,853 +1.6%$565,950 +2%
    2019$6,747 +1.5%$554,854 +2%
    2018$6,648 +3.2%$543,975 +2%
    2017$6,443 +4.9%$533,310 +2%
    2016$6,141 -12.6%$522,853 +1.5%
    2015$7,028 $515,000 -13.8%
    2014$7,028 $597,420 +2.5%
    2012-- $583,061 +2%
    2011-- $571,629 +0.8%
    2010-- $567,358 -0.2%
    2009-- $568,707 +2%
    2008-- $557,557 +2%
    2007-- $546,626 +2%
    2006-- $535,909 +2%
    2005-- $525,402 +3.9%
    2003-- $505,661 +2%
    2002-- $495,747 +2%
    2001-- $486,027 +48.1%
    2000-- $328,236

    Find assessor info on the county website

    Neighborhood: 93436

    Nearby schools

    GreatSchools rating
    Get pre-qualified for a loan
    At Zillow Home Loans, we can pre-qualify you in as little as 5 minutes with no impact to your credit score.

    An equal housing lender. NMLS #10287.

    Sell for more on Zillow
    Get a Zillow Showcase℠ listing at no additional cost and you could sell for .
    $1,048,200
    2% more
    +$20,964
    With Zillow Showcase(estimated)
    $1,069,164