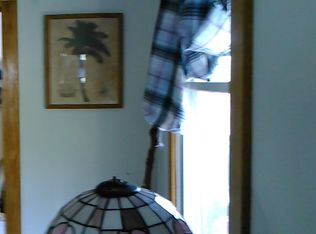
This is a dream home on High Falls Lake that requires a buyer committed to investing in the potential of this home. There are so many positive features that make this home invaluable; huge footprint, sprawling acreage, lake front, massive family room with high ceiling, beautiful hearth fireplace, very large kitchen, finished bonus room, clean unfinished basement (except for laundry and small bath), step-down family room, front porch, basement garage/workshop (full electric). New roof installed in June, new water pump in June, refinished floors in bedrooms. Investment required for rebuilding back deck and gable. There are two furnaces, but only serves aportion of home. There is a whole-house fan. Sold AS-IS. No Seller's Disclosure.
Active
$300,000
4473 High Falls Rd, Jackson, GA 30233
3beds
3,664sqft
:
Get pre-qualified$1,898/mo
Single Family Residence
Built in 1976
5.3 Acres Lot
$498,900 Zestimate®
$82/sqft
$-- HOA
What's special
Beautiful hearth fireplaceClean unfinished basementFront porchLake frontRefinished floors in bedroomsVery large kitchenSprawling acreage
- 16 hours |
- 246 |
- 31 |
Zillow last checked:
Listing updated:
Listed by:
Patrick Pryor 678-787-0338,
Century 21 Crowe Realty
Source: GAMLS,MLS#: 10813498
Facts & features
Interior
Bedrooms & bathrooms
- Bedrooms: 3
- Bathrooms: 4
- Full bathrooms: 3
- 1/2 bathrooms: 1
- Main level bathrooms: 2
- Main level bedrooms: 3
Rooms
- Room types: Family Room, Foyer, Great Room, Other
Heating
- Central, Dual, Natural Gas
Cooling
- Attic Fan, Ceiling Fan(s), Electric
Appliances
- Included: Gas Water Heater, Oven/Range (Combo)
- Laundry: In Basement
Features
- Beamed Ceilings, Master On Main Level, Separate Shower, Tile Bath, Vaulted Ceiling(s), Walk-In Closet(s)
- Flooring: Hardwood
- Basement: Bath Finished,Boat Door,Concrete,Daylight,Exterior Entry,Full,Interior Entry,Unfinished
- Attic: Pull Down Stairs
- Number of fireplaces: 2
- Fireplace features: Family Room, Living Room, Masonry
Interior area
- Total structure area: 3,664
- Total interior livable area: 3,664 sqft
- Finished area above ground: 3,664
- Finished area below ground: 0
Property
Parking
- Parking features: Parking Pad
- Has uncovered spaces: Yes
Features
- Levels: Two
- Stories: 2
- Patio & porch: Porch
- Fencing: Other
- Has view: Yes
- View description: Lake
- Has water view: Yes
- Water view: Lake
- Waterfront features: Lake
- Body of water: High Falls Lake
- Frontage type: Lakefront
Lot
- Size: 5.3 Acres
- Features: Private, Sloped
- Residential vegetation: Partially Wooded
Details
- Additional structures: Other
- Parcel number: 025B009
Construction
Type & style
- Home type: SingleFamily
- Architectural style: Brick 4 Side
- Property subtype: Single Family Residence
Materials
- Brick
- Roof: Tar/Gravel
Condition
- Fixer
- New construction: No
- Year built: 1976
Utilities & green energy
- Sewer: Septic Tank
- Water: Well
- Utilities for property: Electricity Available, Natural Gas Available
Community & HOA
Community
- Features: None
- Subdivision: none
HOA
- Has HOA: No
- Services included: None
Location
- Region: Jackson
Financial & listing details
- Price per square foot: $82/sqft
- Tax assessed value: $336,970
- Annual tax amount: $3,793
- Date on market: 7/27/2026
- Listing agreement: Exclusive Right To Sell
- Electric utility on property: Yes
Estimated market value
$498,900
$439,000 - $559,000
$2,840/mo
Price history
| Date | Event | Price |
|---|---|---|
| 7/27/2026 | Listed for sale | $300,000+7.1%$82/sqft |
Source:  GAMLS #10813498 Report a problem GAMLS #10813498 Report a problem | ||
| 12/20/2012 | Sold | $280,200$76/sqft |
Source: Public Record Report a problem | ||
Public tax history
| Year | Property taxes | Tax assessment |
|---|---|---|
| 2025 | $3,794 +4.2% | $134,788 |
| 2024 | $3,641 +6.7% | $134,788 +11.5% |
| 2023 | $3,412 +4.2% | $120,908 |
| 2022 | $3,273 -3.4% | $120,908 |
| 2021 | $3,389 -3.2% | $120,908 |
| 2020 | $3,502 -0.3% | $120,908 |
| 2019 | $3,512 -0.1% | $120,908 |
| 2018 | $3,514 +5.2% | $120,908 |
| 2017 | $3,341 | $120,908 |
| 2016 | $3,341 | $120,908 |
| 2015 | $3,341 +5.5% | $120,908 |
| 2014 | $3,168 | $120,908 |
| 2013 | -- | -- |
| 2012 | -- | -- |
| 2011 | -- | -- |
| 2010 | -- | -- |
| 2009 | -- | $115,068 -14.7% |
| 2008 | -- | $134,828 +78.5% |
| 2007 | -- | $75,532 |
| 2006 | -- | $75,532 |
| 2005 | -- | $75,532 |
| 2004 | -- | $75,532 |
| 2003 | -- | $75,532 |
| 2002 | -- | $75,532 |
| 2001 | -- | $75,532 +10.4% |
| 2000 | -- | $68,403 |
Find assessor info on the county website
Monthly payment
Est. payment
Payment breakdown
Explore the cost of this home by adjusting the details. Changes won't be saved.Climate risks
Neighborhood: 30233
Nearby schools
GreatSchools rating
- 6/10Samuel E. Hubbard Elementary SchoolGrades: PK-5Distance: 11.7 mi
- 8/10Monroe County Middle School Banks Stephens CampusGrades: 6-8Distance: 13.2 mi
- 7/10Mary Persons High SchoolGrades: 9-12Distance: 12 mi
Schools provided by the listing agent
- Elementary: Hubbard
- High: Mary Persons
Source: GAMLS. This data may not be complete. We recommend contacting the local school district to confirm school assignments for this home.
- $326,1003 bd2 ba2.5k sqft194 Pioneer Trl, Jackson, GA 30233Off Market
- $216,7004 bd3 ba1.6k sqft190 Pioneer Trl, Jackson, GA 30233Off Market
- $271,400-- bd2 ba2.3k sqft186 Pioneer Trl, Jackson, GA 30233Off Market
- $135,5002 bd1 ba1k sqft198 Pioneer Trl, Jackson, GA 30233Off Market
- $191,200-- bd1 ba1.1k sqft4437 High Falls Rd, Jackson, GA 30233Off Market
- $337,9003 bd2 ba2.1k sqft124 Pioneer Trl, Jackson, GA 30233Off Market
- $325,0003 bd2 ba1.9k sqft266 Pioneer Trl, Jackson, GA 30233Pending
- $65,0503 bd2 ba2.4k sqft4405 High Falls Rd, Jackson, GA 30233Off Market
A local agent can set up tours, give advice and negotiate with sellers.
Similar homes
- $315,0003 bd3 ba2.1k sqft1128 Meadowview Dr, Jackson, GA 30233Active Under Contract
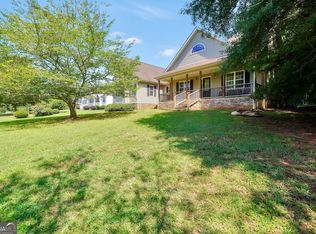
 MLS ID #10809500, Ashleigh Brookes Ralston, The Legacy Real Estate Group. GAMLS
 - $--4 bd2 ba2k sqft1031 High Falls Rd, Jackson, GA 30233Auction
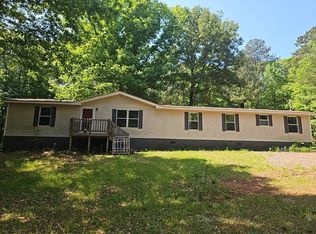 Auction.com 1
 - $309,9005 bd3 ba2.3k sqft200 Woodlands Dr, Jackson, GA 30233Active
 MLS ID #10795165, Lee Nicholson, Covenant Realty. GAMLS
 - $350,0004 bd2 ba2.3k sqft44 Penn Dr, Jackson, GA 30233For Sale
 MLS ID #263852, Jordan Bailey. CGMLS
 - $399,9994 bd2 ba2.7k sqft114 Brushy Creek Ln, Jackson, GA 30233ActiveMLS ID #10808602, Joan Prisk, Crossroads Realty LLC. GAMLS
- $424,9003 bd3 ba2.1k sqft100 Laurelwood Dr, Jackson, GA 30233ActiveMLS ID #10803512, Angie M Burdeshaw, SouthSide, REALTORS. GAMLS
- $419,0003 bd2 ba1.9k sqft109 Bass Cir, Jackson, GA 30233ActiveMLS ID #10800201, Chrissy Ham, Connie R. Ham Middle GA Realty. GAMLS
- $359,9995 bd4 ba2.7k sqft147 Lakeview Rd, Jackson, GA 30233Active Under ContractMLS ID #10807196, Tyler Popovits, Watkins Real Estate Associates. GAMLS
- $410,0004 bd3 ba2.5k sqft108 Tingle Rd, Jackson, GA 30233New Construction
 MLS ID #185203, Chrissy Ham, Connie R. Ham Middle Ga Realty, Inc. MGMLS
 - $439,8904 bd4 ba2.8k sqft141 Post Oak Dr, Jackson, GA 30233ActiveMLS ID #10812865, Samuel D Bass, DFH Realty Georgia. GAMLS
- $340,0004 bd2 ba1.9k sqft1141 Old 41 Hwy, Milner, GA 30257ActiveMLS ID #10810312, Jessica P Kurtz, Georgia Real Estate Team. GAMLS
- $389,9004 bd3 ba2k sqft3633 High Falls Rd, Jackson, GA 30233ActiveMLS ID #10806721, Chrissy Ham, Connie R. Ham Middle GA Realty. GAMLS
- $450,0003 bd3 ba2.2k sqft407 High Falls Rd, Jackson, GA 30233ActiveMLS ID #10728275, Daniel J Demers, Sell Your Home Services LLC. GAMLS
- $325,0003 bd2 ba2.4k sqft2605 Rehoboth Rd, Griffin, GA 30224ActiveMLS ID #10802270, The Glennie Group Inc, Keller Williams Realty Atl. Partners. GAMLS
- $425,0003 bd3 ba2.4k sqft3070 High Falls Rd, Jackson, GA 30233ActiveMLS ID #10719813, Amanda K Rivers, Century 21 Crowe Realty. GAMLS
- $349,9004 bd2 ba1.9k sqft420 Ray Way, Jenkinsburg, GA 30234ActiveMLS ID #10810670, Hannah A Crow, Sweet Realty. GAMLS
- $449,9002 bd3 ba1.8k sqft137 Weavers Lake Front Rd #D, Jackson, GA 30233ActiveMLS ID #10781527, Ashleigh Brookes Ralston, The Legacy Real Estate Group. GAMLS
- $249,9003 bd3 ba2.5k sqft379 West Ave, Jackson, GA 30233ActiveMLS ID #10768905, Deasha Bond, Foundations Realty. GAMLS
- $395,0003 bd2 ba1.9k sqft918 S McDonough Rd, Griffin, GA 30224ActiveMLS ID #10811645, Deanna Crawford, RE/MAX SOUTHERN. GAMLS
- $423,9905 bd3 ba3.3k sqft303 Hudson Ct, Jackson, GA 30233ActiveGAMLS
