Welcome to vibrant Sunnyvale living in the desirable Tapadera community. This updated 2-bedroom, 2-bath townhome features dramatic vaulted ceilings, abundant natural light, fresh interior paint, and an open layout designed for easy living. The inviting living room offers a cozy fireplace and a flexible nook for a home office or reading corner. The stylish kitchen features quartz countertops, stainless steel appliances, a new backsplash, open shelving, and a breakfast bar. Enjoy indoor-outdoor living with a private balcony leading to a leafy courtyard, perfect for morning coffee, gardening, or dining outdoors. Highlights include a spacious primary suite with two closets and balcony access, central A/C, double-pane windows, a bonus room, two-car garage with electrical outlets for EV charging, and community pool access. Minutes from Apple Park, Google, NVIDIA, shopping, dining, and commute routes, with highly regarded Cupertino schools (buyer to verify). Don't miss your chance to call this home!
For sale
$1,088,814
814 Kingfisher Ter, Sunnyvale, CA 94087
2beds
1,197sqft
:
Get pre-qualified$7,546/mo
Townhouse, Residential
Built in 1976
1,522 Square Feet Lot
$-- Zestimate®
$910/sqft
$515/mo HOA
What's special
- 1 day |
- 250 |
- 25 |
Zillow last checked:
Listing updated:
Listed by:
Jocelyn Xie 02131534 650-660-2385,
Gaea Realty 650-668-8888,
Anna Lu 02190542 669-800-7075,
Gaea Realty
Source: MLSListings Inc,MLS#: ML82057666
Facts & features
Interior
Bedrooms & bathrooms
- Bedrooms: 2
- Bathrooms: 2
- Full bathrooms: 2
Rooms
- Room types: Bonus Room, Office
Dining room
- Features: BreakfastBar, DiningArea
Family room
- Features: Other
Heating
- Central Forced Air
Cooling
- Central Air
Appliances
- Included: Dishwasher, Disposal, Gas Oven/Range, Refrigerator, Washer/Dryer
- Laundry: Inside
Features
- Vaulted Ceiling(s)
- Number of fireplaces: 1
- Fireplace features: Living Room
Interior area
- Total structure area: 1,197
- Total interior livable area: 1,197 sqft
Video & virtual tour
Property
Parking
- Total spaces: 2
- Parking features: Attached, Electric Vehicle Charging Station(s), Guest
- Attached garage spaces: 2
Features
- Stories: 2
- Pool features: Community
Lot
- Size: 1,522 Square Feet
Details
- Parcel number: 21143023
- Zoning: R3
- Special conditions: Standard
Construction
Type & style
- Home type: Townhouse
- Property subtype: Townhouse, Residential
Materials
- Foundation: Slab
- Roof: Tile
Condition
- New construction: No
- Year built: 1976
Utilities & green energy
- Gas: PublicUtilities
- Sewer: Public Sewer
- Water: Public
- Utilities for property: Public Utilities, Water Public
Community & HOA
HOA
- Has HOA: Yes
- Amenities included: Community Pool
- HOA fee: $515 monthly
Location
- Region: Sunnyvale
Financial & listing details
- Price per square foot: $910/sqft
- Date on market: 8/13/2026
- Listing agreement: ExclusiveRightToSell
Estimated market value
Not available
Estimated sales range
Not available
Not available
Price history
| Date | Event | Price |
|---|---|---|
| 8/14/2026 | Listed for sale | $1,088,814$910/sqft |
Source:  MLSListings Inc #ML82057666 Report a problem MLSListings Inc #ML82057666 Report a problem | ||
Public tax history
Tax history is unavailable.
Monthly payment
Est. payment
Payment breakdown
Explore the cost of this home by adjusting the details. Changes won't be saved.Climate risks
Neighborhood: Ortega
Nearby schools
GreatSchools rating
- 10/10Louis E. Stocklmeir Elementary SchoolGrades: K-5Distance: 0.9 mi
- 9/10Cupertino Middle SchoolGrades: 6-8Distance: 2.4 mi
- 9/10Fremont High SchoolGrades: 9-12Distance: 1 mi
Schools provided by the listing agent
- District: CupertinoUnion
Source: MLSListings Inc. This data may not be complete. We recommend contacting the local school district to confirm school assignments for this home.
- $1,276,1002 bd2 ba1.1k sqft814 Kingfisher Trl, Sunnyvale, CA 94087Off Market

- $1,075,0002 bd3 ba1.1k sqft812 Kingfisher Ter, Sunnyvale, CA 94087Sold
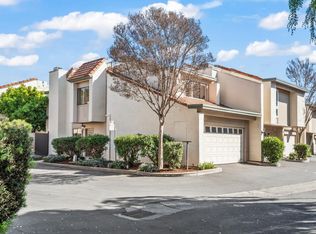
- $1,002,0002 bd2 ba1.4k sqft816 Kingfisher Trl, Sunnyvale, CA 94087Off Market
- $1,193,1003 bd3 ba1.7k sqft810 Kingfisher Ter, Sunnyvale, CA 94087Off Market
- $780,5002 bd1 ba1.1k sqft818 Kingfisher Ter, Sunnyvale, CA 94087Off Market
- $1,194,9002 bd3 ba1.1k sqft808 Kingfisher Ter, Sunnyvale, CA 94087Off Market
- $1,235,4002 bd2 ba1.1k sqft808 Kingfisher Ter, Sunnyvale, CA 94087Off Market
- $1,095,9002 bd2 ba1.4k sqft820 Kingfisher Trl, Sunnyvale, CA 94087Off Market
A local agent can set up tours, give advice and negotiate with sellers.
Similar homes
- $1,099,8882 bd3 ba1.3k sqft1203 Crescent Ter, Sunnyvale, CA 94087For Sale
 MLS ID #ML82054285, Laxmi Penupothula. MLSListings Inc
 - $--3 bd3 ba1.3k sqft155 Brahms Way, Sunnyvale, CA 94087AuctionServiceLink Auction
- $1,195,0003 bd2 ba1.3k sqft125 Connemara Way APT 22, Sunnyvale, CA 94087For Sale
 MLS ID #ML82047669, Brian Kiernan. MLSListings Inc
 - $1,074,9002 bd3 ba1.1k sqft857 Carlisle Way APT 128, Sunnyvale, CA 94087For Sale
 MLS ID #ML82055057, Sugar Wang. MLSListings Inc
 - $1,020,0002 bd2 ba1.1k sqftNot Listed, Sunnyvale, CA 94087For SaleMLS ID #41136891, Tracy A. Bonal. Bay East AOR
- $1,100,0002 bd2 ba1.1k sqft1265 Riesling Ter, Sunnyvale, CA 94087For SaleMLS ID #ML82051321, Irina Bondar. MLSListings Inc
- $1,170,0002 bd3 ba1.3k sqft1295 Crescent Ter, Sunnyvale, CA 94087For SaleMLS ID #41136407, Li Li. CCAR
- $1,099,9992 bd3 ba1.1k sqft595 San Rivera Trl, Sunnyvale, CA 94085For SaleMLS ID #ML82053787, Isabella Sun. MLSListings Inc
- $1,219,0002 bd3 ba1.3k sqftNot Listed, Sunnyvale, CA 94086For SaleMLS ID #41144973, Sudie Hsu. Bay East AOR
- $1,400,0003 bd3 ba1.5k sqft1005 Bryant Way APT K, Sunnyvale, CA 94087For SaleMLS ID #ML82056877, Alice Ogasawara. MLSListings Inc
- $1,399,0003 bd4 ba1.4k sqft645 E Evelyn Ave, Sunnyvale, CA 94086For SaleMLS ID #ML82057211, Jing Ma. MLSListings Inc
- $1,050,0002 bd3 ba1.1k sqft627 E El Camino Real Unit 102, Sunnyvale, CA 94087For SaleMLS ID #ML82054624, Bridgette Akunal. MLSListings Inc
- $699,0002 bd2 ba974 sqft225 Red Oak Dr W APT H, Sunnyvale, CA 94086For SaleMLS ID #ML82047393, Jenny Qian. MLSListings Inc
- $748,0002 bd2 ba930 sqft880 E Fremont Ave APT 729, Sunnyvale, CA 94087For SaleMLS ID #ML82055071, Haiyan Fu. MLSListings Inc
- $560,0002 bd1 ba840 sqft1085 Reed Ave APT D, Sunnyvale, CA 94086For SaleMLS ID #226102840, Iris Tran. MetroList Services of CA
- $1,200,0003 bd2 ba1.1k sqft989 Cherry Ln, Santa Clara, CA 95051For SaleMLS ID #ML82057830, Andy Tse. MLSListings Inc
- $699,0002 bd2 ba1k sqft1081 Reed Ave APT B, Sunnyvale, CA 94086For SaleMLS ID #ML82057416, Rabia Alizai. MLSListings Inc
- $1,198,0003 bd2 ba1.2k sqft4849 Cherrythorne Ln, San Jose, CA 95129For SaleMLS ID #ML82056729, Alice Cheung. MLSListings Inc
- $1,188,0002 bd3 ba1.5k sqft970 Asilomar Ter APT 3, Sunnyvale, CA 94086For SaleMLS ID #ML82045283, Ramana Reddy. MLSListings Inc
- $898,0003 bd2 ba1.1k sqft209 Red Oak Dr E APT F, Sunnyvale, CA 94086For SaleMLS ID #ML82050435, Lin Storer. MLSListings Inc
Local buyer's agents are ready to help
