Welcome to Esplanade at Artisan Lakes, where resort-style living meets a home that truly looks and feels like a MODEL! Built in 2023 and filled with custom upgrades and designer details, this stunning home lets you skip the wait, expense and hassle of building new—including the pool—and move right into a beautifully finished Florida retreat. From the moment you walk through the door, prepare to say WOW! The attention to detail and custom craftsmanship set this home apart. Beautiful custom woodwork, wall treatments and wood-plank ceiling details are carried throughout the home, creating a cohesive designer look rarely found in a newer build. The impressive den is a showstopper, featuring custom wall millwork and a gorgeous wood-plank tray ceiling, creating the perfect home office, study or flex space. The open-concept living area continues the custom feel with a striking feature wall and tray ceiling, complemented by upgraded lighting and thoughtfully selected finishes. At the heart of the home, the bright and spacious kitchen offers abundant cabinetry, a large center island and plenty of room for entertaining. Even the refrigerator adds something special, offering traditional ice along with Craft Ice™—large, slow-melting round ice spheres perfect for cocktails and entertaining. The kitchen flows seamlessly into the dining and living areas and out to the lanai for effortless indoor/outdoor living. The spacious primary suite feels like a private retreat, featuring a dramatic custom accent wall and beautiful wood-plank tray ceiling. The beautifully designed primary bath is complemented by an impressive custom walk-in closet with built-in shelving, drawers and storage, combining style and function. Step outside and experience Florida living at its best. The expansive screened lanai continues the custom design with a beautiful wood-plank ceiling and generous covered space for dining, relaxing and entertaining. The outdoor kitchen features a built-in grill, refrigerator and ice maker, while outdoor speakers provide the perfect soundtrack for relaxing by the pool or entertaining guests. Beyond the covered lanai is your own private retreat featuring a heated saltwater pool and spa, waterfall feature and spacious paver deck. Enjoy morning coffee, afternoon swims or relaxing evenings while taking in the peaceful surroundings. The backyard offers the best of both worlds—backing to a private preserve with a pond view to the side, providing a beautiful combination of privacy, greenery and water views. Living in Esplanade at Artisan Lakes means the resort lifestyle continues beyond your backyard. The main amenity center offers a resort-style pool and spa, fitness center, gathering spaces, tennis and pickleball courts, bocce, dog park and playground. The second amenity center, The Venue, offers another pool and spa, billiards, ping pong and additional gathering space. Why wait to build when you can have it all right now? This practically new home already has the custom finishes, designer touches, outdoor living space, pool and spa you've been waiting for. The photos are beautiful, but they simply don't do the craftsmanship and custom woodwork justice. This home is truly a MUST-SEE—come experience it for yourself and make it yours!
Coming soon
$819,900
5119 CASERTA COURT, PALMETTO, FL 34221
3beds
2,074sqft
Single Family Residence
Built in 2023
7,549 Square Feet Lot
$657,300 Zestimate®
$395/sqft
$520/mo HOA
What's special
- 2 days |
- 152 |
- 11 |
Zillow last checked:
Listing updated:
Listed by:
Shannon Oleferchik 941-256-3368,
FINE PROPERTIES 941-782-0000
Source: Stellar MLS,MLS#: A4702566 Originating MLS: Sarasota - Manatee
Originating MLS: Sarasota - Manatee
Facts & features
Interior
Bedrooms & bathrooms
- Bedrooms: 3
- Bathrooms: 4
- Full bathrooms: 3
- 1/2 bathrooms: 1
Rooms
- Room types: Attic, Den/Library/Office, Utility Room
Primary bedroom
- Features: Walk-In Closet(s)
- Level: First
- Area: 168 Square Feet
- Dimensions: 12x14
Bedroom 2
- Features: Walk-In Closet(s)
- Level: First
- Area: 168 Square Feet
- Dimensions: 12x14
Bedroom 3
- Features: Built-in Closet
- Level: First
- Area: 143 Square Feet
- Dimensions: 11x13
Kitchen
- Level: First
- Area: 274.32 Square Feet
- Dimensions: 12.7x21.6
Living room
- Level: First
- Area: 132 Square Feet
- Dimensions: 12x11
Office
- Level: First
- Area: 241.3 Square Feet
- Dimensions: 12.7x19
Heating
- Electric, Natural Gas
Cooling
- Central Air
Appliances
- Included: Dishwasher, Disposal, Dryer, Ice Maker, Microwave, Range, Refrigerator, Tankless Water Heater, Washer
- Laundry: Laundry Room
Features
- Crown Molding, Smart Home, Tray Ceiling(s)
- Flooring: Porcelain Tile
- Doors: Outdoor Grill, Outdoor Kitchen
- Windows: Window Treatments
- Has fireplace: No
Interior area
- Total structure area: 2,957
- Total interior livable area: 2,074 sqft
Property
Parking
- Total spaces: 2
- Parking features: Garage - Attached
- Attached garage spaces: 2
Features
- Levels: One
- Stories: 1
- Patio & porch: Covered, Enclosed, Screened
- Exterior features: Irrigation System, Outdoor Grill, Outdoor Kitchen
- Has private pool: Yes
- Pool features: Heated, In Ground, Lighting, Pool Alarm, Salt Water
- Has spa: Yes
- Spa features: Heated
Lot
- Size: 7,549 Square Feet
Details
- Parcel number: 604541509
- Zoning: RESI
- Special conditions: None
Construction
Type & style
- Home type: SingleFamily
- Architectural style: Ranch
- Property subtype: Single Family Residence
Materials
- Stucco
- Foundation: Block, Concrete Perimeter
- Roof: Tile
Condition
- New construction: No
- Year built: 2023
Utilities & green energy
- Sewer: Public Sewer
- Water: Public
- Utilities for property: Cable Connected, Electricity Connected, Natural Gas Connected, Public, Sewer Connected, Underground Utilities, Water Connected
Community & HOA
Community
- Features: Clubhouse, Community Mailbox, Dog Park, Fitness Center, Gated Community - No Guard, Golf Carts OK, Irrigation-Reclaimed Water
- Security: Gated Community
- Pet fee: $0 monthly
- Subdivision: ESPLANADE NORTH AT ARTISAN LAKES SUBPH I
HOA
- Has HOA: Yes
- Amenities included: Cable TV, Clubhouse, Fence Restrictions, Fitness Center, Gated, Maintenance, Pickleball Court(s), Pool, Recreation Facilities, Shuffleboard Court, Spa/Hot Tub, Tennis Court(s)
- Services included: Cable TV, Common Area Taxes, Community Pool, Internet, Maintenance Grounds, Recreational Facilities
- HOA fee: $520 monthly
- HOA name: JACQUELYN BARBER
- HOA phone: 941-479-6575
Location
- Region: Palmetto
Financial & listing details
- Price per square foot: $395/sqft
- Tax assessed value: $492,642
- Annual tax amount: $7,349
- Date on market: 8/13/2026
- Listing terms: Cash,Conventional,FHA,VA Loan
- Ownership: Fee Simple
- Total actual rent: 0
- Electric utility on property: Yes
- Road surface type: Asphalt
Estimated market value
$657,300
$618,000 - $697,000
$4,078/mo
Price history
| Date | Event | Price |
|---|---|---|
| 9/21/2023 | Sold | $669,800$323/sqft |
Source: Public Record Report a problem | ||
Public tax history
| Year | Property taxes | Tax assessment |
|---|---|---|
| 2025 | $7,349 +16.3% | $449,971 +16.1% |
| 2024 | $6,319 +261.1% | $387,412 +8514.9% |
| 2023 | $1,750 +49.3% | $4,497 |
| 2022 | $1,172 | $4,497 |
Find assessor info on the county website
Monthly payment
Est. payment
Payment breakdown
Explore the cost of this home by adjusting the details. Changes won't be saved.Climate risks
Neighborhood: 34221
Nearby schools
GreatSchools rating
- 6/10James Tillman Elementary Magnet SchoolGrades: PK-5Distance: 5.8 mi
- 5/10Buffalo Creek Middle SchoolGrades: 6-8Distance: 3.1 mi
- 2/10Palmetto High SchoolGrades: 8-12Distance: 7.1 mi
Schools provided by the listing agent
- Middle: Buffalo Creek Middle
- High: Palmetto High
Source: Stellar MLS. This data may not be complete. We recommend contacting the local school district to confirm school assignments for this home.
- $749,7114 bd3 ba3k sqft5125 Caserta Ct, Palmetto, FL 34221Sold

- $635,0003 bd3 ba2.3k sqft5111 Caserta Ct, Palmetto, FL 34221Sold
- $835,4004 bd3 ba3.2k sqft5129 Caserta Ct, Palmetto, FL 34221Sold
- $719,0003 bd3 ba3k sqft5124 Caserta Ct, Palmetto, FL 34221Sold
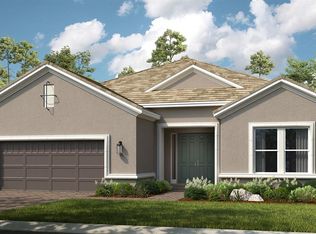
- $567,0003 bd4 ba2.1k sqft5108 Caserta Ct, Palmetto, FL 34221Sold
- $725,0003 bd4 ba2.1k sqft5116 Caserta Ct, Palmetto, FL 34221Sold
- $643,7003 bd3 ba2.3k sqft5120 Caserta Ct, Palmetto, FL 34221Sold
- $685,8003 bd3 ba2.3k sqft5112 Caserta Ct, Palmetto, FL 34221Sold
A local agent can set up tours, give advice and negotiate with sellers.
Similar homes
- $879,9003 bd3 ba2.2k sqft10505 WICKER PARK PLACE, PALMETTO, FL 34221For Sale

 MLS ID #A4701059, LeAnne Endres, DALTON WADE INC. Stellar MLS
 - $780,0003 bd3 ba2.9k sqft5288 RUSHMERE COURT, PALMETTO, FL 34221For Sale
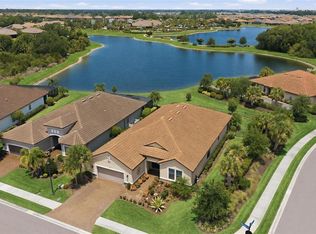 MLS ID #A4698748, Madison Wells, PLLC, LESLIE WELLS REALTY, INC.. Stellar MLS
 - $625,0003 bd3 ba2.3k sqft11410 CASELLA PLACE, PALMETTO, FL 34221For Sale
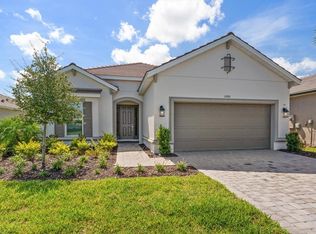 MLS ID #TB8537389, Joan Poppleton, VIEWPOINT REALTY INTERNATIONAL. Stellar MLS
 - $779,9003 bd3 ba2.9k sqft5510 PANELLA COURT, PALMETTO, FL 34221For Sale
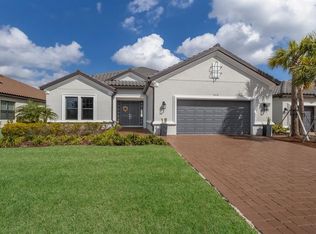 MLS ID #A4686394, Cynthia Vazquez Lane, DALTON WADE INC. Stellar MLS
 - $599,0003 bd3 ba2.2k sqft11014 WICKER PARK PLACE, PALMETTO, FL 34221For SaleMLS ID #A4696257, Monica Dixey, PLLC, COLDWELL BANKER REALTY. Stellar MLS
- $750,0004 bd3 ba2.3k sqft9750 HIGHLAND PARK PLACE, PALMETTO, FL 34221For SaleMLS ID #TB8517693, Elizaveta Stoma, GULF SHORES REALTY ERA POWERED LLC. Stellar MLS
- $449,0003 bd3 ba1.8k sqft5229 SAVINO CIRCLE, PALMETTO, FL 34221For SaleMLS ID #A4699077, Mugsie Quinlan, PREMIER PROPERTIES OF SRQ LLC. Stellar MLS
- $589,0003 bd4 ba2k sqft4616 STICKLEY COURT, PALMETTO, FL 34221For SaleMLS ID #TB8529091, Jared Rutherford, KELLER WILLIAMS TAMPA PROPERTIES. Stellar MLS
- $639,0003 bd3 ba2.2k sqft9912 BATCHELDER TERRACE, PALMETTO, FL 34221For SaleMLS ID #TB8530370, Christopher Plummer, SMITH & ASSOCIATES REAL ESTATE. Stellar MLS
- $539,0003 bd3 ba2.2k sqft5238 MOREY FARMS LOOP, PALMETTO, FL 34221For SaleMLS ID #A4692081, Argelia Vidal, COLDWELL BANKER REALTY. Stellar MLS
- $599,0003 bd4 ba2k sqft10924 WICKER PARK PLACE, PALMETTO, FL 34221For SaleMLS ID #A4698103, Michelle Green, LLC, MARCUS & COMPANY REALTY. Stellar MLS
- $935,0003 bd3 ba2.9k sqft10003 BATCHELDER TERRACE, PALMETTO, FL 34221For SaleMLS ID #A4681472, Carissa Pelczynski, PREFERRED SHORE LLC. Stellar MLS
- $679,9003 bd3 ba2.3k sqft10111 CRAFTSMAN PARK WAY, PALMETTO, FL 34221For SaleMLS ID #A4691215, Matt Moore, EXIT KING REALTY. Stellar MLS
- $560,0003 bd4 ba2k sqft4512 CRESTPOINT WAY, PALMETTO, FL 34221For SaleMLS ID #O6427875, Steven Koleno, BEYCOME OF FLORIDA LLC. Stellar MLS
- $754,9003 bd3 ba3k sqft5512 CASERTA COURT, PALMETTO, FL 34221For SaleMLS ID #TB8500770, Andrea Difillipo, CENTURY 21 BEGGINS ENTERPRISES. Stellar MLS
- $599,0003 bd3 ba1.8k sqft4724 CRESTPOINT WAY, PALMETTO, FL 34221For SaleMLS ID #A4697301, Janie Peticca, REAL BROKER, LLC. Stellar MLS
- $619,0002 bd3 ba2k sqft5410 MOREY FARMS LOOP, PALMETTO, FL 34221For SaleMLS ID #TB8386717, Camilo Perez, HOME SOLD REALTY LLC. Stellar MLS
- $524,0003 bd3 ba2.2k sqft4516 CRESTPOINT WAY, PALMETTO, FL 34221For SaleMLS ID #O6426932, Karen Albright, OPENDOOR BROKERAGE LLC. Stellar MLS
- $475,9003 bd3 ba1.8k sqft4634 CRESTPOINT WAY, PALMETTO, FL 34221For SaleMLS ID #A4701167, Cynthia Vazquez Lane, DALTON WADE INC. Stellar MLS
- from $627,9004 bd3 ba2.7k sqft2713F Plan, Mandarin Grove, Palmetto, FL 34221New ConstructionPerry Homes
