Experience the ultimate in resort-style living at Artisan Lakes Esplanade North in Palmetto. This newer 3-bedroom, 3-bath Taylor Morrison home offers a thoughtfully designed open floor plan with upgraded finishes and exceptional attention to detail. The spacious kitchen features upgraded cabinetry and flows seamlessly into the main living areas, creating an ideal space for both everyday living and entertaining. A versatile office/den provides the perfect space for working from home or a quiet retreat. The generously sized primary suite features a huge walk-in closet with upgraded shelving and drawers, providing abundant storage. The second bedroom includes a private ensuite bath, offering comfort and privacy for guests. An interior laundry room is equipped with custom cabinetry and a sink for added convenience. Sliding glass doors open to the screened lanai, where a new outdoor kitchen creates the perfect setting for entertaining or relaxing in Florida's year-round sunshine. The 2-car garage offers additional functionality with built-in shelving and raised storage. A Community Designed Around Your Lifestyle Artisan Lakes offers an exceptional gated community experience with a luxurious clubhouse and a full-time lifestyle director who creates an exciting calendar of social events and activities. Residents enjoy an impressive array of resort-style amenities, including: Resort-style pool and spa-Resistance pool-State-of-the-art fitness center-Aerobics and dance studio-Day spa with-massage rooms-Tennis, pickleball and bocce courts-Clubhouse gathering spaces and catering kitchen-Fire pit lounge-Scenic walking and biking trails- Dog park. Conveniently located near Interstate 75, Artisan Lakes provides easy access to Tampa, St. Petersburg, Sarasota and Florida's beautiful Gulf Coast beaches. Discover the perfect blend of luxury, lifestyle and resort-style living—right at home in Artisan Lakes.
For sale
$625,000
11410 CASELLA PLACE, PALMETTO, FL 34221
3beds
2,335sqft
:
Get pre-qualified$4,529/mo
Single Family Residence
Built in 2025
8,568 Square Feet Lot
$607,800 Zestimate®
$268/sqft
$520/mo HOA
What's special
Generously sized primary suiteSpacious kitchenUpgraded cabinetryUpgraded finishes
- 2 days |
- 127 |
- 2 |
Likely to sell faster than
Zillow last checked:
Listing updated:
Listed by:
Joan Poppleton 727-644-0756,
VIEWPOINT REALTY INTERNATIONAL 727-584-7355
Source: Stellar MLS,MLS#: TB8537389 Originating MLS: Suncoast Tampa
Originating MLS: Suncoast Tampa
Facts & features
Interior
Bedrooms & bathrooms
- Bedrooms: 3
- Bathrooms: 3
- Full bathrooms: 3
Rooms
- Room types: Den/Library/Office, Utility Room
Primary bedroom
- Features: Walk-In Closet(s)
- Level: First
- Area: 229.08 Square Feet
- Dimensions: 13.8x16.6
Bedroom 2
- Features: Built-in Closet
- Level: First
- Area: 198.36 Square Feet
- Dimensions: 17.4x11.4
Bedroom 3
- Features: Built-in Closet
- Level: First
- Area: 129.87 Square Feet
- Dimensions: 11.7x11.1
Den
- Level: First
- Area: 143.19 Square Feet
- Dimensions: 12.9x11.1
Kitchen
- Level: First
- Area: 208.05 Square Feet
- Dimensions: 9.5x21.9
Living room
- Level: First
- Area: 308 Square Feet
- Dimensions: 15.4x20
Heating
- Central
Cooling
- Central Air
Appliances
- Included: Bar Fridge, Dishwasher, Disposal, Dryer, Range, Range Hood, Refrigerator, Washer
- Laundry: Inside, Laundry Room
Features
- Ceiling Fan(s), High Ceilings
- Flooring: Ceramic Tile
- Doors: Outdoor Kitchen, Sliding Doors
- Has fireplace: No
Interior area
- Total structure area: 3,327
- Total interior livable area: 2,335 sqft
Video & virtual tour
Property
Parking
- Total spaces: 2
- Parking features: Driveway, Garage Door Opener
- Attached garage spaces: 2
- Has uncovered spaces: Yes
Features
- Levels: One
- Stories: 1
- Exterior features: Irrigation System, Outdoor Kitchen
- Waterfront features: Lake
Lot
- Size: 8,568 Square Feet
- Features: Landscaped
Details
- Parcel number: 604545209
- Zoning: RES
- Special conditions: None
Construction
Type & style
- Home type: SingleFamily
- Property subtype: Single Family Residence
Materials
- Block, Stucco
- Foundation: Slab
- Roof: Tile
Condition
- New construction: No
- Year built: 2025
Utilities & green energy
- Sewer: Public Sewer
- Water: Public
- Utilities for property: Electricity Connected, Natural Gas Connected, Sewer Connected, Water Connected
Community & HOA
Community
- Features: Lake, Association Recreation - Owned, Buyer Approval Required, Deed Restrictions, Dog Park, Fitness Center, Gated Community - No Guard, Golf Carts OK, Pool, Racquetball, Sidewalks, Tennis Court(s)
- Pet fee: $0 monthly
- Subdivision: ESPLANADE NORTH AT ARTISAN LAKES SUBPH I
HOA
- Has HOA: Yes
- Amenities included: Clubhouse, Fitness Center, Gated, Park, Pickleball Court(s), Pool, Tennis Court(s)
- Services included: Cable TV, Common Area Taxes, Community Pool, Internet, Maintenance Grounds, Pool Maintenance, Security
- HOA fee: $520 monthly
- HOA name: Catherine Gangloff
- HOA phone: 941-479-6575
Location
- Region: Palmetto
Financial & listing details
- Price per square foot: $268/sqft
- Tax assessed value: $75,225
- Annual tax amount: $2,541
- Date on market: 8/13/2026
- Cumulative days on market: 2 days
- Listing terms: Cash,Conventional
- Ownership: Fee Simple
- Total actual rent: 0
- Electric utility on property: Yes
- Road surface type: Paved, Asphalt
Estimated market value
$607,800
$577,000 - $638,000
$3,126/mo
Price history
| Date | Event | Price |
|---|---|---|
| 8/13/2026 | Listed for sale | $625,000+14.9%$268/sqft |
Source:  Stellar MLS #TB8537389 Report a problem Stellar MLS #TB8537389 Report a problem | ||
| 8/27/2025 | Sold | $544,000-3.9%$233/sqft |
Source: Public Record Report a problem | ||
| 4/22/2025 | Listing removed | $565,999$242/sqft |
Source:  Taylor Morrison Report a problem Taylor Morrison Report a problem | ||
| 4/5/2025 | Price change | $565,999-0.9%$242/sqft |
Source: Taylor Morrison Report a problem | ||
| 3/21/2025 | Listed for sale | $570,999$245/sqft |
Source: Taylor Morrison Report a problem | ||
Public tax history
| Year | Property taxes | Tax assessment |
|---|---|---|
| 2025 | $2,541 +1.7% | $75,225 |
| 2024 | $2,499 +62.1% | $75,225 +1572.8% |
| 2023 | $1,542 +31.5% | $4,497 |
| 2022 | $1,172 | $4,497 |
Find assessor info on the county website
Monthly payment
Est. payment
Payment breakdown
Explore the cost of this home by adjusting the details. Changes won't be saved.Climate risks
Neighborhood: 34221
Nearby schools
GreatSchools rating
- 6/10James Tillman Elementary Magnet SchoolGrades: PK-5Distance: 6.1 mi
- 5/10Buffalo Creek Middle SchoolGrades: 6-8Distance: 3.1 mi
- 2/10Palmetto High SchoolGrades: 8-12Distance: 7.5 mi
- $475,0003 bd4 ba2.1k sqft11406 Casella Pl, Palmetto, FL 34221Sold
- $475,0003 bd2 ba1.8k sqft11414 Casella Pl, Palmetto, FL 34221Sold
- $485,0003 bd3 ba2.1k sqft11418 Casella Pl, Palmetto, FL 34221Sold
- $440,0003 bd2 ba1.7k sqft11417 Trivio Ter, Palmetto, FL 34221For Sale

- $573,0003 bd3 ba2.3k sqft11422 Casella Pl, Palmetto, FL 34221Sold
- $746,9073 bd3 ba2.2k sqft11415 Casella Pl, Palmetto, FL 34221Sold
- $629,7003 bd3 ba2.2k sqft11419 Casella Pl, Palmetto, FL 34221Sold
- $1,263,100-- bd-- ba3.9k sqft5514 Orsello St, Palmetto, FL 34221Off Market
A local agent can set up tours, give advice and negotiate with sellers.
Similar homes
- from $563,9994 bd5 ba2.9k sqftBradley Plan, Palms at Coasterra, Palmetto, FL 34221New Construction
 Taylor Morrison
 - from $557,9993 bd3 ba2.2k sqftLazio 3 Car Plan, Esplanade at Coasterra, Palmetto, FL 34221New Construction
 Taylor Morrison
 - from $584,9993 bd4 ba2.8k sqftPallazio II Plan, Esplanade at Coasterra, Palmetto, FL 34221New Construction
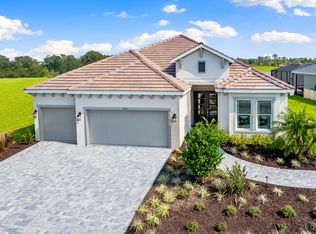 Taylor Morrison
 - from $591,9993 bd3 ba3k sqftPallazio Plan, Esplanade at Coasterra, Palmetto, FL 34221New Construction
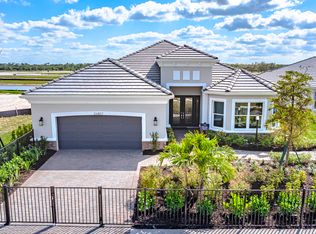 Taylor Morrison
 - from $566,9993 bd4 ba2.5k sqftCascata Plan, Esplanade at Coasterra, Palmetto, FL 34221New ConstructionTaylor Morrison
- from $606,9995 bd5 ba3.4k sqftTortola Plan, Palms at Coasterra, Palmetto, FL 34221New ConstructionTaylor Morrison
- from $532,9994 bd3 ba2.6k sqftBainbridge Plan, Palms at Coasterra, Palmetto, FL 34221New ConstructionTaylor Morrison
- from $518,9994 bd3 ba2.3k sqftGrenada Plan, Palms at Coasterra, Palmetto, FL 34221New ConstructionTaylor Morrison
- from $579,9903 bd3 ba2.5k sqftRachel Plan, Woodland Preserve, Parrish, FL 34219New ConstructionKolter Homes
- $448,6793 bd2 ba2.1k sqft9023 Downwind Pl, Palmetto, FL 34221New ConstructionM/I Homes
- from $444,9994 bd3 ba2.6k sqftPalmetto Plan, Coasterra, Palmetto, FL 34221New ConstructionM/I Homes
- from $476,9993 bd3 ba2.2k sqftLazio Plan, Esplanade at Coasterra, Palmetto, FL 34221New ConstructionTaylor Morrison
- from $469,9994 bd3 ba2.3k sqftLongboat Plan, Palms at Coasterra, Palmetto, FL 34221New ConstructionTaylor Morrison
- from $458,9993 bd3 ba2k sqftMarino Plan, Esplanade at Coasterra, Palmetto, FL 34221New ConstructionTaylor Morrison
- from $478,9993 bd4 ba2.3k sqftLazio II Plan, Esplanade at Coasterra, Palmetto, FL 34221New ConstructionTaylor Morrison
- from $632,9903 bd3 ba2.5k sqftIslamorada I Plan, North River Ranch, Parrish, FL 34219New ConstructionHomes By WestBay
- from $765,9905 bd4 ba3.4k sqftGrand Eider Plan, Biscayne Landing at Seaire, Parrish, FL 34219New ConstructionDRB Homes
- from $409,9993 bd2 ba2.1k sqftCocoa Plan, Southpointe, Palmetto, FL 34221New ConstructionM/I Homes
- from $405,9993 bd3 ba2.2k sqftCelebration Plan, Southpointe, Palmetto, FL 34221New ConstructionM/I Homes
- from $604,9993 bd3 ba2.7k sqftJetty Plan, Seaire, Parrish, FL 34219New ConstructionM/I Homes
