Newly Built in 2024, this 3 bed 2.5 bath home feels bright and spacious in all the right ways. Located in a prime Lakewood Ranch location close to 4 schools, shopping, dining and major roadways. Investor friendly, Maintenance Free exterior, Community Pool and Playground. Some interior highlights include the large kitchen island with custom paneling, decorative ceiling trim in the half bathroom, custom shelving in the second bedroom, under stairway storage and attached garage. Large Living Room glass sliders bring in TONS of natural light and leads out to the large exterior common yard, great for entertaining! Upstairs, you’ll find three generously sized bedrooms, including a comfortable primary suite with a private bath and two walk-in closets. Two secondary rooms share a hallway full Bathroom. Located in the heart of Lakewood Ranch close to all the great area amenities desired and 4 well rated schools are less than 3 miles away. Ideal for primary and investment owners.
For sale
$307,000
14215 LILAC SKY TERRACE, BRADENTON, FL 34211
3beds
1,352sqft
Townhouse
Built in 2024
2,300 Square Feet Lot
$295,700 Zestimate®
$227/sqft
$378/mo HOA
What's special
Attached garageThree generously sized bedroomsCommunity poolMaintenance free exteriorUnder stairway storageBright and spacious
- 2 days |
- 209 |
- 9 |
Likely to sell faster than
Zillow last checked:
Listing updated:
Listed by:
Monica DeSomma 202-427-4328,
PREFERRED SHORE LLC 941-999-1179
Source: Stellar MLS,MLS#: A4702414 Originating MLS: Sarasota - Manatee
Originating MLS: Sarasota - Manatee
Facts & features
Interior
Bedrooms & bathrooms
- Bedrooms: 3
- Bathrooms: 3
- Full bathrooms: 2
- 1/2 bathrooms: 1
Primary bedroom
- Features: Walk-In Closet(s)
- Level: Second
Bedroom 2
- Features: Built-in Closet
- Level: Second
Bedroom 3
- Features: Built-in Closet
- Level: Second
Primary bathroom
- Features: Walk-In Closet(s)
- Level: Second
Bathroom 2
- Features: No Closet
- Level: Second
Dining room
- Level: First
Kitchen
- Features: Storage Closet
- Level: First
Living room
- Level: First
Heating
- Central
Cooling
- Central Air
Appliances
- Included: Dishwasher, Disposal, Dryer, Electric Water Heater, Microwave, Range, Refrigerator, Washer
- Laundry: Laundry Closet
Features
- Built-in Features, Ceiling Fan(s), Eating Space In Kitchen, High Ceilings, Kitchen/Family Room Combo, Living Room/Dining Room Combo, PrimaryBedroom Upstairs, Solid Surface Counters, Walk-In Closet(s)
- Flooring: Carpet, Ceramic Tile
- Doors: Sliding Doors
- Windows: Window Treatments
- Has fireplace: No
Interior area
- Total structure area: 1,641
- Total interior livable area: 1,352 sqft
Property
Parking
- Total spaces: 1
- Parking features: Driveway, Garage Door Opener, On Street, Open
- Attached garage spaces: 1
- Has uncovered spaces: Yes
Features
- Levels: Two
- Stories: 2
- Patio & porch: Patio
- Exterior features: Irrigation System, Lighting, Sidewalk
Lot
- Size: 2,300 Square Feet
- Features: In County, Landscaped, Sidewalk
- Residential vegetation: Trees/Landscaped
Details
- Parcel number: 580101709
- Zoning: PD-MU
- Special conditions: None
Construction
Type & style
- Home type: Townhouse
- Architectural style: Contemporary
- Property subtype: Townhouse
Materials
- Block
- Foundation: Slab
- Roof: Shingle
Condition
- Completed
- New construction: No
- Year built: 2024
Details
- Builder name: Lennar
Utilities & green energy
- Sewer: Public Sewer
- Water: Public
- Utilities for property: BB/HS Internet Available, Cable Connected, Public, Street Lights, Underground Utilities
Community & HOA
Community
- Features: Association Recreation - Owned, Community Mailbox, Deed Restrictions, Irrigation-Reclaimed Water, Playground, Pool, Sidewalks
- Pet fee: $0 monthly
- Subdivision: AURORA
HOA
- Has HOA: Yes
- Amenities included: Playground, Pool
- Services included: Community Pool, Maintenance Structure, Maintenance Grounds
- HOA fee: $378 monthly
- HOA name: Tropical Isles- Mark Rutland
Location
- Region: Bradenton
Financial & listing details
- Price per square foot: $227/sqft
- Tax assessed value: $235,754
- Annual tax amount: $4,750
- Date on market: 8/12/2026
- Cumulative days on market: 3 days
- Listing terms: Cash,Conventional,FHA,VA Loan
- Ownership: Fee Simple
- Total actual rent: 0
- Road surface type: Paved
Estimated market value
$295,700
$281,000 - $310,000
$2,253/mo
Price history
| Date | Event | Price |
|---|---|---|
| 8/12/2026 | Listed for sale | $307,000+2.3%$227/sqft |
Source:  Stellar MLS #A4702414 Report a problem Stellar MLS #A4702414 Report a problem | ||
| 6/3/2024 | Sold | $300,000$222/sqft |
Source: Public Record Report a problem | ||
Public tax history
| Year | Property taxes | Tax assessment |
|---|---|---|
| 2025 | $4,750 +213.9% | $235,754 +2385.8% |
| 2024 | $1,513 +163.8% | $9,484 |
| 2023 | $574 | $9,484 |
Find assessor info on the county website
Monthly payment
Est. payment
Payment breakdown
Explore the cost of this home by adjusting the details. Changes won't be saved.Climate risks
Neighborhood: 34211
Nearby schools
GreatSchools rating
- 8/10B.D. Gullett Elementary SchoolGrades: PK-5Distance: 1.5 mi
- 8/10Dr Mona Jain Middle SchoolGrades: 6-8Distance: 1.3 mi
- 6/10Lakewood Ranch High SchoolGrades: PK,9-12Distance: 2.5 mi
- $300,0003 bd3 ba1.3k sqft14219 Lilac Sky Ter, Bradenton, FL 34211Sold

- $294,9993 bd3 ba1.4k sqft14207 Lilac Sky Ter, Bradenton, FL 34211Sold
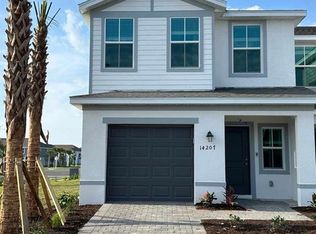
- $304,8003 bd2 ba1.3k sqft14223 Lilac Sky Ter, Bradenton, FL 34211Sold
- $300,0003 bd2 ba1.3k sqft14227 Lilac Sky Ter, Bradenton, FL 34211Sold
- $308,7983 bd2 ba1.4k sqft14231 Lilac Sky Ter, Bradenton, FL 34211Sold
- $308,8003 bd2 ba1.4k sqft14235 Lilac Sky Ter, Bradenton, FL 34211Sold
- $284,0003 bd3 ba1.3k sqft14121 Lilac Sky Ter, Bradenton, FL 34211Sold
- $300,0003 bd2 ba1.3k sqft14243 Lilac Sky Ter, Bradenton, FL 34211Sold
A local agent can set up tours, give advice and negotiate with sellers.
A local lender can help you make sure your offer is ready when you are.
Similar homes
- $300,0003 bd3 ba1.4k sqft14229 CRIMSON AVENUE, LAKEWOOD RANCH, FL 34211For Sale

 MLS ID #A4700014, Tracey Larsen, COLDWELL BANKER REALTY. Stellar MLS
 - $289,9903 bd3 ba1.3k sqft14251 LILAC SKY TERRACE, BRADENTON, FL 34211For Sale
 MLS ID #A4701441, Joe Murphy, COLDWELL BANKER REALTY. Stellar MLS
 - $355,0003 bd3 ba1.6k sqft11957 SKY ACRES TERRACE, LAKEWOOD RANCH, FL 34211For Sale
 MLS ID #A4702743, Christy Peterson, SERHANT. Stellar MLS
 - $348,8753 bd3 ba1.9k sqft15030 SUNNY DAY DRIVE, BRADENTON, FL 34211For Sale
 MLS ID #A4701025, Jaci Krawtschenko, PREMIER SOTHEBY'S INTERNATIONAL REALTY. Stellar MLS
 - $329,0003 bd3 ba1.6k sqft12455 TRAILHEAD DRIVE, BRADENTON, FL 34211For SaleMLS ID #A4701994, Joey Lamielle, RE/MAX ALLIANCE GROUP. Stellar MLS
- $299,0003 bd3 ba1.4k sqft4660 OLD BLUSH STREET, BRADENTON, FL 34211For SaleMLS ID #TB8492469, Malia Smiley, KELLY RIGHT REAL ESTATE. Stellar MLS
- $298,9903 bd3 ba1.4k sqft14147 CRIMSON AVENUE, BRADENTON, FL 34211For SaleMLS ID #A4680703, Loren Rosenthal, NEXTHOME CASA BELLA ELITE. Stellar MLS
- $328,0003 bd3 ba1.9k sqft15131 SUNNY DAY DRIVE, BRADENTON, FL 34211For SaleMLS ID #A4702109, Tracey Larsen, COLDWELL BANKER REALTY. Stellar MLS
- $289,9003 bd3 ba1.6k sqft12411 TRAILHEAD DRIVE, BRADENTON, FL 34211For SaleMLS ID #O6423644, Robert Salmons, ENTERA REALTY LLC. Stellar MLS
- $314,0003 bd3 ba1.5k sqft5038 SUNNYSIDE LANE, BRADENTON, FL 34211For SaleMLS ID #A4697042, Jaclyn Ligman, EXP REALTY LLC. Stellar MLS
- $311,5493 bd3 ba1.7k sqft5018 SUNNYSIDE LANE, BRADENTON, FL 34211For SaleMLS ID #TB8525163, Cody Wills, SEFAIR INVESTMENTS INC. Stellar MLS
- $292,9003 bd3 ba1.4k sqft14244 CRIMSON AVENUE, BRADENTON, FL 34211For SaleMLS ID #A4679428, Eugene Khutoryanskiy, COLDWELL BANKER REALTY. Stellar MLS
- $284,0003 bd3 ba1.5k sqft5057 SKYVIEW LANE, BRADENTON, FL 34211For SaleMLS ID #A4696505, Irina McKay, MCKAY MANAGEMENT & REALTY. Stellar MLS
- $379,0002 bd2 ba1.5k sqft12630 SORRENTO WAY #102, BRADENTON, FL 34211For SaleMLS ID #A4702554, Stephanie Edwards, COLDWELL BANKER REALTY. Stellar MLS
- $319,9993 bd3 ba1.6k sqft12348 TRAILHEAD DRIVE, BRADENTON, FL 34211For SaleMLS ID #A4687680, Faith Michael, BERKSHIRE HATHAWAY HOMESERVICE. Stellar MLS
- $319,9003 bd3 ba1.8k sqft15126 LYLA TERRACE, LAKEWOOD RANCH, FL 34211For SaleMLS ID #A4697879, Alec Sessa, THE O'HARA GROUP FL LLC. Stellar MLS
- $320,0003 bd3 ba1.3k sqft3023 NOVARA LANE, BRADENTON, FL 34211For SaleMLS ID #A4700625, Halie Monde, KW COASTAL LIVING III. Stellar MLS
- $339,5003 bd3 ba1.9k sqft14767 LYLA TERRACE, LAKEWOOD RANCH, FL 34211For SaleMLS ID #A4700660, Barbara A Milian, P.A., MICHAEL SAUNDERS & COMPANY. Stellar MLS
- $395,0003 bd2 ba1.5k sqft5002 BOSTON COMMON GLEN, BRADENTON, FL 34211For SaleMLS ID #A4702482, Loretta Copper, KW COASTAL LIVING III. Stellar MLS
- $329,0003 bd3 ba1.9k sqft15210 SUNNY DAY DRIVE, BRADENTON, FL 34211For SaleMLS ID #A4698405, Olga Kogan, COMPASS FLORIDA LLC. Stellar MLS
