Imagine coming home, slipping into your own heated saltwater pool, and watching the sun set over a peaceful preserve—without having to renovate a single thing. Built in 2023 and meticulously upgraded, this Twin Rivers home offers all the benefits of new construction with luxury finishes and outdoor living that's already complete. This beautifully designed 3-bedroom, 2.5-bath home also features a versatile enclosed flex room that easily adapts to your lifestyle. Whether you need a private home office, playroom, fitness room, or media space, the custom built-ins make it as functional as it is beautiful. The backyard is where this home truly shines. Your private resort features a heated saltwater pool and spa with five elegant water features, color-changing LED lighting, a relaxing sun shelf, and full smart automation so everything is controlled with the touch of a button. The oversized screened lanai with premium no-see-um mesh lets you enjoy Florida's outdoor lifestyle comfortably year-round while taking in tranquil preserve views with no rear neighbors. Inside, every detail has been thoughtfully selected. The open-concept kitchen features stainless steel appliances, timeless shaker-style cabinetry, a generous walk-in pantry, and designer lighting that gives the home a polished, custom feel. Natural light fills the living spaces, creating a warm and inviting atmosphere perfect for everyday living or entertaining family and friends. The owners also invested in comfort and energy efficiency by adding R-42 insulation above the garage ceilings along with additional insulation on the garage doors, helping keep the garages cooler during Florida's warm summers while improving overall efficiency. Need extra storage? In addition to the spacious two-car garage, you'll also enjoy a separate golf cart garage—ideal for a golf cart, bikes, kayaks, workshop space, or all your Florida toys. Located in one of Parrish's most desirable communities, Twin Rivers offers something few neighborhoods can match: low HOA fees, no CDD fees, a private boat ramp with direct access to the Manatee River, kayak and canoe storage, fishing piers, playgrounds, scenic walking trails, and expansive green spaces that give the community its signature charm. Plus, you're just minutes from shopping, restaurants, top-rated schools, and some of Florida's most beautiful Gulf Coast beaches. The seller is flexible and can accommodate a quick closing, giving buyers the opportunity to establish Florida homestead for 2026 (buyer to verify eligibility). Special Buyer Incentive: The seller is offering $5,000 toward the buyer's closing costs with an accepted contract on or before August 26, 2026, followed by a successful closing. It's an incredible opportunity to lower your out-of-pocket expenses while securing this exceptional home. Homes like this rarely become available—especially with a brand-new luxury pool already completed and thoughtful upgrades that most new homes simply don't include. If you've been searching for a truly move-in-ready home where every major improvement has already been done, this is your opportunity. Schedule your private showing today before someone else calls it home.
For sale
$474,900
14314 17TH COURT E, PARRISH, FL 34219
3beds
2,129sqft
Single Family Residence
Built in 2023
6,024 Square Feet Lot
$-- Zestimate®
$223/sqft
$205/mo HOA
What's special
Luxury finishesTimeless shaker-style cabinetryHeated saltwater poolSpacious two-car garageColor-changing led lightingCustom built-insVersatile enclosed flex room
- 2 days |
- 649 |
- 73 |
Likely to sell faster than
Zillow last checked:
Listing updated:
Listed by:
Jeanette Ward 941-920-6313,
COUNTREEWIDE REALTY INC 941-756-8441
Source: Stellar MLS,MLS#: A4702799 Originating MLS: Sarasota - Manatee
Originating MLS: Sarasota - Manatee
Facts & features
Interior
Bedrooms & bathrooms
- Bedrooms: 3
- Bathrooms: 3
- Full bathrooms: 2
- 1/2 bathrooms: 1
Primary bedroom
- Features: Ceiling Fan(s), En Suite Bathroom, Walk-In Closet(s)
- Level: First
- Area: 240 Square Feet
- Dimensions: 15x16
Bedroom 2
- Features: Ceiling Fan(s), Built-in Closet
- Level: First
- Area: 144 Square Feet
- Dimensions: 12x12
Bedroom 3
- Features: Ceiling Fan(s), Built-in Closet
- Level: First
- Area: 168 Square Feet
- Dimensions: 12x14
Primary bathroom
- Features: Dual Sinks, Shower No Tub, Water Closet/Priv Toilet, Built-in Closet
- Level: First
- Area: 112 Square Feet
- Dimensions: 8x14
Dining room
- Features: No Closet
- Level: First
- Area: 198 Square Feet
- Dimensions: 11x18
Kitchen
- Features: Pantry, Kitchen Island, Stone Counters, Storage Closet
- Level: First
- Area: 154 Square Feet
- Dimensions: 11x14
Living room
- Features: No Closet
- Level: First
- Area: 324 Square Feet
- Dimensions: 18x18
Office
- Features: Built-In Shelving, Ceiling Fan(s), Built-in Features, No Closet
- Level: First
- Area: 132 Square Feet
- Dimensions: 12x11
Heating
- Electric
Cooling
- Central Air
Appliances
- Included: Dishwasher, Disposal, Dryer, Electric Water Heater, Microwave, Range, Refrigerator, Washer
- Laundry: Laundry Room
Features
- Ceiling Fan(s), Crown Molding, Eating Space In Kitchen, In Wall Pest System, Kitchen/Family Room Combo, Living Room/Dining Room Combo, Open Floorplan, Primary Bedroom Main Floor, Smart Home, Stone Counters, Walk-In Closet(s)
- Flooring: Carpet, Luxury Vinyl
- Doors: Sliding Doors
- Windows: Window Treatments, Hurricane Shutters, Hurricane Shutters/Windows
- Has fireplace: No
Interior area
- Total structure area: 2,920
- Total interior livable area: 2,129 sqft
Video & virtual tour
Property
Parking
- Total spaces: 3
- Parking features: Garage Door Opener, Golf Cart Garage, Off Street
- Attached garage spaces: 3
Features
- Levels: One
- Stories: 1
- Exterior features: Irrigation System, Sidewalk
- Has private pool: Yes
- Pool features: Child Safety Fence, Gunite, Heated, In Ground, Lighting, Salt Water, Screen Enclosure
- Has spa: Yes
- Spa features: Heated, In Ground
- Has view: Yes
- View description: Park/Greenbelt, Trees/Woods
Lot
- Size: 6,024 Square Feet
- Features: Cleared, Conservation Area, Flood Insurance Required, Landscaped, Level
Details
- Parcel number: 525107509
- Zoning: RESI
- Special conditions: None
Construction
Type & style
- Home type: SingleFamily
- Property subtype: Single Family Residence
Materials
- Block, Stucco
- Foundation: Slab
- Roof: Tile
Condition
- Completed
- New construction: No
- Year built: 2023
Utilities & green energy
- Sewer: Public Sewer
- Water: Public
- Utilities for property: Cable Connected, Electricity Connected, Sewer Connected, Sprinkler Recycled, Street Lights, Underground Utilities, Water Connected
Green energy
- Water conservation: Irrigation-Reclaimed Water
Community & HOA
Community
- Features: Community Boat Ramp, Dock, Fishing, River, Water Access, Community Mailbox, Gated Community - No Guard, Golf Carts OK, Irrigation-Reclaimed Water, No Truck/RV/Motorcycle Parking, Park, Playground, Sidewalks
- Pet fee: $0 monthly
- Subdivision: TWIN RIVERS PH V-B2 & V-B3
HOA
- Has HOA: Yes
- Amenities included: Basketball Court, Gated, Playground
- Services included: Manager, Private Road
- HOA fee: $205 monthly
- HOA name: Folio Association Management- Jennifer Seminick
- HOA phone: 813-993-4000
- Second HOA name: sarasota@condominiumassociates.com
- Second HOA phone: 727-573-9300
Location
- Region: Parrish
Financial & listing details
- Price per square foot: $223/sqft
- Tax assessed value: $435,881
- Annual tax amount: $3,794
- Date on market: 8/12/2026
- Cumulative days on market: 3 days
- Listing terms: Cash,Conventional,FHA,USDA Loan,VA Loan
- Ownership: Fee Simple
- Total actual rent: 0
- Electric utility on property: Yes
- Road surface type: Paved, Asphalt
Estimated market value
Not available
Estimated sales range
Not available
Not available
Price history
| Date | Event | Price |
|---|---|---|
| 8/12/2026 | Listed for sale | $474,900+2.7%$223/sqft |
Source:  Stellar MLS #A4702799 Report a problem Stellar MLS #A4702799 Report a problem | ||
| 1/30/2026 | Sold | $462,500-1.6%$217/sqft |
Source: Stellar MLS #A4651810 Report a problem | ||
| 12/11/2025 | Pending sale | $470,000$221/sqft |
Source: Stellar MLS #A4651810 Report a problem | ||
| 11/28/2025 | Price change | $470,000-3.1%$221/sqft |
Source: Stellar MLS #A4651810 Report a problem | ||
| 11/8/2025 | Price change | $485,000-3%$228/sqft |
Source: Stellar MLS #A4651810 Report a problem | ||
| 9/27/2025 | Price change | $499,999-1.9%$235/sqft |
Source: Stellar MLS #A4651810 Report a problem | ||
| 9/11/2025 | Price change | $509,900-1%$240/sqft |
Source: Stellar MLS #A4651810 Report a problem | ||
| 8/22/2025 | Price change | $514,9000%$242/sqft |
Source: Stellar MLS #A4651810 Report a problem | ||
| 8/1/2025 | Listed for sale | $515,000$242/sqft |
Source: Stellar MLS #A4651810 Report a problem | ||
| 5/20/2025 | Pending sale | $515,000$242/sqft |
Source: Stellar MLS #A4651810 Report a problem | ||
| 5/8/2025 | Listed for sale | $515,000+18.5%$242/sqft |
Source: Stellar MLS #A4651810 Report a problem | ||
| 6/2/2023 | Sold | $434,600$204/sqft |
Source: Public Record Report a problem | ||
Public tax history
| Year | Property taxes | Tax assessment |
|---|---|---|
| 2025 | $3,794 +19% | $296,527 +17.9% |
| 2024 | $3,187 +433.1% | $251,543 +1104.6% |
| 2023 | $598 | $20,882 |
Find assessor info on the county website
Monthly payment
Est. payment
Payment breakdown
Explore the cost of this home by adjusting the details. Changes won't be saved.Climate risks
Neighborhood: 34219
Nearby schools
GreatSchools rating
- 8/10Annie Lucy Williams Elementary SchoolGrades: PK-5Distance: 2 mi
- 5/10Buffalo Creek Middle SchoolGrades: 6-8Distance: 6.5 mi
- 5/10Parrish Community High SchoolGrades: 9-12Distance: 4.7 mi
Schools provided by the listing agent
- Elementary: Annie Lucy Williams Elementary
- Middle: Buffalo Creek Middle
- High: Parrish Community High
Source: Stellar MLS. This data may not be complete. We recommend contacting the local school district to confirm school assignments for this home.
- $393,8003 bd2 ba1.9k sqft14318 17th Ct, Parrish, FL 34219Off Market
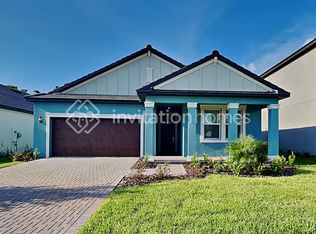
- $407,3003 bd2 ba2.1k sqft14310 17th Ct E, Parrish, FL 34219Off Market
- $437,5003 bd3 ba2.3k sqft14322 17th Ct E, Parrish, FL 34219Off Market
- $457,7003 bd3 ba2.3k sqft14306 17th Ct E, Parrish, FL 34219Off Market
- $414,6004 bd2 ba2.1k sqft14317 17th Ct, Parrish, FL 34219Off Market
- $401,8003 bd2 ba2.1k sqft14321 17th Ct E, Parrish, FL 34219Off Market
- $434,0153 bd3 ba2.3k sqft14269 17th Ct E, Parrish, FL 34219Sold
- $429,9993 bd3 ba2.3k sqft14325 17th Ct E, Parrish, FL 34219For Sale
A local agent can set up tours, give advice and negotiate with sellers.
Similar homes
- $429,9993 bd3 ba2.3k sqft14325 17TH COURT E, PARRISH, FL 34219For Sale

 MLS ID #A4696906, Jennifer Young, INNOVATE REAL ESTATE. Stellar MLS
 - $495,0002 bd2 ba1.8k sqft4623 CLAREMONT PARK DRIVE, BRADENTON, FL 34211For Sale
 MLS ID #A4702675, Rachel Woodruff, PA, HOUSE MATCH. Stellar MLS
 - $459,9994 bd3 ba2.6k sqft14530 BANKS COURT, PARRISH, FL 34219New Construction
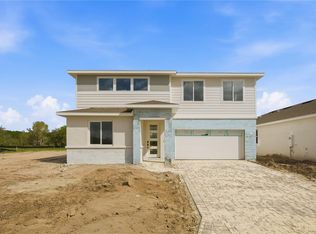 Stellar MLS
 - $489,5003 bd2 ba1.8k sqft14814 SORA WAY, BRADENTON, FL 34212For Sale
 MLS ID #A4698929, Karen Ashford, KW COASTAL LIVING III. Stellar MLS
 - $509,9003 bd2 ba1.5k sqft12421 GLENRIDGE LANE, PARRISH, FL 34219For SaleMLS ID #TB8500383, Laura Meza, CENTURY 21 BEGGINS ENTERPRISES. Stellar MLS
- $525,0004 bd2 ba2.3k sqft4714 ROYCROFT TERRACE, PARRISH, FL 34219For SaleMLS ID #A4693060, Julie Woodard, JULIA INT'L REAL ESTATE LLC. Stellar MLS
- $489,9004 bd2 ba2.1k sqft12115 BALD CYPRESS COVE, PARRISH, FL 34219For SaleMLS ID #A4698054, Alex Morel PA, MEDWAY REALTY. Stellar MLS
- $439,9003 bd2 ba2.1k sqft11744 SHIRBURN CIRCLE, PARRISH, FL 34219For SaleMLS ID #A4693110, Sylvia Abdelsalam, KW SUNCOAST. Stellar MLS
- $699,0003 bd3 ba2.5k sqft15425 29TH LANE E, PARRISH, FL 34219For SaleMLS ID #A4701243, Kenia Rivas, PREFERRED SHORE LLC. Stellar MLS
- $425,0003 bd2 ba2k sqft10601 FALLING LEAF COURT, PARRISH, FL 34219For SaleMLS ID #A4698500, Toni Zarghami, KW COASTAL LIVING III. Stellar MLS
- $469,9003 bd2 ba1.9k sqft11332 GALLATIN TRAIL, PARRISH, FL 34219For SaleMLS ID #TB8518018, Caitlin Porcelli, PREFERRED SHORE LLC. Stellar MLS
- $625,0003 bd2 ba2.2k sqft4427 RENWICK DRIVE, PARRISH, FL 34219For SaleMLS ID #A4701648, Jose Ortega, KW SUNCOAST. Stellar MLS
- $525,0004 bd3 ba2.5k sqft6421 114TH AVENUE E, PARRISH, FL 34219For SaleMLS ID #A4697034, Nathan Mathers, PREMIER SOTHEBY'S INTERNATIONAL REALTY. Stellar MLS
- $530,0004 bd3 ba2.2k sqft9406 43RD COURT E, PARRISH, FL 34219For SaleMLS ID #A4700728, Julie Pieczonka, FINE PROPERTIES. Stellar MLS
- $490,0003 bd2 ba2.2k sqft6211 SEA AIR DRIVE, APOLLO BEACH, FL 33572For SaleMLS ID #TB8536011, Bradley Allan, KELLER WILLIAMS ST PETE REALTY. Stellar MLS
- $465,5003 bd3 ba2.3k sqft11507 GALLATIN TRAIL, PARRISH, FL 34219For SaleMLS ID #A4672896, Judy Aarnes, PA, COLDWELL BANKER REALTY. Stellar MLS
- $500,0003 bd3 ba2.4k sqft8217 TRIMBELLE, PARRISH, FL 34219For SaleMLS ID #TB8501372, Christopher Plummer, SMITH & ASSOCIATES REAL ESTATE. Stellar MLS
- $649,9004 bd3 ba2.3k sqft4316 SEA MARSH PLACE, PARRISH, FL 34219For SaleMLS ID #A4702128, Danielle Dustman, INNOVATE REAL ESTATE. Stellar MLS
- $525,0003 bd3 ba1.8k sqft5160 CORAL REEF WAY, BRADENTON, FL 34211For SaleMLS ID #A4702149, Brad Bowermaster, FINE PROPERTIES. Stellar MLS
- $395,0003 bd2 ba2.1k sqft4213 PINE MEADOW DRIVE, PARRISH, FL 34219For SaleMLS ID #A4688075, Joey Lamielle, RE/MAX ALLIANCE GROUP. Stellar MLS
