Discover the perfect blend of comfort and convenience in this stunning 4-bedroom, 2-bathroom home located in the heart of Abilene, TX. With an inviting open floor plan, modern upgrades, and a spacious exterior, this property offers an exceptional living experience for those seeking luxury without compromise.
Step inside and be greeted by the expansive open floor plan, which seamlessly connects the living, dining, and kitchen areas. The interior is bathed in natural light, accentuating the sophisticated finishes and thoughtful design elements throughout. The kitchen is a chef's dream, featuring sleek countertops, ample cabinetry, and state-of-the-art appliances that cater to all your culinary needs. The primary suite is a true retreat, offering a serene space to unwind with its generous size, walk-in closet, and an en-suite bathroom fitted with dual sinks and a luxurious shower.
Outside, the home sits on a large, meticulously maintained lot, perfect for outdoor gatherings and relaxation. A contemporary sprinkler system ensures the lush landscape remains vibrant and lush. The neighborhood enhances your quality of life with well-maintained sidewalks that encourage an active lifestyle, while a community pool and nearby dog park provide ample opportunities for recreation and socializing with neighbors.
Additional features include a reliable 2-car garage, offering secure parking and additional storage options. This residence is perfectly situated within a vibrant community, ready to welcome its new owners with open arms. Don't miss out on the opportunity to make this exceptional property your new home.
For sale
$439,000
6810 Windmill Grass Ln, Abilene, TX 79606
4beds
2,067sqft
Single Family Residence
Built in 2025
0.26 Acres Lot
$473,300 Zestimate®
$212/sqft
$50/mo HOA
What's special
Sophisticated finishesLarge meticulously maintained lotInviting open floor planExpansive open floor planThoughtful design elementsSleek countertopsLush landscape
- 17 hours
- 105
- 4
Zillow last checked:
Listing updated:
Listed by:
Jan McCaslin 0573817 325-668-0044,
Coldwell Banker Apex, REALTORS 325-690-4000
Source: NTREIS,MLS#: 21428400
Facts & features
Interior
Bedrooms & bathrooms
- Bedrooms: 4
- Bathrooms: 2
- Full bathrooms: 2
Primary bedroom
- Level: First
- Dimensions: 0 x 0
Living room
- Level: First
- Dimensions: 0 x 0
Heating
- Central, Electric
Cooling
- Central Air, Ceiling Fan(s), Electric
Appliances
- Included: Dishwasher, Disposal
- Laundry: Washer Hookup, Dryer Hookup, Laundry in Utility Room
Features
- Decorative/Designer Lighting Fixtures, Double Vanity, Eat-in Kitchen, High Speed Internet, Kitchen Island, Open Floorplan, Pantry, Vaulted Ceiling(s), Walk-In Closet(s)
- Flooring: Luxury Vinyl Plank
- Has basement: No
- Number of fireplaces: 1
- Fireplace features: Gas Starter, Masonry
Interior area
- Total interior livable area: 2,067 sqft
Video & virtual tour
Property
Parking
- Total spaces: 2
- Parking features: Driveway, Garage
- Attached garage spaces: 2
Features
- Levels: One
- Stories: 1
- Patio & porch: Covered
- Pool features: None
- Fencing: Wood
Lot
- Size: 0.26 Acres
- Features: Interior Lot, Landscaped, Subdivision, Sprinkler System
Details
- Parcel number: 1087586
Construction
Type & style
- Home type: SingleFamily
- Architectural style: Traditional,Detached
- Property subtype: Single Family Residence
Materials
- Brick
- Foundation: Slab
- Roof: Composition
Condition
- Resale
- Year built: 2025
Utilities & green energy
- Sewer: Public Sewer
- Water: Public
- Utilities for property: Sewer Available, Water Available
Community & HOA
Community
- Subdivision: Elm Crk Wylie Sec 5
HOA
- Has HOA: Yes
- Services included: All Facilities, Association Management
- HOA fee: $600 annually
- HOA name: Elm Creek Hoa
- HOA phone: 325-669-9130
Location
- Region: Abilene
Financial & listing details
- Price per square foot: $212/sqft
- Annual tax amount: $9,632
- Date on market: 11/11/2026
- Cumulative days on market: 1 day
- Listing terms: Cash,Conventional,FHA,VA Loan
Estimated market value
$473,300
$440,000 - $506,000
$3,914/mo
Price history
| Date | Event | Price |
|---|---|---|
| 11/11/2026 | Listed for sale | $439,000+7.1%$212/sqft |
Source: NTREIS #21428400 Report a problem | ||
| 4/30/2025 | Sold | -- |
Source: NTREIS #20841431 Report a problem | ||
| 4/7/2025 | Pending sale | $410,000$198/sqft |
Source: NTREIS #20841431 Report a problem | ||
| 3/31/2025 | Contingent | $410,000$198/sqft |
Source: NTREIS #20841431 Report a problem | ||
| 2/13/2025 | Listed for sale | $410,000$198/sqft |
Source: NTREIS #20841431 Report a problem | ||
Public tax history
Tax history is unavailable.
Monthly payment
Est. payment
Payment breakdown
Explore the cost of this home by adjusting the details. Changes won't be saved.Climate risks
Neighborhood: Far Southside
Nearby schools
Schools provided by the listing agent
- Elementary: Wylie West
- Middle: Wylie West
- High: Wylie
- District: Wylie ISD, Taylor Co.
Source: NTREIS. This data may not be complete. We recommend contacting the local school district to confirm school assignments for this home.

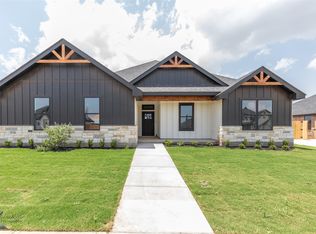
Similar homes
- $455,0004 bd2 ba2.1k sqft4034 Forrest Hill Rd, Abilene, TX 79606New Construction
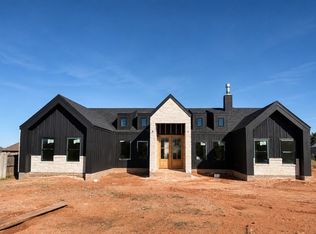 MLS ID #21404057, Kristi Andrew. NTREIS
- $460,0004 bd2 ba1.6k sqft3109 Beltway S, Abilene, TX 79606For Sale
 MLS ID #21408603, Kalyn Schmitz. NTREIS
- $499,9904 bd3 ba2.4k sqft142 Rio Grande, Abilene, TX 79606For Sale
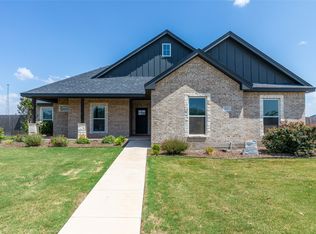 MLS ID #21332670, Remy Locascio. NTREIS
- $480,0004 bd2 ba2.6k sqft4618 Majestic Sky, Abilene, TX 79606For Sale
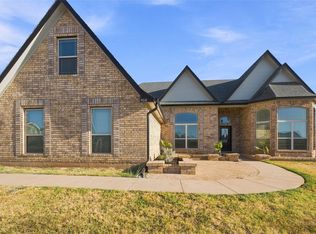 MLS ID #21344183, Destry Gideon. NTREIS
