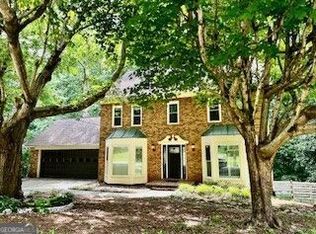
Welcome to this spacious 5 Bedroom, 2.5 Bathroom traditional brick home located in the Parkview High School District. This home features a classic exterior with a 2-car garage and an extended driveway, offering plenty of parking. Inside, you'll find hardwood flooring throughout the main level, along with a large family room featuring a brick fireplace and abundant natural light, perfect for everyday living and entertaining. The layout flows into a bright dining area with views of the backyard. The kitchen offers ample wood cabinetry, stainless steel appliances, generous counter space, and a window over the sink, providing both function and charm. Upstairs, the oversized primary suite includes a walk-in closet and en-suite bathroom with double vanities, soaking tub, and separate shower along with the convenience of a second-level laundry area. Three additional bedrooms provide flexibility for guests, home office, or growing households. The home also features a full basement with both finished and unfinished areas, offering excellent potential for additional living space, storage, or future customization. Step outside to a spacious elevated deck, ideal for grilling and relaxing, overlooking a private wooded backyard with a natural creek, creating a peaceful and secluded outdoor setting. Conveniently located near everyday essentials, enjoy quick access to shopping and dining at The Shoppes at Webb Gin and Gwinnett Place Mall, outdoor recreation at Bryson Park and Lilburn City Park, and convenient commuting via US-29, Ronald Reagan Parkway, and Interstate 85. Property is being Sold As-Is with Right to Inspection. Great investment or renovation opportunity.
Active under contract
Price cut: $10K (8/11)
$389,900
5040 Huntshire Ln SW, Lilburn, GA 30047
5beds
3,260sqft
Single Family Residence
Built in 1988
0.8 Acres Lot
$385,600 Zestimate®
$120/sqft
$48/mo HOA
What's special
Abundant natural lightStainless steel appliancesGenerous counter spaceWalk-in closetClassic exteriorOversized primary suiteWindow over the sink
- 39 days |
- 4,827 |
- 281 |
Zillow last checked:
Listing updated:
Listed by:
Stacey Wyatt Group 678-842-4150,
eXp Realty,
Stacey Wyatt 678-842-4150,
eXp Realty
Source: GAMLS,MLS#: 10823475
Facts & features
Interior
Bedrooms & bathrooms
- Bedrooms: 5
- Bathrooms: 3
- Full bathrooms: 3
- Main level bathrooms: 1
- Main level bedrooms: 1
Rooms
- Room types: Bonus Room, Exercise Room, Media Room
Dining room
- Features: Seats 12+
Kitchen
- Features: Breakfast Area, Pantry
Heating
- Forced Air, Natural Gas
Cooling
- Attic Fan, Ceiling Fan(s), Central Air
Appliances
- Included: Dishwasher, Disposal, Double Oven, Microwave
- Laundry: Upper Level
Features
- High Ceilings, In-Law Floorplan, Walk-In Closet(s)
- Flooring: Hardwood
- Windows: Window Treatments
- Basement: Daylight,Exterior Entry,Full
- Attic: Pull Down Stairs
- Number of fireplaces: 1
- Fireplace features: Factory Built, Family Room, Masonry
- Common walls with other units/homes: No Common Walls
Interior area
- Total structure area: 3,260
- Total interior livable area: 3,260 sqft
- Finished area above ground: 2,585
- Finished area below ground: 675
Property
Parking
- Total spaces: 2
- Parking features: Attached, Garage, Garage Door Opener
- Has attached garage: Yes
Features
- Levels: Two
- Stories: 2
- Patio & porch: Deck
- Body of water: None
Lot
- Size: 0.8 Acres
- Features: Private, Sloped
- Residential vegetation: Wooded
Details
- Parcel number: R6136 186
- Special conditions: As Is,No Disclosure
Construction
Type & style
- Home type: SingleFamily
- Architectural style: Traditional
- Property subtype: Single Family Residence
Materials
- Other
- Foundation: Slab
- Roof: Composition
Condition
- Resale
- New construction: No
- Year built: 1988
Utilities & green energy
- Sewer: Public Sewer
- Water: Public
- Utilities for property: Cable Available
Community & HOA
Community
- Features: None
- Security: Smoke Detector(s)
- Subdivision: Woods of Parkview
HOA
- Has HOA: Yes
- Services included: Swimming, Tennis
- HOA fee: $575 annually
Location
- Region: Lilburn
Financial & listing details
- Price per square foot: $120/sqft
- Annual tax amount: $7,068
- Date on market: 7/7/2026
- Cumulative days on market: 37 days
- Listing agreement: Exclusive Right To Sell
Estimated market value
$385,600
$366,000 - $405,000
$2,925/mo
Price history
| Date | Event | Price |
|---|---|---|
| 8/11/2026 | Price change | $389,900-2.5%$120/sqft |
Source:  GAMLS #10823475 Report a problem GAMLS #10823475 Report a problem | ||
| 4/7/2026 | Listed for sale | $399,900$123/sqft |
Source:  FMLS GA #7733717 Report a problem FMLS GA #7733717 Report a problem | ||
Public tax history
Tax history is unavailable.
Monthly payment
Est. payment
Payment breakdown
Explore the cost of this home by adjusting the details. Changes won't be saved.Climate risks
Neighborhood: 30047
Nearby schools
GreatSchools rating
- 8/10Arcado Elementary SchoolGrades: PK-5Distance: 0.6 mi
- 7/10Trickum Middle SchoolGrades: 6-8Distance: 1.5 mi
- 6/10Parkview High SchoolGrades: 9-12Distance: 2.2 mi
Schools provided by the listing agent
- Elementary: Arcado
- Middle: Trickum
- High: Parkview
Source: GAMLS. This data may not be complete. We recommend contacting the local school district to confirm school assignments for this home.
- $460,3005 bd3 ba2.4k sqft5040 Huntshire Ln, Lilburn, GA 30047Off Market

- $448,9003 bd2 ba2.3k sqft5050 Huntshire Ln, Lilburn, GA 30047Off Market
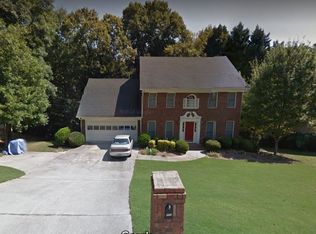
- $521,4004 bd4 ba2.9k sqft5030 Huntshire Ln, Lilburn, GA 30047Off Market
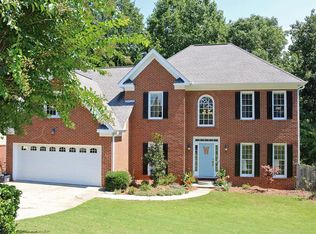
- $---- bd-- ba-- sqft5030 Huntshire Ln #0, Lilburn, GA 30047Off Market
- $---- bd-- ba-- sqft5030 Huntshire Ln SW, Lilburn, GA 30047Off Market
- $513,6004 bd3 ba3.1k sqft5031 Huntshire Ln, Lilburn, GA 30047Off Market
- $530,0005 bd3 ba3.5k sqft5031 Huntshire Ln SW, Lilburn, GA 30047Sold
- $469,8005 bd3 ba2.7k sqft5021 Huntshire Ln, Lilburn, GA 30047Off Market
A local agent can set up tours, give advice and negotiate with sellers.
Similar homes
- $405,0004 bd3 ba2.2k sqft4352 Deerbrook Way, Lilburn, GA 30047Active

 MLS ID #10807151, Zaida Portes, Atlanta Communities. GAMLS
 - $445,0004 bd3 ba3.1k sqft4641 Sequoia Dr, Lilburn, GA 30047For Sale
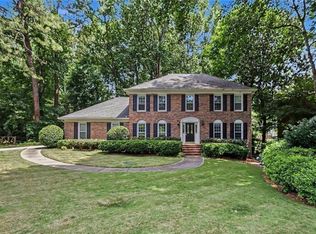
 MLS ID #7784980, BRIDGETT ROBERSON, BHGRE Metro Brokers. FMLS GA
 - $445,0004 bd3 ba2.2k sqft4641 Sequoia Dr SW, Lilburn, GA 30047Active
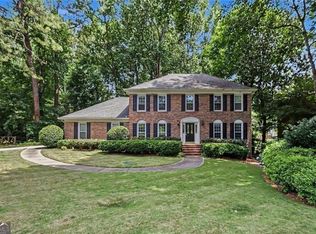 MLS ID #10781679, Bridgett D Roberson, BHGRE Metro Brokers. GAMLS
 - $544,0004 bd3 ba3.9k sqft27 Planters Dr, Lilburn, GA 30047Active
 MLS ID #10783969, Kathleen Brady, Virtual Properties Realty.com. GAMLS
 - $510,0005 bd4 ba3.6k sqft505 Saint Marks Dr SW, Lilburn, GA 30047For SaleMLS ID #7805781, Krishna Patel, Virtual Properties Realty. Biz. FMLS GA
- $500,0005 bd3 ba3.8k sqft4693 Rivercliff Dr SW, Lilburn, GA 30047ActiveMLS ID #10808755, Jennifer Meritil, Joe Stockdale Real Estate. GAMLS
- $445,0006 bd3 ba2.7k sqft1910 Fernwood Dr, Lawrenceville, GA 30043ActiveMLS ID #10816099, Jon S Dabney Jr., Jason Mitchell Real Estate Georgia. GAMLS
- $410,4005 bd4 ba3.4k sqft3960 Northlake Creek Dr, Tucker, GA 30084ActiveMLS ID #10668185, Christopher J Lawrence, Lawrence Realty Group Georgia. GAMLS
- $394,9004 bd3 ba2.7k sqft1780 Leigh Meadow Dr, Dacula, GA 30019ActiveMLS ID #10821158, Kris Dulevski, Chapman Hall Realtors. GAMLS
- $400,0004 bd3 ba3.8k sqft483 Summit Ridge Dr, Lawrenceville, GA 30046ActiveMLS ID #10794235, Alex Akins, Atlanta Communities. GAMLS
- $374,9003 bd2 ba1.9k sqft1456 Scholar Dr, Lawrenceville, GA 30044For SaleMLS ID #7816759, Rolland Shelton, Porchlight Property Advisors, LLC. FMLS GA
- $--5 bd3 ba2.3k sqft1240 Huntington Place Cir, Lithonia, GA 30058AuctionServiceLink Auction
- $--4 bd3 ba2.6k sqft4828 Eagles Creek Cir, Lithonia, GA 30038AuctionXome
- $385,0005 bd3 ba2.4k sqft325 Horizon Trce, Loganville, GA 30052ActiveMLS ID #10820479, Mark Spain, Mark Spain Real Estate. GAMLS
- $385,0004 bd3 ba2.3k sqft108 Timber View Ct, Lawrenceville, GA 30043ActiveMLS ID #10806641, Charla Williams, RE/MAX Center. GAMLS
- $429,9005 bd3 ba2.5k sqft2915 Overwood Ln, Snellville, GA 30078ActiveMLS ID #10817626, Julaine Green, HomeSmart. GAMLS
- $299,9004 bd3 ba2.2k sqft4489 John Dr, Norcross, GA 30093ActiveMLS ID #10816446, Khang Le, Jason Mitchell Real Estate Georgia. GAMLS
- $360,0004 bd3 ba2.1k sqft3995 Jackson Shoals Ct, Lawrenceville, GA 30044ActiveMLS ID #10731789, Keith E Glenn, First United Realty, Inc.. GAMLS
- $450,0005 bd3 ba2.9k sqft3410 Garden Mist Cir, Auburn, GA 30011ActiveMLS ID #10824761, Logan Duncan, Revolve Real Estate. GAMLS
- $349,9004 bd3 ba3.6k sqft210 Radner Run, Lawrenceville, GA 30043Active Under ContractMLS ID #10816538, Stephen P Rider, Keller Williams Realty Atl. Partners. GAMLS
