Virtually Staged. Welcome to 12 Westfalls Lane, a spacious 3-bedroom, 2-bath home offering 2,214 total square feet of comfortable Florida living! Designed with both everyday living and entertaining in mind, this home features a desirable split floor plan and an open-concept kitchen and living area anchored by a beautiful natural stone, wood-burning fireplace with a substantial cedar mantle. The kitchen offers abundant granite counter space, stainless steel appliances, and an oversized bar-height counter perfect for casual dining and gathering with friends and family. A separate family/formal dining area is accented with architectural columns and stone detailing, adding character and warmth. One of the home's standout features is the large, heated and cooled enclosed Florida room, surrounded by sun-filled windows and offering additional year-round living space with views of the backyard and beautiful evening sunsets. Step outside to a generously sized, fully fenced backyard with established landscaping, a fire pit, newer pavers and plenty of room to create your own outdoor retreat — including space for a future pool. Additional highlights include double-pane windows, a large laundry room, ample storage, and a two-car garage. Additional features include a newer HVAC system (5 years) new Samsung oven and microwave, built-in gun safe with keys, new vanity in primary bathroom and new cabinets in kitchen (2023). Conveniently located near shopping, dining, golf, medical facilities, and I-95, 12 Westfalls Lane combines space, character, and a fantastic backyard in one inviting home.
For sale
$310,000
12 WESTFALLS LANE, PALM COAST, FL 32164
3beds
1,964sqft
Single Family Residence
Built in 1981
10,106 Square Feet Lot
$299,200 Zestimate®
$158/sqft
$-- HOA
What's special
Two-car garageLarge laundry roomAbundant granite counter spaceAmple storageDouble-pane windowsFire pitDesirable split floor plan
- 1 day |
- 171 |
- 14 |
Zillow last checked:
Listing updated:
Listed by:
Jeannie Johnston 404-790-2705,
AVALON GROUP REALTY 727-262-7920
Source: Stellar MLS,MLS#: FC320681 Originating MLS: Suncoast Tampa
Originating MLS: Suncoast Tampa
Facts & features
Interior
Bedrooms & bathrooms
- Bedrooms: 3
- Bathrooms: 2
- Full bathrooms: 2
Rooms
- Room types: Attic, Breakfast Room Separate, Family Room, Florida Room, Dining Room, Living Room, Utility Room
Primary bedroom
- Features: No Closet
- Level: First
- Area: 204.4 Square Feet
- Dimensions: 14x14.6
Bedroom 1
- Features: Walk-In Closet(s)
- Level: First
- Area: 161.29 Square Feet
- Dimensions: 12.7x12.7
Bedroom 2
- Features: Built-in Closet
- Level: First
- Area: 132.25 Square Feet
- Dimensions: 11.5x11.5
Primary bathroom
- Features: Walk-In Closet(s)
- Level: First
- Area: 58.22 Square Feet
- Dimensions: 7.1x8.2
Bathroom 1
- Features: Storage Closet
- Level: First
- Area: 64.77 Square Feet
- Dimensions: 5.1x12.7
Dinette
- Features: No Closet
- Level: First
- Area: 108.15 Square Feet
- Dimensions: 10.3x10.5
Dining room
- Features: No Closet
- Level: First
- Area: 101.1 Square Feet
- Dimensions: 11.11x9.1
Family room
- Features: No Closet
- Level: First
- Area: 244.61 Square Feet
- Dimensions: 12.8x19.11
Florida room
- Features: No Closet
- Level: First
- Area: 264.62 Square Feet
- Dimensions: 26.2x10.1
Foyer
- Features: Coat Closet
- Level: First
- Area: 87.77 Square Feet
- Dimensions: 6.7x13.1
Kitchen
- Features: No Closet
- Level: First
- Area: 97 Square Feet
- Dimensions: 10x9.7
Laundry
- Features: No Closet
- Level: First
- Area: 71.3 Square Feet
- Dimensions: 11.5x6.2
Living room
- Features: No Closet
- Level: First
- Area: 260 Square Feet
- Dimensions: 20x13
Heating
- Central, Electric
Cooling
- Central Air
Appliances
- Included: Dishwasher, Disposal, Dryer, Electric Water Heater, Ice Maker, Microwave, Range, Refrigerator, Washer
- Laundry: Electric Dryer Hookup, Inside, Laundry Room, Washer Hookup
Features
- Crown Molding, Eating Space In Kitchen, High Ceilings, Kitchen/Family Room Combo, Living Room/Dining Room Combo, Primary Bedroom Main Floor, Solid Surface Counters, Vaulted Ceiling(s), Walk-In Closet(s)
- Flooring: Laminate, Tile, Travertine
- Doors: Sliding Doors
- Windows: Window Treatments
- Has fireplace: Yes
- Fireplace features: Family Room, Stone, Wood Burning
Interior area
- Total structure area: 2,214
- Total interior livable area: 1,964 sqft
Video & virtual tour
Property
Parking
- Total spaces: 2
- Parking features: Driveway, Garage Door Opener
- Attached garage spaces: 2
- Has uncovered spaces: Yes
- Details: Garage Dimensions: 19x21
Features
- Levels: One
- Stories: 1
- Patio & porch: Covered, Enclosed, Patio
- Exterior features: Fire Pit, Private Yard, Rain Gutters
- Fencing: Vinyl
Lot
- Size: 10,106 Square Feet
- Features: Landscaped, Level, Near Golf Course
- Residential vegetation: Mature Landscaping
Details
- Parcel number: 0711317022003500140
- Zoning: RESI
- Special conditions: None
Construction
Type & style
- Home type: SingleFamily
- Architectural style: Ranch,Traditional
- Property subtype: Single Family Residence
Materials
- Block, Stucco
- Foundation: Slab
- Roof: Shingle
Condition
- Completed
- New construction: No
- Year built: 1981
Utilities & green energy
- Sewer: Public Sewer
- Water: Public
- Utilities for property: BB/HS Internet Available, Cable Available, Electricity Connected, Phone Available, Sewer Connected, Street Lights, Water Connected
Community & HOA
Community
- Features: Golf
- Security: Security System, Smoke Detector(s)
- Pet fee: $0 monthly
- Subdivision: DEERWOOD REP BLK 20 PINE LAKES GOLF COURSE
HOA
- Has HOA: No
Location
- Region: Palm Coast
Financial & listing details
- Price per square foot: $158/sqft
- Tax assessed value: $218,806
- Annual tax amount: $3,765
- Date on market: 8/13/2026
- Cumulative days on market: 2 days
- Listing terms: Cash,Conventional,FHA,VA Loan
- Ownership: Fee Simple
- Total actual rent: 0
- Electric utility on property: Yes
- Road surface type: Paved, Asphalt
Estimated market value
$299,200
$284,000 - $314,000
$2,475/mo
Price history
| Date | Event | Price |
|---|---|---|
| 8/14/2026 | Listed for sale | $310,000+57.4%$158/sqft |
Source:  Stellar MLS #FC320681 Report a problem Stellar MLS #FC320681 Report a problem | ||
| 11/13/2018 | Sold | $197,000-3.9%$100/sqft |
Source: Public Record Report a problem | ||
| 9/29/2018 | Price change | $204,900-4.7%$104/sqft |
Source: REALTY EXCHANGE, LLC #241608 Report a problem | ||
| 9/12/2018 | Listed for sale | $214,900+86.9%$109/sqft |
Source: REALTY EXCHANGE, LLC #241608 Report a problem | ||
| 9/5/2014 | Sold | $115,000-4.1%$59/sqft |
Source: Agent Provided Report a problem | ||
| 7/22/2014 | Price change | $119,900-4%$61/sqft |
Source: Homepath #204008 Report a problem | ||
| 6/17/2014 | Price change | $124,900-3.8%$64/sqft |
Source: Homepath #204008 Report a problem | ||
| 5/30/2014 | Price change | $129,900-7.1%$66/sqft |
Source: Homepath #204008 Report a problem | ||
| 5/4/2014 | Price change | $139,900-6.7%$71/sqft |
Source: Homepath #204008 Report a problem | ||
| 4/26/2014 | Listed for sale | $149,900$76/sqft |
Source: ERA Palm Coast Homes & Land, Inc. #204008 Report a problem | ||
Public tax history
| Year | Property taxes | Tax assessment |
|---|---|---|
| 2024 | $3,699 +6.7% | $194,910 +10% |
| 2023 | $3,466 +5.4% | $177,191 +10% |
| 2022 | $3,288 +15.3% | $161,083 +10% |
| 2021 | $2,851 +6.8% | $146,439 +8.6% |
| 2020 | $2,668 +0% | $134,875 +1.1% |
| 2019 | $2,668 +108.5% | $133,375 +27.1% |
| 2018 | $1,280 +3% | $104,960 +2.1% |
| 2017 | $1,243 | $102,801 +2.1% |
| 2016 | $1,243 +2.9% | $100,687 +2.4% |
| 2015 | $1,207 +2.8% | $98,327 +2.9% |
| 2014 | $1,174 | $95,534 +10% |
| 2013 | -- | $86,830 +1.1% |
| 2012 | -- | $85,876 -4.4% |
| 2011 | -- | $89,786 -8.7% |
| 2010 | -- | $98,391 -11.4% |
| 2009 | -- | $111,005 +18.6% |
| 2008 | -- | $93,591 +3% |
| 2007 | -- | $90,866 +2.5% |
| 2006 | -- | $88,650 +3% |
| 2005 | -- | $86,068 -12.5% |
| 2004 | -- | $98,348 +16.5% |
| 2003 | -- | $84,396 +5.4% |
| 2002 | -- | $80,082 +8.4% |
| 2000 | -- | $73,892 |
Find assessor info on the county website
Monthly payment
Est. payment
Payment breakdown
Explore the cost of this home by adjusting the details. Changes won't be saved.Climate risks
Neighborhood: 32164
Nearby schools
GreatSchools rating
- 7/10Rymfire Elementary SchoolGrades: PK-5Distance: 2.3 mi
- 5/10Buddy Taylor Middle SchoolGrades: 6-8Distance: 1.2 mi
- 4/10Flagler-Palm Coast High SchoolGrades: 9-12Distance: 4.3 mi
- $258,1003 bd2 ba1.5k sqft16 Westfalls Ln, Palm Coast, FL 32164Off Market
- $318,9003 bd2 ba1.8k sqft8 Westfalls Ln, Palm Coast, FL 32164Off Market

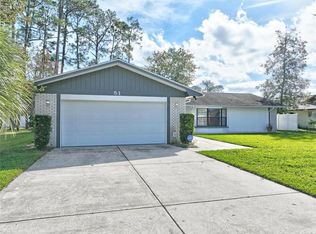
- $275,0003 bd2 ba1.9k sqft51 Westfield Ln, Palm Coast, FL 32164Sold
- $270,0003 bd2 ba1.2k sqft49 Westfield Ln, Palm Coast, FL 32164Sold

- $281,7003 bd2 ba1.5k sqft18 Westfalls Ln, Palm Coast, FL 32164Off Market
- $500,0004 bd2 ba2.6k sqft43 Westfield Ln, Palm Coast, FL 32164Sold
- $278,2503 bd3 ba1.5k sqft55 Westfield Ln, Palm Coast, FL 32164Sold
- $316,7003 bd2 ba2k sqft11 Westfalls Ln, Palm Coast, FL 32164Off Market
A local agent can set up tours, give advice and negotiate with sellers.
Similar homes
- $319,0003 bd2 ba1.7k sqft6 WILMONT PLACE, PALM COAST, FL 32164For Sale

 MLS ID #FC320458, Anna DiCrescenzo, REALTY EXCHANGE, LLC. Stellar MLS
 - $290,0003 bd2 ba1.7k sqft186 Westhampton Dr, Palm Coast, FL 32164For Sale

 MLS ID #1227210, Cheryl Dreezer, Real Estate Services of Palm Coast. DBAMLS
 - $399,0003 bd2 ba1.8k sqft92 Whispering Pine Dr, Palm Coast, FL 32164For Sale
 MLS ID #263656, Angela Stewart, Angela Stewart Realty. St Augustine St Johns County BOR
 - $310,0003 bd2 ba1.7k sqft46 WOOD CEDAR DRIVE, PALM COAST, FL 32164For Sale
 MLS ID #O6404691, Stacy Coburn, EXP REALTY LLC. Stellar MLS
 - $319,9003 bd2 ba1.7k sqft15 WASSERMAN DRIVE, PALM COAST, FL 32164For SaleMLS ID #FC319509, E. Lisa Gearst, RE/MAX SELECT PROFESSIONALS. Stellar MLS
- $354,9003 bd2 ba1.4k sqft39 WHITE HOUSE DRIVE, PALM COAST, FL 32164For SaleMLS ID #FC320558, Mary Capela, RE/MAX SELECT PROFESSIONALS. Stellar MLS
- $295,0003 bd2 ba1.5k sqft29 WOOD HAVEN DRIVE, PALM COAST, FL 32164For SaleMLS ID #FC318306, Carmella Fowkes, COLDWELL BANKER PREMIER PROPERTIES. Stellar MLS
- $399,9004 bd2 ba2.3k sqft73 WATERS DRIVE, PALM COAST, FL 32164For SaleMLS ID #FC320544, Chase Sabine, REALTY EXCHANGE, LLC. Stellar MLS
- $335,0003 bd2 ba1.2k sqft10 Cedar Point Ct, Palm Coast, FL 32164For SaleMLS ID #1227025, Becky J Nicks, 1st Florida Realty LLC. DBAMLS
- $325,0003 bd2 ba1.4k sqft21 WEDGEWOOD LANE, PALM COAST, FL 32164For SaleMLS ID #FC319068, Merritt Zucca, WEICHERT REALTORS HALLMARK. Stellar MLS
- $329,9003 bd2 ba2k sqft231 WELLINGTON DRIVE, PALM COAST, FL 32164For SaleMLS ID #FC318270, Daniel Shapkin, REALTY EXCHANGE, LLC. Stellar MLS
- $329,0003 bd2 ba1.8k sqft3 WAINMONT PLACE, PALM COAST, FL 32164For SaleMLS ID #FC318777, Ronda Garner, WALTERWMSPROP. Stellar MLS
- $222,0003 bd2 ba1.5k sqft67 VILLAGE CIRCLE #67, PALM COAST, FL 32164For SaleMLS ID #O6433392, Elliott Rosser, REDFIN CORPORATION. Stellar MLS
- $339,0003 bd2 ba1.8k sqft153 WELLSTONE Drive, Palm Coast, FL 32164For SaleMLS ID #2149267, MORGAN E PORTER. realMLS
- $319,9003 bd2 ba1.8k sqft37 WILLOW STREET, PALM COAST, FL 32164For SaleMLS ID #FC320353, Mindi Scala, FLAGLER REALTY PROFESSIONALS LLC. Stellar MLS
- $371,9904 bd3 ba2.3k sqft5 WOODLAND PLACE, PALM COAST, FL 32164New ConstructionStellar MLS
- $359,9004 bd2 ba2k sqft2 SAW MILL Court, Palm Coast, FL 32164For SaleMLS ID #2129318, DOMINIK KARNAS. realMLS
- $350,0003 bd2 ba2.2k sqft3 WALLA Place, Palm Coast, FL 32164For SaleMLS ID #2150420, MICHELLE MCKINNEY. realMLS
- $348,0003 bd2 ba1.8k sqft18 WESTCLIFFE LANE, PALM COAST, FL 32164For SaleMLS ID #FC319567, JaneAnne Blankenburg, FLORIDA HOMES REALTY & MORTGAGE. Stellar MLS
- $260,9992 bd2 ba1.6k sqft12 WESTGABLE PLACE, PALM COAST, FL 32164For SaleMLS ID #O6422327, Cindy Padilla Farber, REAL ESTATE GOD'S WAY LLC. Stellar MLS
