A rare opportunity to own a one-of-a-kind estate in desirable South Auburn. Offered with approximately 5 acres or the full 19.6-acre estate (listing price reflects the full 19.6 acres), this exceptional property offers privacy, convenience, and future potential. The home sits on 5 acres within Auburn City limits, zoned for Auburn City Schools, while the adjacent 14.6-acre parcel lies in the county and offers potential for future annexation, subject to buyer verification and approvals. Offering approximately 4,000 square feet, this distinctive three-story home features 5 bedrooms, 3 full baths, and 3 half baths. Rich in character and timeless charm, it presents an incredible opportunity to create a truly custom estate. A versatile loft is ideal for a game room, media room, craft studio, home gym, or playroom, while abundant storage is found throughout. A generator and two new HVAC systems (2023) provide peace of mind. Designed for entertaining, the outdoor spaces include a 25' x 50' swimming pool with a new liner (2021), expansive pool deck, pool house, oversized gazebo perfect for football Saturdays and entertaining, a spacious deck, and a large screened porch ideal for morning coffee or relaxing evenings. The detached shop offers exceptional flexibility. The insulated 36' x 40' heated and cooled side includes an office, half bath, water, electricity, and a pulley-operated attic storage system. The additional 20' x 40' bay features large drive-through garage doors, ideal for vehicles, equipment, boats, or RVs. A separate pole barn provides covered storage. Located just 10 minutes from Publix at Moore's Mill, this remarkable property offers privacy, acreage, versatility, and investment potential in one of Auburn's most desirable locations. Whether you're seeking a private family estate, space for hobbies or a home business, or future development opportunities, this property offers possibilities that are increasingly difficult to find.
Sold for $1,150,000
$1,150,000
4474 Sandhill Rd, Auburn, AL 36830
5beds
4,000sqft
Single Family Residence
Built in 1981
19.6 Acres Lot
$1,150,100 Zestimate®
$288/sqft
$-- Estimated rent
Home value
$1,150,100
$1.09M - $1.21M
Not available
Zestimate® history
Owner options
List your home for rent
Find your next renter with Zillow Rental Manager. Plus, with online applications, you can quickly screen prospective tenants – for free.
Refinance and save
$7,022/mo
Est. payment
Refinancing to a lower rate could help reduce your monthly payments and save thousands over the life of the loan.
$7,022/mo
Est. payment
Explore your selling options
Work with a Zillow partner agent
Leverage their expertise and Zillow's premium Showcase listings to get your home seen by more buyers.
Get startedList with your own agent
Get your home in front of millions of buyers by listing it on Zillow.
Learn how to do itSell it yourself
Take full control of how buyers see your home on Zillow by listing For Sale by Owner (FSBO).
List your homeWhat's special
Expansive pool deckPool houseSpacious deckLarge drive-through garage doorsDistinctive three-story homeVersatile loftPulley-operated attic storage system
Zillow last checked:
Listing updated:
Listed by:
EMILY WHATLEY,
BERKSHIRE HATHAWAY HOMESERVICES 334-826-1010
Bought with:
MICHY AJA, 97477
BERKSHIRE HATHAWAY HOMESERVICES
Source: LCMLS,MLS#: 181559Originating MLS: Lee County Association of REALTORS
Facts & features
Interior
Bedrooms & bathrooms
- Bedrooms: 5
- Bathrooms: 6
- Full bathrooms: 3
- 1/2 bathrooms: 3
- Main level bathrooms: 1
Heating
- Heat Pump
Cooling
- Heat Pump
Appliances
- Included: Some Electric Appliances, Dishwasher, Electric Range, Microwave, Stove
Features
- Ceiling Fan(s), Separate/Formal Dining Room, Jetted Tub, Kitchen/Family Room Combo, Attic
- Flooring: Carpet, Tile, Wood
- Basement: Exterior Entry,Walk-Out Access
- Has fireplace: No
- Fireplace features: None
Interior area
- Total interior livable area: 4,000 sqft
- Finished area above ground: 4,000
- Finished area below ground: 0
Property
Parking
- Total spaces: 3
- Parking features: Attached, Carport, Garage, Two Car Garage
- Attached garage spaces: 2
- Carport spaces: 1
- Covered spaces: 3
Features
- Levels: Three Or More
- Stories: 3
- Patio & porch: Rear Porch, Covered, Front Porch, Screened
- Exterior features: Storage
- Pool features: In Ground
- Has spa: Yes
- Fencing: Partial
Lot
- Size: 19.6 Acres
- Features: 10-20 Acres
Details
- Additional structures: Workshop
- Parcel number: 43 18 05 21 0 000 007.008 & 43 18 05 21 0 000 007
Construction
Type & style
- Home type: SingleFamily
- Property subtype: Single Family Residence
Materials
- Vinyl Siding
- Foundation: Slab
Condition
- Year built: 1981
Utilities & green energy
- Utilities for property: Cable Available, Propane, Septic Available, Water Available
Community & HOA
Community
- Security: Security System
- Subdivision: SAND HILL ACRES
HOA
- Has HOA: No
- Amenities included: None
- Services included: None
Location
- Region: Auburn
Financial & listing details
- Price per square foot: $288/sqft
- Tax assessed value: $765,660
- Annual tax amount: $3,217
- Date on market: 8/7/2026
- Cumulative days on market: 48 days
Price history
| Date | Event | Price |
|---|---|---|
| 10/23/2026 | Sold | $1,150,000-8%$288/sqft |
Source: LCMLS #181559 Report a problem | ||
| 9/24/2026 | Pending sale | $1,250,000$313/sqft |
Source: LCMLS #181559 Report a problem | ||
| 8/7/2026 | Listed for sale | $1,250,000-5.7%$313/sqft |
Source: LCMLS #181559 Report a problem | ||
| 7/9/2026 | Listing removed | $1,325,000$331/sqft |
Source: LCMLS #175653 Report a problem | ||
| 3/16/2026 | Price change | $1,325,000-1.9%$331/sqft |
Source: LCMLS #175653 Report a problem | ||
| 1/6/2026 | Price change | $1,350,000-1.8%$338/sqft |
Source: LCMLS #175653 Report a problem | ||
| 10/31/2025 | Price change | $1,375,000-12.4%$344/sqft |
Source: LCMLS #175653 Report a problem | ||
| 7/9/2025 | Listed for sale | $1,570,000+12.1%$393/sqft |
Source: LCMLS #175737 Report a problem | ||
| 4/23/2025 | Listing removed | $1,399,999$350/sqft |
Source: LCMLS #171375 Report a problem | ||
| 2/5/2025 | Price change | $1,399,999-4.8%$350/sqft |
Source: LCMLS #171375 Report a problem | ||
| 12/5/2024 | Price change | $1,470,000-2%$368/sqft |
Source: LCMLS #171375 Report a problem | ||
| 8/16/2024 | Listed for sale | $1,500,000+900%$375/sqft |
Source: LCMLS #171375 Report a problem | ||
| 3/26/1992 | Sold | $150,000$38/sqft |
Source: Agent Provided Report a problem | ||
Public tax history
| Year | Property taxes | Tax assessment |
|---|---|---|
| 2025 | $3,217 +35.4% | $68,300 +35% |
| 2024 | $2,377 +7.6% | $50,600 +7.5% |
| 2023 | $2,208 +14.4% | $47,060 +14.2% |
| 2022 | $1,931 -0.1% | $41,220 +12.1% |
| 2021 | $1,933 | $36,780 |
| 2020 | $1,933 +12.4% | $36,780 +12.1% |
| 2019 | $1,719 +7.6% | $32,820 +7.4% |
| 2018 | $1,597 | $30,560 +4.3% |
| 2015 | $1,597 +4.4% | $29,300 |
| 2014 | $1,529 | $29,300 +2.2% |
| 2013 | -- | $28,660 |
| 2012 | -- | $28,660 -2.5% |
| 2011 | -- | $29,400 -1.6% |
| 2010 | -- | $29,880 +7.2% |
| 2009 | -- | $27,880 |
| 2008 | -- | $27,880 +8% |
| 2005 | -- | $25,820 +4.4% |
| 2004 | -- | $24,740 +4.7% |
| 2003 | -- | $23,640 |
Find assessor info on the county website
Neighborhood: 36830
Nearby homes
- $478,400-- bd-- ba1.3k sqft4439 Sandhill Rd, Auburn, AL 36830Off Market
- $1,079,5004 bd5 ba4.5k sqft4476 Sandhill Rd, Auburn, AL 36830Off Market
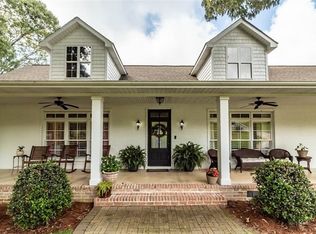
- $55,800-- bd-- ba1.2k sqft4272 Sandhill Rd #LEE-10, Auburn, AL 36830Off Market
- $297,200-- bd-- ba-- sqft4439 Sandhill Rd, Auburn, AL 36830Off Market

- $597,400-- bd-- ba2.8k sqft4480 Sandhill Rd, Auburn, AL 36830Off Market
- $22,6000.93 acres4545 Sandhill Rd #10, Auburn, AL 36830Off Market
- $901,4005 bd4 ba3.6k sqft4626 Sandhill Rd, Auburn, AL 36830Off Market
- $186,0004.25 acres8992 Hillandale Dr, Auburn, AL 36830Off Market
Nearby schools
GreatSchools rating
- 10/10Ogletree SchoolGrades: 3-5Distance: 2.3 mi
- 10/10Auburn Junior High SchoolGrades: 8-9Distance: 4.5 mi
- 7/10Auburn High SchoolGrades: 10-12Distance: 4.9 mi
Schools provided by the listing agent
- Elementary: AUBURN EARLY EDUCATION/OGLETREE
- Middle: AUBURN EARLY EDUCATION/OGLETREE
Source: LCMLS. This data may not be complete. We recommend contacting the local school district to confirm school assignments for this home.


Get pre-qualified for a loan
At Zillow Home Loans, we can pre-qualify you in as little as 5 minutes with no impact to your credit score.
An equal housing lender. NMLS #10287.
- Alabama
- Lee County
- Auburn
- 36830
- 4474 Sandhill Rd
