Tucked into the trees along a private stretch of Lake Namekagon shoreline, this highly refined lodge-style cabin is perched at the water?s edge, creating an intimate connection to the lake. The 1.27-acre site offers 352 feet of sandy frontage with exceptional privacy and room to roam. Inside, hand-scraped wood floors, log accents, slate tile and a wood-burning fieldstone fireplace create a timeless Northwoods retreat. The kitchen is both inviting and functional with lovely granite countertops, painted cabinetry and a generous counter with seating for four. The luxurious owner?s suite features a bath with heated slate floors and custom tile shower, plus a cozy three-season reading room. Guests enjoy a loft bedroom and half bath, while creative design makes excellent use of the cabin?s efficient footprint. Outdoor living includes a brick patio with built-in gas grill, paver-brick parking areas and a comprehensive dock system with two boat lifts. A second lake access offers a quiet spot for fishing or reflection. A heated two-car garage, storage building and in-ground irrigation add convenience. Served by a freshly paved dead-end town road and sold fully furnished, including docks, lifts and robotic lawn mower.
Active
$1,095,000
44740 Bay Drive, Cable, WI 54821
2beds
1,266sqft
Single Family Residence
Built in 2008
1.27 Acres Lot
$1,037,800 Zestimate®
$865/sqft
$-- HOA
What's special
Highly refined lodge-style cabinHeated two-car garageLoft bedroomPaver-brick parking areasStorage buildingSlate tileLog accents
- 3 days
- 821
- 44
Likely to sell faster than
Zillow last checked:
Listing updated:
Listed by:
Scott McKinney 715-580-0093,
McKinney Realty LLC
Source: WIREX MLS,MLS#: 1604876 Originating MLS: REALTORS Association of Northwestern WI
Originating MLS: REALTORS Association of Northwestern WIFacts & features
Interior
Bedrooms & bathrooms
- Bedrooms: 2
- Bathrooms: 2
- Full bathrooms: 1
- 1/2 bathrooms: 1
- Main level bedrooms: 1
Primary bedroom
- Level: Main
- Area: 168
- Dimensions: 12 x 14
Bedroom 2
- Level: Upper
- Area: 338
- Dimensions: 13 x 26
Kitchen
- Level: Main
- Area: 195
- Dimensions: 15 x 13
Living room
- Level: Main
- Area: 450
- Dimensions: 15 x 30
Heating
- Propane, Forced Air
Cooling
- Central Air
Appliances
- Included: Dishwasher, Dryer, Disposal, Microwave, Range/Oven, Range Hood, Refrigerator, Washer, Water Softener
Features
- Other
- Basement: Crawl Space,Block
Interior area
- Total structure area: 1,266
- Total interior livable area: 1,266 sqft
- Finished area above ground: 1,266
- Finished area below ground: 0
Video & virtual tour
Property
Parking
- Total spaces: 2
- Parking features: 2 Car, Detached
- Garage spaces: 2
Features
- Levels: One and One Half
- Stories: 1
- Patio & porch: Deck, Patio, Patio-Brick, Screened porch
- On waterfront: Yes
- Waterfront features: Over 300 feet, Bottom-Sand, Shore-Vegetation, Dock/Pier, Lake, Waterfront
- Body of water: Namekagon
Lot
- Size: 1.27 Acres
Details
- Additional structures: Shed(s)
- Parcel number: 24539
- Zoning: Residential,Shoreline
Construction
Type & style
- Home type: SingleFamily
- Property subtype: Single Family Residence
Materials
- Log
Condition
- 11-20 Years
- New construction: No
- Year built: 2008
Utilities & green energy
- Electric: Circuit Breakers
- Sewer: Septic Tank
- Water: Well
Community & HOA
Location
- Region: Cable
- Municipality: Namakagon
Financial & listing details
- Price per square foot: $865/sqft
- Tax assessed value: $821,400
- Annual tax amount: $6,519
- Date on market: 9/4/2026
- Inclusions: Included:dishwasher, Included:dock, Included:dryer, Included:garbage Disposal, Included:microwave, Included:other-See Remarks, Included:oven/Range, Included:range Hood, Included:refrigerator, Included:washer, Included:water Softener
- Exclusions: Excluded:other-See Remarks, Excluded:sellers Personal
Estimated market value
$1,037,800
$986,000 - $1.09M
$1,229/mo
Price history
| Date | Event | Price |
|---|---|---|
| 9/4/2026 | Listed for sale | $1,095,000+151.7%$865/sqft |
Source:  WIREX MLS #1604876 Report a problem WIREX MLS #1604876 Report a problem | ||
| 4/8/2016 | Sold | $435,000$344/sqft |
Source:  NorthstarMLS as distributed by MLS GRID #4641188 Report a problem NorthstarMLS as distributed by MLS GRID #4641188 Report a problem | ||
| 9/2/2015 | Listed for sale | $435,000+29.9%$344/sqft |
Source: C21 Woods to Water #894117 Report a problem | ||
| 12/15/2006 | Sold | $335,000+42.6%$265/sqft |
Source: Agent Provided Report a problem | ||
| 6/20/2003 | Sold | $235,000$186/sqft |
Source: Agent Provided Report a problem | ||
Public tax history
| Year | Property taxes | Tax assessment |
|---|---|---|
| 2024 | $6,584 +31.7% | $503,500 |
| 2023 | $5,000 +5% | $503,500 |
| 2022 | $4,764 +6.7% | $503,500 |
| 2021 | $4,463 +2.9% | $503,500 |
| 2020 | $4,336 +6.5% | $503,500 |
| 2019 | $4,070 +5.2% | $503,500 |
| 2017 | $3,871 -9.6% | $503,500 |
| 2016 | $4,280 -1.8% | $503,500 |
| 2015 | $4,357 -3.6% | $503,500 |
| 2013 | $4,520 +5.8% | $503,500 |
| 2011 | $4,274 -20.7% | $503,500 -17.4% |
| 2010 | $5,393 -0.6% | $609,900 |
| 2009 | $5,426 | $609,900 |
Find assessor info on the county website
Monthly payment
Est. payment
Payment breakdown
Explore the cost of this home by adjusting the details. Changes won't be saved.Climate risks
Neighborhood: 54821
Nearby schools
Schools provided by the listing agent
- District: Drummond
Source: WIREX MLS. This data may not be complete. We recommend contacting the local school district to confirm school assignments for this home.
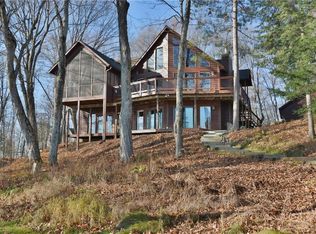
Similar homes
- $599,9002 bd1 ba936 sqft9651N Dun Rovin Road, Hayward, WI 54843Active
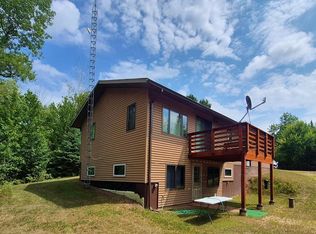 MLS ID #1603632, Cathy LaReau. WIREX MLS
 - $699,9003 bd2 ba1.5k sqft11348N Ursa Road, Hayward, WI 54843Active
 MLS ID #1599037, Sam Werner. WIREX MLS
 - $636,4803 bd2 ba1.4k sqft11256N Orion Road, Hayward, WI 54843Active
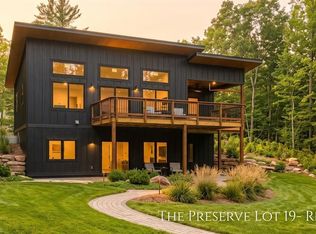 MLS ID #1599165, Sam Werner. WIREX MLS
