Set against the beautiful backdrop of Cypress Knoll's 18th hole and clubhouse, this exceptional pool home offers a rare opportunity to enjoy space, scenery, and refined Florida living. Situated on a beautifully landscaped double lot, this 3-bedroom residence with a dedicated office welcomes you with an elegant blend of formal living and dining spaces, rich hardwood and tile flooring, and a thoughtfully designed layout. The screened lanai and pool create an inviting outdoor retreat, perfectly positioned to take in the picturesque golf course views. The spacious primary suite offers a private escape, complete with dual walk-in closets, a garden tub, and a separate shower. Additional highlights include a well-appointed laundry room with custom cabinetry and sink, established landscaping, and a well-fed irrigation system. Valuable updates include a new A/C in 2023, an aluminum pool enclosure in 2022, roof replacement in 2017, and solar pool heating. With its desirable double-lot setting, beautiful views, and inviting outdoor living spaces, this Cypress Knoll property captures the essence of an exceptional Florida lifestyle.
Coming soon
$610,000
10 EHRLING LANE, PALM COAST, FL 32164
3beds
2,523sqft
Single Family Residence
Built in 2000
0.46 Acres Lot
$-- Zestimate®
$242/sqft
$-- HOA
What's special
- 2 days
- 90
- 3
Zillow last checked:
Listing updated:
Listed by:
Pam Capela 386-986-6284,
RE/MAX SELECT PROFESSIONALS 386-283-4966
Source: Stellar MLS,MLS#: FC322885 Originating MLS: Flagler
Facts & features
Interior
Bedrooms & bathrooms
- Bedrooms: 3
- Bathrooms: 3
- Full bathrooms: 2
- 1/2 bathrooms: 1
Primary bedroom
- Features: Walk-In Closet(s)
- Level: First
- Area: 280.5 Square Feet
- Dimensions: 16.5x17
Bedroom 2
- Features: Built-in Closet
- Level: First
- Area: 120 Square Feet
- Dimensions: 10x12
Bedroom 3
- Features: Built-in Closet
- Level: First
- Area: 132.25 Square Feet
- Dimensions: 11.5x11.5
Primary bathroom
- Features: Tub with Separate Shower Stall
- Level: First
- Area: 162.5 Square Feet
- Dimensions: 13x12.5
Balcony porch lanai
- Level: First
- Area: 460 Square Feet
- Dimensions: 46x10
Dinette
- Level: First
- Area: 81 Square Feet
- Dimensions: 9x9
Dining room
- Level: First
- Area: 180 Square Feet
- Dimensions: 15x12
Kitchen
- Level: First
- Area: 168 Square Feet
- Dimensions: 14x12
Laundry
- Level: First
- Area: 45 Square Feet
- Dimensions: 6x7.5
Living room
- Level: First
- Area: 144 Square Feet
- Dimensions: 12x12
Heating
- Central, Electric
Cooling
- Central Air
Appliances
- Included: Dishwasher, Microwave, Range, Refrigerator, Washer
- Laundry: Inside, Laundry Room
Features
- Ceiling Fan(s), Walk-In Closet(s)
- Flooring: Carpet, Tile, Hardwood
- Has fireplace: No
Interior area
- Total structure area: 3,557
- Total interior livable area: 2,523 sqft
Property
Parking
- Total spaces: 2
- Parking features: Garage - Attached
- Attached garage spaces: 2
Features
- Levels: One
- Stories: 1
- Patio & porch: Covered, Patio, Porch, Screened
- Exterior features: Irrigation System
- Has private pool: Yes
- Pool features: In Ground, Heated
- Has view: Yes
- View description: Golf Course, Water, Pond
- Has water view: Yes
- Water view: Water,Pond
Lot
- Size: 0.46 Acres
- Features: Irregular Lot
Details
- Parcel number: 0711317034008300080
- Zoning: SFR-2
- Special conditions: None
Construction
Type & style
- Home type: SingleFamily
- Property subtype: Single Family Residence
Materials
- Block, Stucco
- Foundation: Block
- Roof: Shingle
Condition
- New construction: No
- Year built: 2000
Details
- Builder name: Florida Accent
Utilities & green energy
- Sewer: Public Sewer
- Water: Public, Well
- Utilities for property: Cable Available, Sewer Connected, Water Connected
Community & HOA
Community
- Pet fee: $0 monthly
- Subdivision: CYPRESS KNOLL
HOA
- Has HOA: No
Location
- Region: Palm Coast
Financial & listing details
- Price per square foot: $242/sqft
- Tax assessed value: $455,346
- Annual tax amount: $3,604
- Date on market: 11/20/2026
- Listing terms: Cash,Conventional,FHA,VA Loan
- Ownership: Fee Simple
- Total actual rent: 0
- Road surface type: Paved
Estimated market value
Not available
Estimated sales range
Not available
Not available
Price history
| Date | Event | Price |
|---|---|---|
| 3/18/2014 | Listing removed | $379,000+871.8%$150/sqft |
Source: Parkside Realty Group LLC #199766 Report a problem | ||
| 12/2/2013 | Sold | $39,000-89.7%$15/sqft |
Source: Public Record Report a problem | ||
| 10/23/2013 | Listed for sale | $379,000+1416%$150/sqft |
Source: Parkside Realty Group LLC #199766 Report a problem | ||
| 7/14/1998 | Sold | $25,000+8.7%$10/sqft |
Source: Public Record Report a problem | ||
| 4/19/1996 | Sold | $23,000$9/sqft |
Source: Public Record Report a problem | ||
Public tax history
| Year | Property taxes | Tax assessment |
|---|---|---|
| 2025 | $3,653 +2.5% | $249,154 +2.9% |
| 2024 | $3,563 +2.6% | $242,133 +3% |
| 2023 | $3,472 -1.4% | $235,080 +3% |
| 2022 | $3,521 +1.2% | $228,233 +3% |
| 2021 | $3,477 +0.1% | $221,586 +1.4% |
| 2020 | $3,474 +1.6% | $218,527 +2.3% |
| 2019 | $3,418 -4.2% | $213,614 -1.9% |
| 2018 | $3,567 +2.4% | $217,727 +2.1% |
| 2017 | $3,484 | $213,249 +2.1% |
| 2016 | $3,484 +2.4% | $208,863 +0.7% |
| 2015 | $3,403 0% | $207,414 +0.8% |
| 2014 | $3,404 | $205,768 +1.5% |
| 2013 | -- | $202,727 +1.7% |
| 2012 | -- | $199,338 -5.1% |
| 2011 | -- | $210,102 -23.5% |
| 2010 | -- | $274,698 -10.2% |
| 2009 | -- | $305,925 +0.1% |
| 2008 | -- | $305,619 +3% |
| 2007 | -- | $296,717 +52.4% |
| 2006 | -- | $194,748 +3% |
| 2005 | -- | $189,076 +304.9% |
| 2004 | -- | $46,700 -76.2% |
| 2003 | -- | $196,261 +6.7% |
| 2002 | -- | $183,952 |
Find assessor info on the county website
Monthly payment
Est. payment
Payment breakdown
Explore the cost of this home by adjusting the details. Changes won't be saved.Climate risks
Neighborhood: 32164

Similar homes
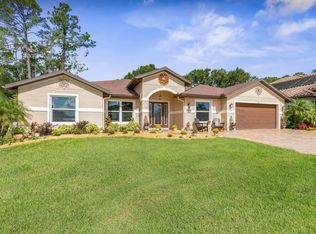
- $599,0004 bd2 ba2.4k sqft4 Edge Pl, Palm Coast, FL 32164For Sale
 MLS ID #264735, Mari Parks, Take Action Properties, LLC. St Augustine St Johns County BOR
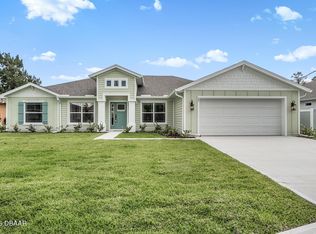
- $544,9004 bd3 ba2.4k sqft15 Eric Dr, Palm Coast, FL 32164New Construction

 MLS ID #1221614, Tommie Krawiec, SeaGate Real Estate Inc.. DBAMLS
- $524,9003 bd3 ba2.2k sqft22 Eric Dr, Palm Coast, FL 32164New Construction
 MLS ID #1224330, Tommie Krawiec, SeaGate Real Estate Inc.. DBAMLS
- $--3 bd2 ba1.9k sqft45 Lob Wedge Ln, Bunnell, FL 32110Auction
 Auction.com 2
- $630,0004 bd2 ba2.3k sqft30 EGRET TRAIL, PALM COAST, FL 32164For Sale
 MLS ID #O6433991, Steven Koleno, BEYCOME OF FLORIDA LLC. Stellar MLS
- $499,9004 bd3 ba2.5k sqft59 EBB TIDE DRIVE, PALM COAST, FL 32164For SaleMLS ID #FC321832, P. Jordan Farrell, FLORIDA BEACHES REAL ESTATE. Stellar MLS
- $534,9004 bd3 ba2.3k sqft27 Egret Trl, Palm Coast, FL 32164New ConstructionMLS ID #1231147, Tommie Krawiec, SeaGate Real Estate Inc.. DBAMLS
- $448,8003 bd2 ba2.1k sqft39 Evans Dr, Palm Coast, FL 32164For SaleMLS ID #1227541, Ezra Marcus, Ezra Marcus, Broker. DBAMLS
- $569,9004 bd2 ba2k sqft20 EASTWOOD DRIVE, PALM COAST, FL 32164For SaleMLS ID #FC315468, Carl Lilavois, KELLER WILLIAMS RLTY FL. PARTN. Stellar MLS
- $435,0003 bd2 ba1.9k sqft58 EVANS DRIVE, PALM COAST, FL 32164For SaleMLS ID #FC322118, Steven Thomas, TRADEMARK REALTY GROUP LLC. Stellar MLS
- $649,9003 bd2 ba2k sqft35 EDGELY LANE, PALM COAST, FL 32164For SaleMLS ID #FC315577, Alina Pekarsky, VIRTUAL HOMES REALTY. Stellar MLS
- $464,9003 bd2 ba1.8k sqft16 Evansville Ln, Palm Coast, FL 32164New ConstructionMLS ID #1228005, Tommie Krawiec, SeaGate Real Estate Inc.. DBAMLS
- $649,9004 bd3 ba2.4k sqft1 ECHO PLACE, PALM COAST, FL 32164New ConstructionMLS ID #FC322518, Janet Geddings, SIGNATURE HOMES REALTY GROUP. Stellar MLS
- $640,0003 bd2 ba2k sqft25 EDGE LANE, PALM COAST, FL 32164For SaleMLS ID #FC320478, Luis Ferreira, LIVIN PARADISE REALTY LLC. Stellar MLS
- $396,0003 bd2 ba1.6k sqft84 Ethan Allen Dr, Palm Coast, FL 32164For SaleMLS ID #1231168, Angela Cerniglia, LPT Realty, LLC. DBAMLS
- $480,0003 bd2 ba1.7k sqft2 EDGEMONT PLACE, PALM COAST, FL 32164For SaleMLS ID #FC321276, Daniel Wieland, KELLER WILLIAMS RLTY FL. PARTN. Stellar MLS
- $499,0004 bd2 ba2.2k sqft53 ERIC DRIVE, PALM COAST, FL 32164For SaleMLS ID #FC320244, Michael Hansen, FLAGLER REALTY PROFESSIONALS LLC. Stellar MLS
