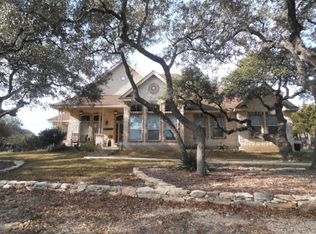

Welcome to 859 Indigo Run, a beautiful 4-bedroom, 3-bath home situated on 1.32 acres in the desirable Comal Trace community. With generous spacing between neighboring homes, mature trees, and an expansive lot, this property offers the privacy and space of Hill Country living while still providing the comfort and amenities of an established neighborhood. Inside, the home features an open and inviting layout with soaring ceilings, abundant natural light, hardwood flooring, and a striking floor-to-ceiling stone fireplace. The kitchen offers ample counter and cabinet space, stainless steel appliances, and a large island overlooking the main living area. The primary suite is conveniently located on the first floor and features a spacious en-suite bath with dual vanities, a walk-in shower, and a jetted soaking tub. Additional bedrooms and flexible living space provide plenty of room for family, guests, a home office, or entertainment area. Step outside to your own private backyard retreat. The large deck and covered pergola create an ideal space for outdoor dining and entertaining, while the heated in-ground pool with lighting offers year-round enjoyment. Set on approximately 1.32 acres, the backyard provides plenty of room to relax, entertain, and enjoy the surrounding Hill Country setting. The brick and stucco exterior complements the home's Texas Hill Country character, while the spacious homesite provides a sense of privacy that's increasingly hard to find. Located in Comal Trace and served by Comal ISD, 859 Indigo Run offers a rare combination of acreage, privacy, indoor living space, and resort-style outdoor amenities. Schedule your showing and experience this exceptional Bulverde property for yourself.
For sale
$759,900
859 INDIGO RUN DR, Bulverde, TX 78163
4beds
3,075sqft
Single Family Residence
Built in 2005
1.32 Acres Lot
$735,800 Zestimate®
$247/sqft
$29/mo HOA
What's special
Hardwood flooringPrivate backyard retreatAbundant natural lightStainless steel appliancesStriking floor-to-ceiling stone fireplaceJetted soaking tubSoaring ceilings
- 4 days |
- 559 |
- 50 |
Likely to sell faster than
Zillow last checked:
Listing updated:
Listed by:
Caleb Vourazeris TREC #841490 (240) 561-8176,
Keller Williams City-View
Source: LERA MLS,MLS#: 2007549
Facts & features
Interior
Bedrooms & bathrooms
- Bedrooms: 4
- Bathrooms: 3
- Full bathrooms: 3
Primary bedroom
- Features: Walk-In Closet(s), Ceiling Fan(s), Full Bath
- Area: 252
- Dimensions: 18 x 14
Bedroom 2
- Area: 154
- Dimensions: 14 x 11
Bedroom 3
- Area: 143
- Dimensions: 13 x 11
Bedroom 4
- Area: 143
- Dimensions: 13 x 11
Primary bathroom
- Features: Tub/Shower Separate, Separate Vanity, Soaking Tub
- Area: 182
- Dimensions: 14 x 13
Dining room
- Area: 182
- Dimensions: 14 x 13
Kitchen
- Area: 294
- Dimensions: 21 x 14
Living room
- Area: 437
- Dimensions: 23 x 19
Heating
- Central, Zoned, 2 Units, Propane Owned
Cooling
- Two Central, Zoned
Appliances
- Included: Self Cleaning Oven, Microwave, Range, Disposal, Dishwasher, Water Softener Owned, Plumb for Water Softener, Electric Cooktop
- Laundry: Main Level, Laundry Room, Washer Hookup, Dryer Connection
Features
- Two Living Area, Liv/Din Combo, Eat-in Kitchen, Kitchen Island, Pantry, Study/Library, Game Room, Loft, Utility Room Inside, High Ceilings, Open Floorplan, High Speed Internet, Walk-In Closet(s), Master Downstairs, Ceiling Fan(s), Chandelier, Solid Counter Tops
- Flooring: Carpet, Ceramic Tile, Wood
- Windows: Window Coverings
- Has basement: No
- Attic: Access Only,Partially Finished
- Number of fireplaces: 1
- Fireplace features: Living Room
Interior area
- Total interior livable area: 3,075 sqft
Property
Parking
- Total spaces: 2
- Parking features: Two Car Garage, Attached, Garage Door Opener
- Attached garage spaces: 2
Features
- Levels: Two
- Stories: 2
- Patio & porch: Covered, Deck
- Has private pool: Yes
- Pool features: In Ground
- Has spa: Yes
- Spa features: Heated, Bath
Lot
- Size: 1.32 Acres
- Features: Greenbelt, 1 - 2 Acres, Secluded, Level
- Residential vegetation: Mature Trees, Mature Trees (ext feat)
Details
- Parcel number: 150175021400
Construction
Type & style
- Home type: SingleFamily
- Architectural style: Traditional
- Property subtype: Single Family Residence
Materials
- Stone, Stucco
- Foundation: Slab
- Roof: Composition
Condition
- Pre-Owned
- New construction: No
- Year built: 2005
Details
- Builder name: Texas Heritage
Utilities & green energy
- Electric: PEC
- Gas: GAS CO
- Sewer: SEPTIC, Septic
- Water: GBRA, Water System
- Utilities for property: Private Garbage Service
Community & HOA
Community
- Features: Tennis Court(s), Playground, Jogging Trails, Basketball Court
- Security: Smoke Detector(s), Security System Owned
- Subdivision: Comal Trace
HOA
- Has HOA: Yes
- HOA fee: $350 annually
- HOA name: COMAL TRACE
Location
- Region: Bulverde
Financial & listing details
- Price per square foot: $247/sqft
- Annual tax amount: $11,666
- Price range: $759.9K - $759.9K
- Date on market: 8/11/2026
- Cumulative days on market: 5 days
- Listing terms: Conventional,FHA,VA Loan,Cash
- Road surface type: Paved
Estimated market value
$735,800
$699,000 - $773,000
$3,039/mo
Price history
| Date | Event | Price |
|---|---|---|
| 8/11/2026 | Listed for sale | $759,900$247/sqft |
Source:  LERA MLS #2007549 Report a problem LERA MLS #2007549 Report a problem | ||
| 12/1/2017 | Sold | -- |
Source: LERA MLS #1267464 Report a problem | ||
| 6/20/2013 | Sold | -- |
Source: LERA MLS #993104 Report a problem | ||
Public tax history
Tax history is unavailable.
Monthly payment
Est. payment
Payment breakdown
Explore the cost of this home by adjusting the details. Changes won't be saved.Climate risks
Neighborhood: 78163
Nearby schools
GreatSchools rating
- 10/10Bill Brown Elementary SchoolGrades: PK-5Distance: 2.1 mi
- 9/10Smithson Valley Middle SchoolGrades: 6-8Distance: 3.8 mi
- 8/10Smithson Valley High SchoolGrades: 9-12Distance: 2.5 mi
Schools provided by the listing agent
- Elementary: Bill Brown
- Middle: Smithson Valley
- High: Smithson Valley
- District: Comal
Source: LERA MLS. This data may not be complete. We recommend contacting the local school district to confirm school assignments for this home.
- $669,4004 bd2 ba2.5k sqft865 Indigo Run Dr, Bulverde, TX 78163Off Market
- $766,700-- bd3 ba3.1k sqft851 Indigo Run Dr, Bulverde, TX 78163Off Market
- $674,4004 bd2 ba2.8k sqft840 Indigo Run Dr, Bulverde, TX 78163Off Market
- $871,800-- bd3 ba3.5k sqft871 Indigo Run Dr, Bulverde, TX 78163Off Market
- $84,7301.11 acres876 Indigo Run Dr, Bulverde, TX 78163Off Market
- $827,3003 bd3 ba3.9k sqft864 Indigo Run Dr, Bulverde, TX 78163Off Market
- $729,4004 bd3 ba2.6k sqft831 Indigo Run Dr, Bulverde, TX 78163Off Market
- $1,180,3005 bd3 ba2.9k sqft853 Indigo Run Dr, Bulverde, TX 78163Off Market
A local agent can set up tours, give advice and negotiate with sellers.
Similar homes
- $649,0003 bd3 ba2.6k sqft283 Shady Grove Dr, Bulverde, TX 78163For Sale

 MLS ID #1964327, Kalianne Measures TREC #818068, Magnolia Realty. LERA MLS
 - $950,0005 bd4 ba2.8k sqft710 Stoney Ridge, Bulverde, TX 78163For Sale
 MLS ID #1912252, Greg Foster TREC #646085, eXp Realty. LERA MLS
 - $699,0005 bd4 ba3k sqft211 BENTWOOD DR, Spring Branch, TX 78070For Sale
 MLS ID #1993011, Autumn Neuenschwander TREC #811015, Magnolia Realty. LERA MLS
 - $905,0003 bd4 ba3.5k sqft30330 SADDLERIDGE DR, Bulverde, TX 78163For Sale
 MLS ID #1996356, Jennifer Ward TREC #621646, Keller Williams Legacy. LERA MLS
 - $689,0004 bd4 ba2.8k sqft386 Wentworth, Spring Branch, TX 78070For SaleMLS ID #1952649, Kevin Best TREC #461928, San Antonio Portfolio KW RE. LERA MLS
- $--4 bd3 ba3k sqft1976 River Way, Spring Branch, TX 78070SoldMLS ID #1998388, Kathy Huddleston TREC #469120, Keller Williams Legacy. LERA MLS
- $600,0005 bd4 ba3.2k sqft30813 SILVERADO SPUR, Bulverde, TX 78163For SaleMLS ID #1967039, Carmen Soto TREC #611265, Vivid Realty, LLC. LERA MLS
- $889,0004 bd4 ba3.4k sqft250 Misty Brook, Spring Branch, TX 78070For SaleMLS ID #1933096, Mindi Stange TREC #646223, All City San Antonio Registered Series. LERA MLS
- $1,099,0005 bd4 ba3.8k sqft2936 Bison Ridge, Bulverde, TX 78163For SaleMLS ID #1958259, Jeremy Wells TREC #580289, Wellstone Properties. LERA MLS
- $769,0003 bd3 ba2.7k sqft26206 Lewis Ranch, New Braunfels, TX 78132For SaleMLS ID #1992373, Trish Engle TREC #731394, JB Goodwin, REALTORS. LERA MLS
- $824,0004 bd3 ba3.1k sqft28111 George Obrien, San Antonio, TX 78260For SaleMLS ID #1992795, John Garcia TREC #729752, Keller Williams Heritage. LERA MLS
- $725,0004 bd4 ba3.4k sqft25207 Estancia Cir,, San Antonio, TX 78260For SaleMLS ID #2006715, Shane Neal TREC #608871, eXp Realty. LERA MLS
- $995,0004 bd3 ba2.9k sqft26511 Forest Link, New Braunfels, TX 78132For SaleMLS ID #2007196, Katherine Walker-Rodriguez TREC #643357, Fil-Am Realty. LERA MLS
- $799,9904 bd3 ba3.3k sqft26021 Mesa Oak Dr, San Antonio, TX 78255For SaleMLS ID #2006483, Kristen Schramme TREC #568432, Keller Williams Legacy. LERA MLS
- $899,9985 bd4 ba3.7k sqft499 River Way, Spring Branch, TX 78070For SaleMLS ID #1940946, Jesse Landin TREC #637896, Redfin Corporation. LERA MLS
- $799,0004 bd4 ba3k sqft26702 Sagitarius, San Antonio, TX 78260For SaleMLS ID #1963645, Kevin Best TREC #461928, San Antonio Portfolio KW RE. LERA MLS
- $750,0005 bd3 ba3.8k sqft148 N Stallion Estates Dr, Spring Branch, TX 78070For SaleMLS ID #1959765, Cathleen Heshmat TREC #516709, Keller Williams Heritage. LERA MLS
- $649,9004 bd3 ba2.5k sqft541 Saxet Trail, Spring Branch, TX 78070For SaleMLS ID #1998892, Kristen Schramme TREC #568432, Keller Williams Legacy. LERA MLS
- $674,9003 bd3 ba2.9k sqft144 Wagon Wheel Dr, Spring Branch, TX 78070For SaleMLS ID #1970949, Kathy Huddleston TREC #469120, Keller Williams Legacy. LERA MLS
- $839,9003 bd3 ba2.8k sqft2051 Phantom Rider, Spring Branch, TX 78070For SaleMLS ID #1943981, Joey Gonzales TREC #638974, Keller Williams Legacy. LERA MLS
