Rare opportunity to own a home with three true primary suites, each featuring its own private ensuite bathroom! Welcome to 10 Blackburn Place, Palm Coast, FL 32137, located in the peaceful Woodlands neighborhood. This unique home offers three bedrooms each with its own private en-suite bathroom providing flexibility, privacy and comfort. The home features a solid wood front door, artisan tile, French doors leading to a formal living/media room, and a bright family room with skylights. The kitchen offers solid wood cabinetry, granite countertops, and stainless steel appliances. A spacious laundry room provides additional storage and washer/dryer hookups. The primary ensuite bathroom has been beautifully updated with imported European fixtures and premium faucets. Enjoy Florida living in the private backyard featuring a screened lanai, inground pool with heater hookup, newer pool pump, updated pool plumbing, spa, outdoor shower with hot water, and cedar-roof cabana with electricity and surround sound. Major updates include a roof installed in 2026, water heater in 2025, AC system in 2022 with extended warranty, new sliding glass door, four new windows, sprinkler system, gutters, and two-car garage with automatic opener. 10 Blackburn Place offers a rare combination of flexibility, upgrades, and resort-style living in one exceptional Palm Coast home.
Active
$429,000
10 BLACKBURN Place, Palm Coast, FL 32137
3beds
2,529sqft
:
Get pre-qualified$2,890/mo
Single Family Residence
Built in 1979
10,018 Square Feet Lot
$409,300 Zestimate®
$170/sqft
$-- HOA
What's special
Updated pool plumbingGranite countertopsArtisan tileNewer pool pumpStainless steel appliancesSolid wood cabinetrySprinkler system
- 1 day |
- 147 |
- 5 |
Likely to sell faster than
Zillow last checked:
Listing updated:
Listed by:
JILL CAMERON 352-213-7084,
HEARTLAND REAL ESTATE SERVICES 352-213-7084
Source: realMLS,MLS#: 2157055
Facts & features
Interior
Bedrooms & bathrooms
- Bedrooms: 3
- Bathrooms: 4
- Full bathrooms: 3
- 1/2 bathrooms: 1
Primary bedroom
- Description: Walk in Closet with Full Bath and a half
- Level: Main
Bedroom 1
- Description: With Full Bath
- Level: Main
Primary bathroom
- Description: Updated
- Level: Main
Bathroom 3
- Description: With Full Bath
- Level: Main
Dining room
- Description: Open and Large
- Level: Main
Family room
- Description: Overlooking Pool
- Level: Main
Kitchen
- Description: Updated
- Level: Main
Living room
- Description: Overlooking Front of the Home
- Level: Main
Utility room
- Description: Large with extra space and pantry closet
- Level: Ninth
Utility room
- Description: Backyard Cabana
- Level: Main
Workshop
- Description: In Garage
- Level: Main
Heating
- Central, Electric, Heat Pump
Cooling
- Attic Fan, Central Air, Electric
Appliances
- Included: Dishwasher, Electric Oven, Electric Range, Electric Water Heater, Freezer, Ice Maker, Microwave, Refrigerator, Water Softener Owned
- Laundry: In Unit
Features
- Breakfast Nook, Ceiling Fan(s), Eat-in Kitchen, Entrance Foyer, Guest Suite, In-Law Floorplan, Open Floorplan, Pantry, Primary Bathroom -Tub with Separate Shower, Master Downstairs, Split Bedrooms, Walk-In Closet(s)
- Flooring: Carpet, Laminate, Tile
- Windows: Skylight(s)
Interior area
- Total structure area: 3,522
- Total interior livable area: 2,529 sqft
Property
Parking
- Total spaces: 2
- Parking features: Additional Parking, Attached, Garage, Garage Door Opener
- Attached garage spaces: 2
Features
- Levels: One
- Stories: 1
- Patio & porch: Covered, Front Porch, Patio, Porch, Rear Porch, Screened
- Pool features: In Ground, Fenced, Other, Screen Enclosure
- Has spa: Yes
- Spa features: Private
- Fencing: Fenced,Back Yard,Wood
- Has view: Yes
- View description: Pool
Lot
- Size: 10,018 Square Feet
- Features: Dead End Street, Few Trees, Sprinklers In Front, Sprinklers In Rear, Other
Details
- Additional structures: Shed(s), Workshop
- Parcel number: 0711317081000500360
- Zoning description: Residential
Construction
Type & style
- Home type: SingleFamily
- Architectural style: Multi Generational,Ranch,Traditional
- Property subtype: Single Family Residence
Materials
- Block, Concrete, Stucco
- Roof: Shingle
Condition
- Updated/Remodeled
- New construction: No
- Year built: 1979
Utilities & green energy
- Sewer: Public Sewer
- Water: Public
- Utilities for property: Cable Available, Electricity Connected, Sewer Connected, Water Connected
Community & HOA
Community
- Security: Smoke Detector(s)
- Subdivision: Palm Harbor
HOA
- Has HOA: No
Location
- Region: Palm Coast
Financial & listing details
- Price per square foot: $170/sqft
- Tax assessed value: $288,558
- Annual tax amount: $1,224
- Date on market: 7/25/2026
- Listing terms: Cash,Conventional,FHA,VA Loan
- Road surface type: Asphalt
Estimated market value
$409,300
$389,000 - $430,000
$2,143/mo
Price history
| Date | Event | Price |
|---|---|---|
| 7/22/2026 | Listed for sale | $429,000+156.9%$170/sqft |
Source:  Stellar MLS #FC320152 Report a problem Stellar MLS #FC320152 Report a problem | ||
| 8/7/2009 | Sold | $167,000$66/sqft |
Source: Public Record Report a problem | ||
Public tax history
| Year | Property taxes | Tax assessment |
|---|---|---|
| 2024 | $1,166 +5.9% | $140,233 +3% |
| 2023 | $1,102 +4.4% | $136,148 +3% |
| 2022 | $1,055 +3.7% | $132,183 +3% |
| 2021 | $1,017 +1.6% | $128,333 +1.4% |
| 2020 | $1,001 +3.6% | $126,564 +2.3% |
| 2019 | $966 +2.3% | $123,718 +1.9% |
| 2018 | $944 +3.6% | $121,411 +2.1% |
| 2017 | $911 | $118,914 +2.1% |
| 2016 | $911 +2.9% | $116,468 +0.7% |
| 2015 | $885 -1% | $115,658 +0.8% |
| 2014 | $894 | $114,740 +1.5% |
| 2013 | -- | $113,044 +1.7% |
| 2012 | -- | $111,154 -6.9% |
| 2011 | -- | $119,360 -8.1% |
| 2010 | -- | $129,901 -3.8% |
| 2009 | -- | $135,011 -19.9% |
| 2008 | -- | $168,591 -10.3% |
| 2007 | -- | $188,004 +14.4% |
| 2006 | -- | $164,369 +3.8% |
| 2005 | -- | $158,394 +105.5% |
| 2004 | -- | $77,087 |
Find assessor info on the county website
Monthly payment
Est. payment
Payment breakdown
Explore the cost of this home by adjusting the details. Changes won't be saved.Climate risks
Neighborhood: 32137
Nearby schools
GreatSchools rating
- 8/10Old Kings Elementary SchoolGrades: PK-5Distance: 5.3 mi
- 7/10Indian Trails Middle SchoolGrades: 6-8Distance: 4 mi
- 5/10Matanzas High SchoolGrades: 8-12Distance: 4.3 mi
Schools provided by the listing agent
- Elementary: Old Kings
- Middle: Indian Trails
- High: Matanzas
Source: realMLS. This data may not be complete. We recommend contacting the local school district to confirm school assignments for this home.
- $242,1003 bd2 ba1.7k sqft12 Blackburn Pl, Palm Coast, FL 32137Off Market
- $242,1002 bd2 ba1.8k sqft6 Blackburn Pl, Palm Coast, FL 32137Off Market
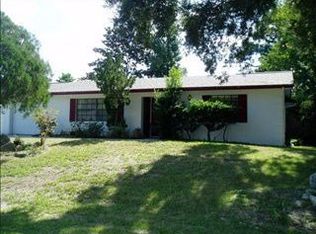
- $229,7002 bd2 ba1.1k sqft45 Black Bear Ln, Palm Coast, FL 32137Off Market
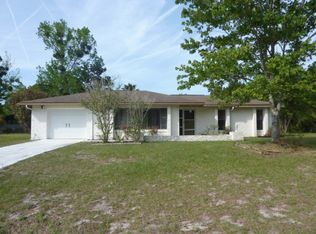
- $191,0002 bd1 ba975 sqft47 Black Bear Ln, Palm Coast, FL 32137Off Market
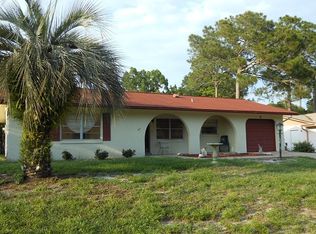
- $206,1002 bd2 ba1.3k sqft41 Black Bear Ln, Palm Coast, FL 32137Off Market
- $246,6003 bd2 ba1.8k sqft16 Blackburn Pl, Palm Coast, FL 32137Off Market
- $279,600-- bd3 ba2.2k sqft2 Blackburn Pl, Palm Coast, FL 32137Off Market
- $283,5003 bd2 ba1.9k sqft9 Blackburn Pl, Palm Coast, FL 32137Off Market
A local agent can set up tours, give advice and negotiate with sellers.
A local lender can help you make sure your offer is ready when you are.
Similar homes
- $445,0003 bd3 ba2.8k sqft3 Falls Pl, Palm Coast, FL 32137For Sale

 MLS ID #FC319851, Ana DeAlmeida, LIVIN PARADISE REALTY LLC. Stellar MLS
 - $425,9004 bd3 ba2.6k sqft28 Fanshawe Ln, Palm Coast, FL 32137For Sale
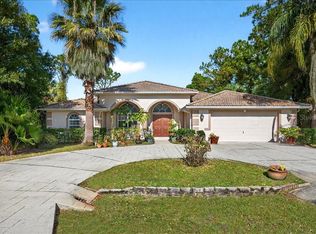 MLS ID #FC314202, Jadwiga Waloch, EXIT REALTY FIRST CHOICE. Stellar MLS
 - $278,9003 bd2 ba2k sqft9 Blackberry Pl, Palm Coast, FL 32137For Sale
 MLS ID #FC318723, John Collinge, LPT REALTY LLC (PALM COAST). Stellar MLS
 - $365,0003 bd2 ba1.8k sqft24 Foster Ln, Palm Coast, FL 32137For Sale
 MLS ID #FC319553, Benjamin Minni, WEICHERT REALTORS HALLMARK. Stellar MLS
 - $429,0002 bd2 ba1.2k sqft50 Nantucket Dr, Palm Coast, FL 32137For SaleMLS ID #FC319897, Louise Bubser, REALTY EXECUTIVES OCEANSIDE. Stellar MLS
- $449,9003 bd2 ba2k sqft130 Bayside Dr, Palm Coast, FL 32137For SaleMLS ID #FC307436, Carmella Fowkes, COLDWELL BANKER PREMIER PROPERTIES. Stellar MLS
- $430,0003 bd2 ba2.3k sqft42 Buffalo Bill Dr, Palm Coast, FL 32137For SaleMLS ID #FC314093, Twyla Lewis, OCEANS LUXURY REALTY FULL SVC. Stellar MLS
- $399,9004 bd2 ba2.1k sqft19 Freemont Turn, Palm Coast, FL 32137For SaleMLS ID #FC317763, Jason Watts, KOKOMO REALTY LLC. Stellar MLS
- $369,0003 bd2 ba1.8k sqft58 Brittany Ln, Palm Coast, FL 32137For SaleMLS ID #FC318696, Marthana Green, LPT REALTY, LLC. Stellar MLS
- $359,0003 bd2 ba1.4k sqft1 Gleneagles Pl, Palm Coast, FL 32137For SaleMLS ID #FC319785, Kathlene Welsh, EXP REALTY LLC. Stellar MLS
- $550,0005 bd3 ba2.9k sqft18 LEWISTON Court, Palm Coast, FL 32137For SaleMLS ID #2156694, CHRISTOPHER T SNOW. realMLS
- $389,0003 bd2 ba1.5k sqft32 Shinnecock Dr, Palm Coast, FL 32137For SaleMLS ID #FC317792, Laura Morrison, EXP REALTY LLC. Stellar MLS
- $400,0003 bd3 ba1.8k sqft31 Wendover Ln, Palm Coast, FL 32164For SaleMLS ID #FC319629, Joe Orban, Jr, COLDWELL BANKER PREMIER PROPERTIES. Stellar MLS
- $499,0003 bd2 ba2k sqft6 Fairhill Ln, Palm Coast, FL 32137For SaleMLS ID #FC318810, Joy Pratt-Martin, LPT REALTY LLC (DB). Stellar MLS
- $420,0003 bd3 ba2k sqft60 Woodbury Dr, Palm Coast, FL 32164For SaleMLS ID #O6412936, David Lambert, REDFIN CORPORATION. Stellar MLS
- $550,0003 bd2 ba2.3k sqft8 Cole Pl, Palm Coast, FL 32137For SaleMLS ID #FC315795, Morgan Kujawa, RE/MAX SELECT PROFESSIONALS. Stellar MLS
- $480,0004 bd2 ba2.2k sqft20 Butternut Dr, Palm Coast, FL 32137For SaleMLS ID #FC319083, Rosa Benitez, REALTY EXCHANGE, LLC. Stellar MLS
- $424,9004 bd4 ba2k sqft9 Wheeler Pl #A-b, Palm Coast, FL 32164For SaleMLS ID #O6395372, Nichole Brosch, WORTH CLARK REALTY. Stellar MLS
- $324,9993 bd2 ba1.5k sqft126 Florida Park Dr N, Palm Coast, FL 32137For Sale By Owner
- $320,0003 bd2 ba1.7k sqft46 Fleming Ct, Palm Coast, FL 32137For SaleMLS ID #FC316054, Belkis Esquivel, EXIT REALTY FIRST CHOICE. Stellar MLS
