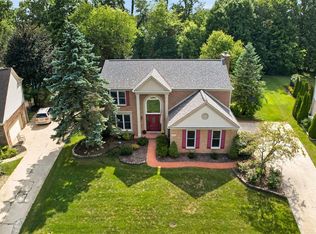
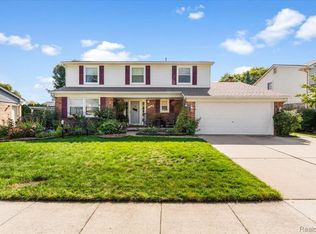
Welcome to this beautiful brick home in the desirable Glengarry Subdivision. Situated on a paved street with sidewalks, and walking distance to Bentley Elementary. Offering 2,338 sq ft plus a partially finished basement with a huge storage area. A stunning 5 bedrooms, 3 baths, and a 2-car attached garage with opener, provides plenty of space for everyone. A two-story foyer welcomes you into the home. The main level offers a bedroom and full bath, both handicap accessible. First-floor laundry/mud room with storage cabinets and a sink connecting to the garage (washer/dryer negotiable) are a wonderful convenience. The eat-in kitchen includes gas appliances; range, refrigerator, microwave, built-in cooktop, and built-in wall oven. The large bay window lets in a lot of natural light. The great room has a fireplace for cozy nights, and the dining room offers its own bay window. Upstairs, the primary suite features a vaulted ceiling and walk-in closet. Three more bedrooms complete the level, all with spacious closets. Outside, enjoy a two-tier deck, mature trees, a sprinkler system, plus gutter guards on the back of the home. Updates include a 2024 Carrier furnace and AC, 2019 water heater, 2018 siding, 2007 Millguard windows, and a 2005 roof with a Mr. Roof lifetime warranty. Move-in ready, don't miss out!
For sale
Price cut: $10K (10/2)
$530,000
44744 Danbury Rd, Canton, MI 48188
5beds
3,338sqft
Single Family Residence
Built in 1992
9,583 Square Feet Lot
$524,900 Zestimate®
$159/sqft
$29/mo HOA
What's special
- 35 days
- 1,680
- 35
Zillow last checked:
Listing updated:
Listed by:
Eric Meldrum 855-450-0442,
Real Broker, LLC 855-450-0442,
Cindi L Joachim 734-358-6683,
Real Broker, LLC
Source: Realcomp II,MLS#: 20261071386
Facts & features
Interior
Bedrooms & bathrooms
- Bedrooms: 5
- Bathrooms: 3
- Full bathrooms: 3
Primary bedroom
- Level: Second
- Area: 210
- Dimensions: 15 X 14
Bedroom
- Level: Entry
- Area: 180
- Dimensions: 12 X 15
Bedroom
- Level: Second
- Area: 130
- Dimensions: 10 X 13
Bedroom
- Level: Second
- Area: 120
- Dimensions: 12 X 10
Bedroom
- Level: Second
- Area: 120
- Dimensions: 10 X 12
Primary bathroom
- Level: Second
- Area: 72
- Dimensions: 8 X 9
Other
- Level: Entry
- Area: 60
- Dimensions: 6 X 10
Other
- Level: Second
- Area: 70
- Dimensions: 7 X 10
Dining room
- Level: Entry
- Area: 130
- Dimensions: 10 X 13
Flex room
- Level: Basement
- Area: 650
- Dimensions: 25 X 26
Kitchen
- Level: Entry
- Area: 132
- Dimensions: 12 X 11
Laundry
- Level: Entry
- Area: 81
- Dimensions: 9 X 9
Living room
- Level: Entry
- Area: 315
- Dimensions: 15 X 21
Sitting room
- Level: Entry
- Area: 130
- Dimensions: 10 X 13
Heating
- Forced Air, Natural Gas
Cooling
- Ceiling Fans, Central Air
Appliances
- Included: Built In Gas Oven, Dishwasher, Disposal, Free Standing Refrigerator, Gas Cooktop, Microwave
- Laundry: Gas Dryer Hookup, Laundry Room
Features
- High Speed Internet
- Basement: Partially Finished
- Has fireplace: Yes
- Fireplace features: Family Room, Gas
Interior area
- Total interior livable area: 3,338 sqft
- Finished area above ground: 2,338
- Finished area below ground: 1,000
Property
Parking
- Total spaces: 2
- Parking features: Two Car Garage, Attached, Electricityin Garage, Garage Door Opener
- Attached garage spaces: 2
Accessibility
- Accessibility features: Accessible Bedroom, Accessible Central Living Area, Accessible Common Area, Accessible Entrance, Accessible Full Bath, Accessible Hallways
Features
- Levels: Two
- Stories: 2
- Entry location: GroundLevelwSteps
- Patio & porch: Deck, Porch
- Exterior features: Lighting
- Pool features: None
Lot
- Size: 9,583 Square Feet
- Dimensions: 75 x 126
- Features: Sprinklers
Details
- Parcel number: 71086020041000
- Special conditions: Short Sale No,Standard
- Other equipment: Dehumidifier
Construction
Type & style
- Home type: SingleFamily
- Architectural style: Colonial
- Property subtype: Single Family Residence
Materials
- Aluminum Siding
- Foundation: Basement, Poured
- Roof: Asphalt
Condition
- New construction: No
- Year built: 1992
Utilities & green energy
- Electric: Circuit Breakers
- Sewer: Public Sewer
- Water: Public
- Utilities for property: Above Ground Utilities, Cable Available
Community & HOA
Community
- Features: Sidewalks
- Security: Carbon Monoxide Detectors, Smoke Detectors
- Subdivision: GLENGARRY VILLAGE SUB
HOA
- Has HOA: Yes
- HOA fee: $350 annually
Location
- Region: Canton
Financial & listing details
- Price per square foot: $159/sqft
- Tax assessed value: $173,682
- Annual tax amount: $7,583
- Date on market: 9/18/2026
- Cumulative days on market: 35 days
- Listing agreement: Exclusive Right To Sell
- Listing terms: Cash,Conventional,FHA,Va Loan
Estimated market value
$524,900
$499,000 - $551,000
$3,660/mo
Price history
| Date | Event | Price |
|---|---|---|
| 10/2/2026 | Price change | $530,000-1.9%$159/sqft |
Source:  Realcomp II #20261071386 Report a problem Realcomp II #20261071386 Report a problem | ||
| 9/18/2026 | Listed for sale | $540,000+113.4%$162/sqft |
Source: Realcomp II #20261071386 Report a problem | ||
| 7/22/1997 | Sold | $253,000$76/sqft |
Source: Public Record Report a problem | ||
Public tax history
| Year | Property taxes | Tax assessment |
|---|---|---|
| 2025 | -- | $218,300 +11% |
| 2024 | -- | $196,700 +12.4% |
| 2023 | -- | $175,000 +2.5% |
| 2022 | -- | $170,700 +3.4% |
| 2021 | -- | $165,110 +0% |
| 2020 | $5,866 +11.3% | $165,100 +3.1% |
| 2019 | $5,270 | $160,170 +5.4% |
| 2018 | $5,270 | $151,920 +2.6% |
| 2017 | -- | $148,000 +3% |
| 2016 | $4,437 | $143,700 +3% |
| 2015 | $4,437 -65.4% | $139,530 +4.1% |
| 2013 | $12,839 +189.4% | $133,990 +8.4% |
| 2010 | $4,437 | $123,580 -5.1% |
| 2009 | -- | $130,170 -12.5% |
| 2008 | -- | $148,830 -7.1% |
| 2007 | -- | $160,120 +7.3% |
| 2005 | -- | $149,230 +3% |
| 2003 | $1,232 -67.2% | $144,880 +22.6% |
| 2001 | $3,758 +4.2% | $118,188 +3.2% |
| 2000 | $3,607 | $114,524 |
Find assessor info on the county website
Monthly payment
Est. payment
Payment breakdown
Explore the cost of this home by adjusting the details. Changes won't be saved.Climate risks
Neighborhood: 48188
Similar homes
- $579,9004 bd4 ba4.3k sqft45400 William Ct, Canton, MI 48188For Sale

 MLS ID #20261076230, Abir El Cheikh Ali, ARG Realty. Realcomp II
 - $480,0003 bd3 ba2.7k sqft42398 Trent Dr, Canton, MI 48188For Sale
 MLS ID #20261073687, Therese Antonelli, Moving The Mitten RE Group Inc. Realcomp II
 - $585,0004 bd3 ba3.5k sqft48323 Red Run Dr, Canton, MI 48187For Sale
 MLS ID #20261070989, Renee Bell, Island Realty - KW Advantage. Realcomp II
 - $479,9004 bd4 ba3k sqft46371 Registry Dr, Canton, MI 48187For Sale
 MLS ID #20261079340, Susie Surma, Real Broker, LLC Troy. Realcomp II
 - $599,9994 bd4 ba4.2k sqft1804 Hendrie, Canton, MI 48187For SaleMLS ID #20261069214, Carol Lee, Golden Key Realty. Realcomp II
- $374,9004 bd2 ba2.5k sqft2350 Brookfield St, Canton, MI 48188For SaleMLS ID #20261072150, Wendy Hartunian, DaneArthur-LakePlace.com/Hart Real Estate Team. Realcomp II
- $509,0004 bd4 ba3.6k sqft6552 Florence Ln, Belleville, MI 48111For SaleMLS ID #20261048258, Michael Stevenson, KW Domain. Realcomp II
- $650,0004 bd4 ba4.6k sqft48098 Covington Ct, Canton, MI 48187For SaleMLS ID #20261069280, Thomas A Harding II, Key Realty - Monroe. Realcomp II
- $550,0003 bd4 ba3.7k sqft3836 N Territorial Rd, Whitmore Lake, MI 48189For SaleMLS ID #20261084497, Aaron Siepierski, @properties Christie's Int'l R.E. Birmingham. Realcomp II
- $394,9004 bd2 ba2.2k sqft44597 Westminister Way, Canton, MI 48187For SaleMLS ID #20261071471, Vishal Shah, Clients First, REALTORS®. Realcomp II
- $408,0004 bd3 ba2.7k sqft42928 Versailles Rd, Canton, MI 48187For SaleMLS ID #20261029007, Jason C Matt, EXP Z Real Estate. Realcomp II
- $529,0003 bd3 ba2.7k sqft30526 Sibley Rd, Romulus, MI 48174For SaleMLS ID #20261081248, Lisa A Sobell, Real Estate One-Southgate. Realcomp II
- $485,0003 bd4 ba3.6k sqft7025 Anna Dr, Belleville, MI 48111For SaleMLS ID #20261060334, Therese Antonelli, Moving The Mitten RE Group Inc. Realcomp II
- $550,0004 bd3 ba3.5k sqft27832 Meadowbrooke Ave, Livonia, MI 48154For SaleMLS ID #20261080953, Ibrahim Alobaidi, 3Sixty5 Realty. Realcomp II
- $479,9004 bd4 ba3.2k sqft15626 Aspen Dr, Romulus, MI 48174For SaleMLS ID #20261078103, Amber Rinehart, RE/MAX Leading Edge. Realcomp II
- $550,0004 bd4 ba3.3k sqft1761 Spruce Dr, Commerce Township, MI 48390For SaleMLS ID #20261081471, Brian McCalister, Four Seasons Realty Dan Berry Group. Realcomp II
- $400,0004 bd3 ba3.2k sqft7351 Anna Dr, Belleville, MI 48111For SaleMLS ID #20261080545, Therese Antonelli, Moving The Mitten RE Group Inc. Realcomp II
- $519,0004 bd3 ba2.7k sqft1419 Woodbridge Ln, Wixom, MI 48393For SaleMLS ID #20261058035, Justyn Nixon, LPT Realty, LLC. Realcomp II
- $499,0004 bd3 ba2.8k sqft15338 Susanna Cir, Livonia, MI 48154For SaleMLS ID #20261064425, Nancy Petrucelli, Real Estate One-Plymouth. Realcomp II
