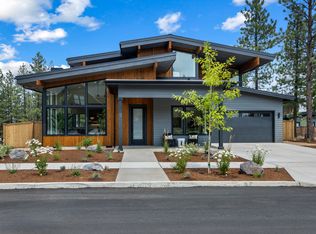
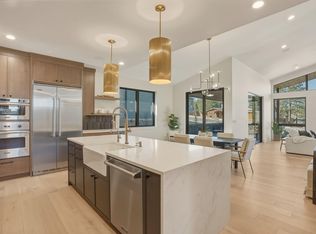
Built by award-winning Malace Homes, this exceptional residence was originally created as the developer's personal home, showcasing the craftsmanship, quality & thoughtful upgrades that define the builder's work. Ideally located just a one-minute jaunt from the Manzanita Trailhead in Shevlin Park, this home offers an effortless blend of luxury & livability. Wide-plank hardwood floors, quartz countertops and a chef's kitchen with premium Dacor professional appliances elevate the interior. Seamless indoor-outdoor living is enhanced by integrated surround sound, expansive front & rear paver patios, a Jacuzzi hot tub & built-in Coyote BBQ with rotisserie. The primary suite features a heated tile bathroom floor & spacious walk-in closet. Additional highlights include A/C, gas furnace, professionally landscaped grounds, a 2.5-car garage w/ epoxy floors & cedar doors, and countless builder upgrades. A rare opportunity to own a meticulously crafted home in one of Bend's most coveted locations.
Active
$1,679,000
3431 NW Jackwood Pl, Bend, OR 97703
4beds
3baths
2,816sqft
Single Family Residence
Built in 2023
9,147 Square Feet Lot
$1,644,500 Zestimate®
$596/sqft
$33/mo HOA
What's special
Integrated surround soundAir conditioningProfessionally landscaped groundsJacuzzi hot tubPrimary suiteWide-plank hardwood floorsSpacious walk-in closet
- 3 days |
- 162 |
- 11 |
Likely to sell faster than
Zillow last checked:
Listing updated:
Listed by:
The Agency Bend 541-508-7430
Source: Oregon Datashare,MLS#: 220225187
Facts & features
Interior
Bedrooms & bathrooms
- Bedrooms: 4
- Bathrooms: 3
Heating
- ENERGY STAR Qualified Equipment, Forced Air, Hot Water, Natural Gas
Cooling
- Central Air, ENERGY STAR Qualified Equipment
Appliances
- Included: Instant Hot Water, Dishwasher, Microwave, Range, Range Hood, Refrigerator, Tankless Water Heater
Features
- Smart Light(s), Built-in Features, Ceiling Fan(s), Double Vanity, Kitchen Island, Open Floorplan, Pantry, Primary Downstairs, Smart Thermostat, Soaking Tub, Solid Surface Counters, Tile Shower, Walk-In Closet(s), Wired for Data, Wired for Sound
- Flooring: Carpet, Concrete, Hardwood
- Basement: None
- Has fireplace: Yes
- Fireplace features: Family Room, Gas, Outside
- Common walls with other units/homes: No Common Walls
Interior area
- Total structure area: 2,816
- Total interior livable area: 2,816 sqft
Video & virtual tour
Property
Parking
- Total spaces: 2
- Parking features: Asphalt, Attached, Concrete, Driveway, Garage Door Opener
- Attached garage spaces: 2
- Has uncovered spaces: Yes
Accessibility
- Accessibility features: Accessible Bedroom, Accessible Closets, Accessible Hallway(s), Accessible Kitchen
Features
- Levels: Two
- Stories: 2
- Patio & porch: Patio
- Exterior features: Built-in Barbecue, Courtyard, Fire Pit
- Spa features: Indoor Spa/Hot Tub, Spa/Hot Tub
- Fencing: Fenced
Lot
- Size: 9,147 Square Feet
- Features: Adjoins Public Lands, Drip System, Landscaped, Level, Sprinklers In Front, Sprinklers In Rear
Details
- Parcel number: 284152
- Zoning description: RL
- Special conditions: Standard
Construction
Type & style
- Home type: SingleFamily
- Architectural style: Prairie
- Property subtype: Single Family Residence
Materials
- Double Wall/Staggered Stud, Frame
- Foundation: Stemwall
- Roof: Composition
Condition
- New construction: No
- Year built: 2023
Utilities & green energy
- Sewer: Public Sewer
- Water: Public
Green energy
- Water conservation: Smart Irrigation
Community & HOA
Community
- Features: Access to Public Lands
- Security: Carbon Monoxide Detector(s), Smoke Detector(s)
- Subdivision: Shevlin West
HOA
- Has HOA: Yes
- Amenities included: Park, Trail(s)
- HOA fee: $100 quarterly
Location
- Region: Bend
Financial & listing details
- Price per square foot: $596/sqft
- Annual tax amount: $12,556
- Date on market: 8/13/2026
- Cumulative days on market: 3 days
- Listing terms: Cash,Conventional
- Road surface type: Paved
Estimated market value
$1,644,500
$1.56M - $1.73M
$4,583/mo
Price history
| Date | Event | Price |
|---|---|---|
| 8/13/2026 | Listed for sale | $1,679,000-1.2%$596/sqft |
Source:  Oregon Datashare #220225187 Report a problem Oregon Datashare #220225187 Report a problem | ||
| 8/21/2025 | Listing removed | $5,200$2/sqft |
Source: Zillow Rentals Report a problem | ||
| 8/11/2025 | Listed for rent | $5,200$2/sqft |
Source: Zillow Rentals Report a problem | ||
| 8/4/2025 | Listing removed | $1,699,000$603/sqft |
Source: Oregon Datashare #220195889 Report a problem | ||
| 7/24/2025 | Price change | $1,699,000-2.4%$603/sqft |
Source: Oregon Datashare #220195889 Report a problem | ||
| 6/25/2025 | Price change | $1,740,000-0.6%$618/sqft |
Source: Oregon Datashare #220195889 Report a problem | ||
| 4/21/2025 | Price change | $1,750,000-2.2%$621/sqft |
Source: Oregon Datashare #220195889 Report a problem | ||
| 3/23/2025 | Price change | $1,790,000-1.1%$636/sqft |
Source: Oregon Datashare #220195889 Report a problem | ||
| 2/14/2025 | Listed for sale | $1,810,000$643/sqft |
Source: Oregon Datashare #220195889 Report a problem | ||
Public tax history
Tax history is unavailable.
Monthly payment
Est. payment
Payment breakdown
Explore the cost of this home by adjusting the details. Changes won't be saved.Climate risks
Neighborhood: Summit West
Nearby schools
GreatSchools rating
- 8/10William E Miller ElementaryGrades: K-5Distance: 1.6 mi
- 7/10Pacific Crest Middle SchoolGrades: 6-8Distance: 1.5 mi
- 10/10Summit High SchoolGrades: 9-12Distance: 1.4 mi
Schools provided by the listing agent
- Elementary: William E Miller Elem
- Middle: Pacific Crest Middle
- High: Summit High
Source: Oregon Datashare. This data may not be complete. We recommend contacting the local school district to confirm school assignments for this home.
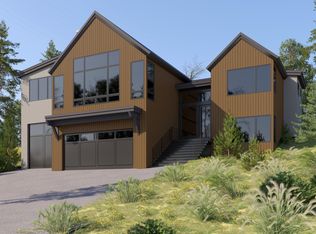
- from $2,090,0004 bd5 ba3k sqftDeschutes Plan, Shevlin West, Bend, OR 97703New Construction
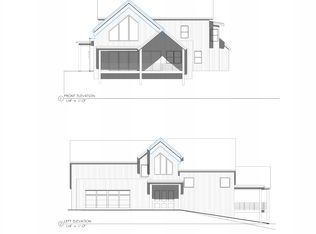
- from $2,200,0004 bd5 ba3.3k sqftYamhill Plan, Shevlin West, Bend, OR 97703New Construction
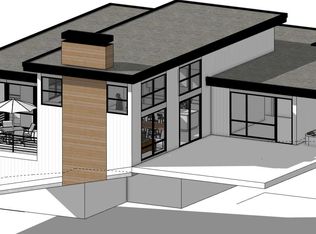
- from $2,200,0003 bd5 ba3.2k sqftJohn Day Plan, Shevlin West, Bend, OR 97703New Construction
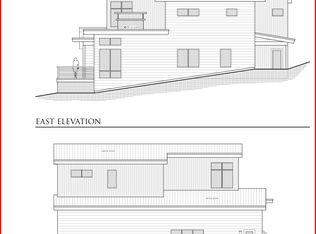
- from $2,100,0003 bd5 ba3.1k sqftTumalo Creek Plan, Shevlin West, Bend, OR 97703New Construction
- $--3 bd3 ba2.5k sqft62654 NW Woodward #LF4WC1, Bend, OR 97703Off Market
- $--3 bd3 ba2.2k sqft62654 NW Woodward #JB3RF4, Bend, OR 97703Off Market
- $1,750,0004 bd3 ba3.1k sqft3423 NW Jackwood Pl LOT 36, Bend, OR 97703Sold
- $1,530,0003 bd3 ba2.5k sqft62683 NW Ember Pl LOT 35, Bend, OR 97703Sold
A local agent can set up tours, give advice and negotiate with sellers.
A local lender can help you make sure your offer is ready when you are.
Similar homes
- $1,697,0004 bd3 ba3k sqft2238 NW Brickyard St, Bend, OR 97703For Sale

 MLS ID #220220251, Jessica Ardeljan, Stellar Realty Northwest. Oregon Datashare
 - $1,648,0003 bd3 ba2.6k sqft2100 NW Newport Hills Dr, Bend, OR 97703For Sale
 MLS ID #220226361, Erik Berg, Stellar Realty Northwest. Oregon Datashare
 - $1,689,9903 bd4 ba2.8k sqft62531 NW Woodsman Loop #78, Bend, OR 97703New Construction
 MLS ID #220224991, Melissa Albright, Harcourts The Garner Group Real Estate. Oregon Datashare
 - $1,629,0003 bd4 ba2.6k sqft62475 NW Woodsman Loop, Bend, OR 97703New Construction
 Oregon Datashare
 - $1,495,0004 bd4 ba2.5k sqft1931 NW Fields St, Bend, OR 97703For SaleMLS ID #220225332, Michelle Mills, RE/MAX Key Properties. Oregon Datashare
- $1,450,0003 bd3 ba2.3k sqft2255 NW Labiche Ln, Bend, OR 97703For SaleMLS ID #220226343, Erik Berg, Stellar Realty Northwest. Oregon Datashare
- $1,750,0004 bd3 ba2k sqft1315 NW Elgin Ave #1 & 2, Bend, OR 97703For SaleMLS ID #220226587, Alec Christopher Hayden, Invest in Bend Real Estate. Oregon Datashare
- $1,200,0004 bd3 ba3.3k sqft19062 Mount McLoughlin Ln, Bend, OR 97703For SaleMLS ID #220223152, Connie T Mitchell, Stellar Realty Northwest. Oregon Datashare
- $1,495,0004 bd3 ba2.9k sqft670 NW Powell Butte Loop, Bend, OR 97703For SaleMLS ID #220224553, Carol Tobey, Harcourts The Garner Group Real Estate. Oregon Datashare
- $1,399,0003 bd4 ba3.2k sqft2498 NW Brickyard St, Bend, OR 97703For SaleMLS ID #220220961, Amanda Catherine Ferrari, Duke Warner Realty ERA Powered. Oregon Datashare
- $1,738,5004 bd3 ba2.9k sqft3012 NW Polarstar Ct Lot 28, Bend, OR 97703New ConstructionOregon Datashare
- $1,495,0004 bd4 ba2.7k sqft2176 Lolo Dr, Bend, OR 97703For SaleMLS ID #220221854, Michele Vance Anderson, Cascade Hasson SIR. Oregon Datashare
- $1,485,0004 bd3 ba2.4k sqft2258 Brickyard St, Bend, OR 97701For SaleMLS ID #220224151, Chris Robin Goffrier, Cascade Hasson SIR. Oregon Datashare
- $1,994,0004 bd4 ba3.4k sqft3422 NW Jackwood Pl, Bend, OR 97703New ConstructionMLS ID #220222303, Laura Blossey, Avenir Realty. Oregon Datashare
- $1,750,0003 bd3 ba2.3k sqft3202 NW Strickland Way, Bend, OR 97703For SaleMLS ID #220220551, Nicolette Rice, Cascade Hasson SIR. Oregon Datashare
- $1,035,0004 bd5 ba2.6k sqft19085 NW Mount Hood Pl, Bend, OR 97703For SaleMLS ID #220213792, Karl Robert Berg, Stellar Realty Northwest. Oregon Datashare
- $1,250,0004 bd3 ba2.7k sqft2543 NW Marken St, Bend, OR 97703For SaleMLS ID #220221738, Tiffany Clark, Bend Premier Real Estate LLC. Oregon Datashare
- $1,699,0005 bd4 ba3.5k sqft1355 NW Ochoa Dr, Bend, OR 97703New ConstructionOregon Datashare
- $1,825,0004 bd4 ba3.1k sqft3122 NW Crossing Dr, Bend, OR 97703New ConstructionMLS ID #220212928, Molly Sheahan Brundage, Stellar Realty Northwest. Oregon Datashare
- $1,599,0003 bd5 ba3.6k sqft1195 Remarkable Dr, Bend, OR 97703For SaleMLS ID #220224084, Rachael Plattner, Stellar Realty Northwest. Oregon Datashare
