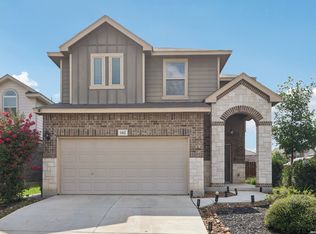
Discover your next charming single-story home with a cozy, inviting design. This home offers an open layout with ample room for family gatherings and entertaining guests. The kitchen is equipped with all stainless-steel appliances, while a spacious covered patio offers an ideal spot for relaxing, hosting gatherings, or enjoying outdoor activities year-round. Additional perks include an attached two-car garage that provides generous parking and storage. With its user-friendly layout, comfortable living spaces, and ample storage, this property offers an excellent opportunity to make it your new home. Stainless steel refrigerator conveys.
For sale
$240,000
7719 Blue Gulf Dr, San Antonio, TX 78222
3beds
1,479sqft
Single Family Residence
Built in 2019
5,227 Square Feet Lot
$237,000 Zestimate®
$162/sqft
$35/mo HOA
What's special
Comfortable living spacesCozy inviting designAmple storage
- 1 day |
- 49 |
- 1 |
Likely to sell faster than
Zillow last checked:
Listing updated:
Listed by:
Bryan Treat TREC #621906 (512) 653-3348,
Orchard Brokerage
Source: LERA MLS,MLS#: 2008367
Facts & features
Interior
Bedrooms & bathrooms
- Bedrooms: 3
- Bathrooms: 2
- Full bathrooms: 2
Primary bedroom
- Features: Walk-In Closet(s), Ceiling Fan(s), Full Bath
- Area: 165
- Dimensions: 15 x 11
Bedroom 2
- Area: 120
- Dimensions: 10 x 12
Bedroom 3
- Area: 120
- Dimensions: 10 x 12
Primary bathroom
- Features: Shower Only
- Area: 88
- Dimensions: 8 x 11
Kitchen
- Area: 117
- Dimensions: 9 x 13
Living room
- Area: 198
- Dimensions: 11 x 18
Heating
- Central, Electric, Natural Gas
Cooling
- Central Air
Appliances
- Included: Built-In Oven, Microwave, Range, Gas Cooktop
- Laundry: Main Level, Laundry Room, Washer Hookup, Dryer Connection
Features
- One Living Area, Separate Dining Room, Kitchen Island, 1st Floor Lvl/No Steps, High Ceilings, Open Floorplan, High Speed Internet, All Bedrooms Downstairs, Walk-In Closet(s), Master Downstairs, Ceiling Fan(s)
- Flooring: Ceramic Tile, Laminate
- Windows: Window Coverings
- Has basement: No
- Has fireplace: No
- Fireplace features: Not Applicable
Interior area
- Total interior livable area: 1,479 sqft
Video & virtual tour
Property
Parking
- Total spaces: 2
- Parking features: Two Car Garage
- Garage spaces: 2
Features
- Levels: One
- Stories: 1
- Patio & porch: Covered
- Pool features: None
- Fencing: Privacy
Lot
- Size: 5,227 Square Feet
Details
- Parcel number: 108810050330
Construction
Type & style
- Home type: SingleFamily
- Architectural style: Traditional
- Property subtype: Single Family Residence
Materials
- Brick
- Foundation: Slab
- Roof: Composition
Condition
- Pre-Owned
- New construction: No
- Year built: 2019
Details
- Builder name: M/I Homes
Utilities & green energy
- Utilities for property: Cable Available
Community & HOA
Community
- Features: None
- Subdivision: Republic Creek
HOA
- Has HOA: Yes
- HOA fee: $106 quarterly
- HOA name: FIRST SERVICE RESIDENTIAL
Location
- Region: San Antonio
Financial & listing details
- Price per square foot: $162/sqft
- Annual tax amount: $2,118
- Price range: $240K - $240K
- Date on market: 8/13/2026
- Cumulative days on market: 14 days
- Listing terms: Conventional,FHA,VA Loan,Cash
Estimated market value
$237,000
$225,000 - $249,000
$1,873/mo
Price history
| Date | Event | Price |
|---|---|---|
| 8/13/2026 | Listed for sale | $240,000+1.7%$162/sqft |
Source:  LERA MLS #2008367 Report a problem LERA MLS #2008367 Report a problem | ||
| 7/20/2026 | Listing removed | $236,000$160/sqft |
Source: eXp Realty #1998144 Report a problem | ||
| 7/8/2026 | Listed for sale | $236,000-1.6%$160/sqft |
Source: eXp Realty #1998144 Report a problem | ||
| 9/27/2021 | Listing removed | -- |
Source: LERA MLS #1559400 Report a problem | ||
| 9/24/2021 | Listing removed | -- |
Source: LERA MLS #1559400 Report a problem | ||
| 9/20/2021 | Price change | $239,900-1.1%$162/sqft |
Source: LERA MLS #1559400 Report a problem | ||
| 9/13/2021 | Listed for sale | $242,500$164/sqft |
Source: LERA MLS #1559400 Report a problem | ||
Public tax history
Tax history is unavailable.
Monthly payment
Est. payment
Payment breakdown
Explore the cost of this home by adjusting the details. Changes won't be saved.Climate risks
Neighborhood: 78220
Nearby schools
GreatSchools rating
- 2/10Hirsch Elementary SchoolGrades: PK-5Distance: 1.1 mi
- 3/10Davis Middle SchoolGrades: 7-8Distance: 0.9 mi
- 2/10Houston High SchoolGrades: 9-12Distance: 1.1 mi
Schools provided by the listing agent
- Elementary: Pecan Valley
- Middle: Legacy
- High: East Central
- District: East Central I.S.D
Source: LERA MLS. This data may not be complete. We recommend contacting the local school district to confirm school assignments for this home.
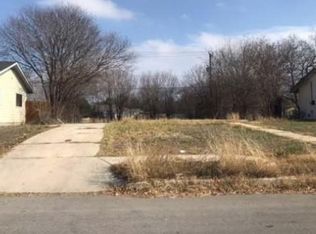
- $--8,276 sqft510 Carol Crst, San Antonio, TX 78220Sold
- $221,1003 bd2 ba1.3k sqft407 Lawn Vw, San Antonio, TX 78220Off Market
- $240,0003 bd2 ba1.4k sqft5846 Tree Vw, San Antonio, TX 78220Off Market
- $--3 bd2 ba1.3k sqft5847 Tree Vw, San Antonio, TX 78220Sold
- $183,3003 bd2 ba1k sqft7226 Grant Xing, San Antonio, TX 78220Off Market
- $268,5004 bd3 ba2.3k sqft7827 Blue Gulf Dr, San Antonio, TX 78220Off Market
- $1,6503 bd1 ba1.2k sqft610 Pecan Valley, San Antonio, TX 78220For Rent
- $256,7004 bd2 ba1.9k sqft6454 Magee Run, San Antonio, TX 78220Off Market
- $--2 bd1 ba720 sqft1829 Santiago St #1, San Antonio, TX 78207Off Market
A local agent can set up tours, give advice and negotiate with sellers.
Similar homes
- $244,5004 bd2 ba1.6k sqft463 Filibuster, San Antonio, TX 78220For Sale

 MLS ID #1941123, Valeria Sisson TREC #751934, eXp Realty. LERA MLS
 - $235,0003 bd2 ba1.5k sqft6314 Sloane Cv, San Antonio, TX 78222For Sale
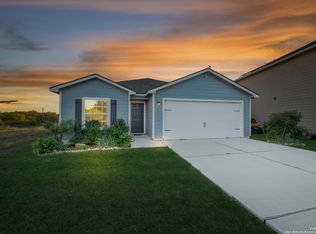 MLS ID #1924485, Jacob Hernandez TREC #731733, Levi Rodgers Real Estate Group. LERA MLS
 - $219,0003 bd2 ba1.6k sqft3918 GOLIAD FRD, San Antonio, TX 78222For Sale
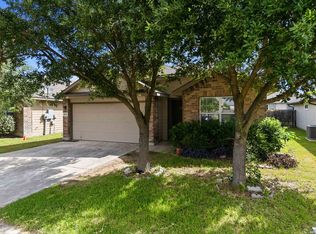 MLS ID #1997309, Joshua Ledesma TREC #696154, BHHS Don Johnson Realtors - SA. LERA MLS
 - $305,0003 bd3 ba1.7k sqft102 Katy Way, San Antonio, TX 78220For Sale
 MLS ID #2003277, Jennifer Taylor TREC #630809, LPT Realty, LLC. LERA MLS
 - $220,0004 bd2 ba1.7k sqft5727 Medina Farm, San Antonio, TX 78222For SaleMLS ID #1993888, Jessica Rosales TREC #834135, Keller Williams Heritage. LERA MLS
- $250,0003 bd2 ba1.4k sqft5303 Flying Hooves, San Antonio, TX 78222For SaleMLS ID #1941260, Javier Trujillo TREC #782306, San Antonio Elite Realty. LERA MLS
- $250,0003 bd3 ba1.9k sqft5323 Flying Hooves, San Antonio, TX 78222For SaleMLS ID #1875698, Charles Gafford TREC #691603, Keller Williams City-View. LERA MLS
- $250,0003 bd2 ba1.5k sqft4466 Tivoli Dr, Converse, TX 78109For SaleMLS ID #2003887, Claudia Cantu TREC #723665, Century 21 Middleton. LERA MLS
- $249,0004 bd3 ba1.7k sqft4606 Acclaim Ct, San Antonio, TX 78244For SaleMLS ID #1970302, Shane Neal TREC #608871, eXp Realty. LERA MLS
- $202,5003 bd3 ba1.2k sqft3119 BEGONIA BND, San Antonio, TX 78222For SaleMLS ID #1990906, Leeroy Ramirez TREC #796782, TRU Real Estate Group. LERA MLS
- $223,0003 bd2 ba1.4k sqft5730 Leisure Cres, Converse, TX 78109For SaleMLS ID #2007296, Matthew Trevino TREC #742371, Real Broker, LLC. LERA MLS
- $234,5003 bd2 ba1.6k sqft7314 Marina Del Rey, Converse, TX 78109For SaleMLS ID #1965349, Victor Garcia TREC #762560, Marshall Reddick Real Estate. LERA MLS
- $239,9004 bd2 ba1.5k sqft7343 Bluebonnet Bay, San Antonio, TX 78218Active
 MLS ID #6263246, Arinze Oko, Pinnacle Realty Advisors. Unlock MLS
 - $245,0004 bd2 ba1.6k sqft10573 green lake, San Antonio, TX 78223For SaleMLS ID #1873311, Deborah Pyatte-Davis TREC #757979, Vylla Home. LERA MLS
- $265,0003 bd2 ba1.6k sqft5714 Igneous, San Antonio, TX 78222For SaleMLS ID #1946468, Michelle Carter TREC #663993, Keller Williams Heritage. LERA MLS
- $270,0003 bd2 ba1.4k sqft3715 Newton Bay, San Antonio, TX 78223For SaleMLS ID #1998494, Jeffrey Garza TREC #648429, Redbird Realty LLC. LERA MLS
- $235,0003 bd2 ba1.4k sqft3238 Farm Oak, San Antonio, TX 78223For SaleMLS ID #2003164, Collin Corrington TREC #706046, White Line Realty LLC. LERA MLS
- $225,0003 bd2 ba1.6k sqft9007 KISSENA PARK, Converse, TX 78109For SaleMLS ID #2005231, Ethan Cox TREC #744075, Texas Ally Real Estate Group. LERA MLS
- $194,0003 bd2 ba1.1k sqft5526 Rosillo Gate, San Antonio, TX 78222For SaleMLS ID #1942391, Sonia Perez-Olivares TREC #512880, Kuper Sotheby's Int'l Realty. LERA MLS
- $244,0004 bd2 ba1.6k sqft10403 Barbeque Bay, Converse, TX 78109For SaleMLS ID #2003820, Stephany Caravantes Sanchez TREC #713300, Marshall Reddick Real Estate. LERA MLS
