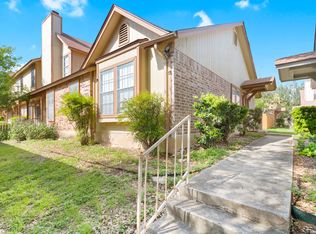
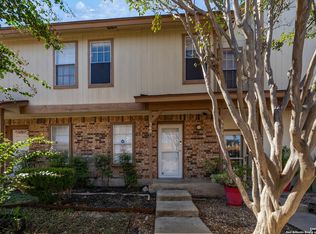
Charming two bedroom townhome style located in the Crown Meadows Condominium community in the highly desirable Westover Hills area. Conveniently located near Loop 410, Hwy 151, Westover Hills Medical Center, Seaworld, shopping, dining and entertainment. This property has 2 bedrooms, 2 full bathrooms with a half bathroom downstairs for convenience. Thoughtfully designed living space with ceramic flooring, high ceiling, wood burning fireplace and built-in shelves. Spacious dining room off the living and kitchen area. Pantry closet and utility closet with a stackable washer/dryer off the kitchen. Kitchen offers range, microwave, dishwasher and refrigerator. Enjoy the convenience of two assigned carport parking spaces in front of the property. Community pool and maintained grounds.
For sale
$127,250
7880 Micron Dr #4004, San Antonio, TX 78251
2beds
1,085sqft
:
Get pre-qualified$1,359/mo
Townhouse
Built in 1985
-- sqft lot
$124,300 Zestimate®
$117/sqft
$393/mo HOA
What's special
Wood burning fireplaceHigh ceilingCeramic flooringBuilt-in shelvesMaintained groundsPantry closetCommunity pool
- 13 days |
- 154 |
- 7 |
Likely to sell faster than
Zillow last checked:
Listing updated:
Listed by:
Sharalee Roberts Calk TREC #479512 (210) 643-0675,
eXp Realty
Source: LERA MLS,MLS#: 2000440
Facts & features
Interior
Bedrooms & bathrooms
- Bedrooms: 2
- Bathrooms: 3
- Full bathrooms: 2
- 1/2 bathrooms: 1
Primary bedroom
- Features: Walk-In Closet(s), Full Bath
- Level: Upper
- Area: 132
- Dimensions: 11 x 12
Bedroom 2
- Area: 150
- Dimensions: 15 x 10
Primary bathroom
- Features: Single Vanity
- Area: 20
- Dimensions: 4 x 5
Dining room
- Area: 72
- Dimensions: 8 x 9
Kitchen
- Area: 80
- Dimensions: 10 x 8
Living room
- Area: 210
- Dimensions: 14 x 15
Heating
- Central, Electric
Cooling
- Central Air
Appliances
- Included: Washer/Dryer Stacked, Microwave, Range, Refrigerator, Disposal, Dishwasher
Features
- One Living Area, Separate Dining Room, Breakfast Bar, Utility Area Inside, All Bedrooms Upstairs, High Ceilings, Open Floorplan, Walk-In Closet(s), Ceiling Fan(s)
- Flooring: Carpet, Ceramic Tile
- Windows: Window Coverings
- Number of fireplaces: 1
- Fireplace features: One
Interior area
- Total interior livable area: 1,085 sqft
Property
Parking
- Total spaces: 2
- Parking features: None, Two Car Carport
- Carport spaces: 2
Features
- Levels: Two
- Stories: 2
- Pool features: Community
Details
- Parcel number: 182881404004
Construction
Type & style
- Home type: Condo
- Architectural style: Townhouse
- Property subtype: Townhouse
Materials
- Brick, Siding
Condition
- New construction: No
- Year built: 1985
Community & HOA
Community
- Security: Not Applicable
- Subdivision: Crown Meadows,Crown Meadows West
HOA
- Has HOA: Yes
- Services included: Some Utilities, Condo Mgmt, Common Maintenance, Trash
- HOA fee: $393 monthly
- HOA name: THE RIGHT CHOICE HOA MANAGEMENT
Location
- Region: San Antonio
Financial & listing details
- Price per square foot: $117/sqft
- Annual tax amount: $3,216
- Price range: $127.3K - $127.3K
- Date on market: 7/15/2026
- Cumulative days on market: 14 days
- Listing terms: Conventional,Cash,Other
Estimated market value
$124,300
$118,000 - $131,000
$1,292/mo
Price history
| Date | Event | Price |
|---|---|---|
| 7/15/2026 | Listed for sale | $127,250$117/sqft |
Source:  LERA MLS #2000440 Report a problem LERA MLS #2000440 Report a problem | ||
| 11/24/2010 | Sold | -- |
Source: LERA MLS #852082 Report a problem | ||
Public tax history
Tax history is unavailable.
Monthly payment
Est. payment
Payment breakdown
Explore the cost of this home by adjusting the details. Changes won't be saved.Climate risks
Neighborhood: 78251
Nearby schools
GreatSchools rating
- 2/10Carlos Coon Elementary SchoolGrades: PK-5Distance: 0.4 mi
- 5/10Jordan Middle SchoolGrades: 6-8Distance: 1.1 mi
- 6/10Warren High SchoolGrades: 9-12Distance: 1.3 mi
Schools provided by the listing agent
- Elementary: Carlos Coon Ele
- Middle: Jordan
- High: Warren
- District: Northside
Source: LERA MLS. This data may not be complete. We recommend contacting the local school district to confirm school assignments for this home.
- $117,0002 bd3 ba1k sqft7880 Micron Dr, San Antonio, TX 78251For Sale

- $109,9002 bd1 ba859 sqft7880 Micron Dr, San Antonio, TX 78251Off Market

- $138,2002 bd2 ba1k sqft7880 Micron Dr, San Antonio, TX 78251Off Market
- $142,9002 bd2 ba1k sqft7880 Micron Dr, San Antonio, TX 78251Off Market
- $143,2002 bd3 ba1k sqft7880 Micron Dr, San Antonio, TX 78251Off Market
- $109,1002 bd1 ba786 sqft7880 Micron Dr, San Antonio, TX 78251Off Market
- $111,5001 bd1 ba567 sqft7880 Micron Dr, San Antonio, TX 78251Off Market
- $154,7002 bd1 ba859 sqft7880 Micron Dr, San Antonio, TX 78251Off Market
- $149,9002 bd2 ba1k sqft7880 Micron Dr, San Antonio, TX 78251Off Market
A local agent can set up tours, give advice and negotiate with sellers.
Similar homes
- $135,0003 bd2 ba1k sqft7880 Micron Dr #3306, San Antonio, TX 78251For Sale
 MLS ID #1967181, Carmen Lucas TREC #584866, Kuper Sotheby's Int'l Realty. LERA MLS
 - $143,0002 bd3 ba1k sqft7880 Micron #3604, San Antonio, TX 78251For Sale
 MLS ID #1930958, Erika Chapa TREC #593755, Keller Williams Heritage. LERA MLS
 - $117,0002 bd3 ba1k sqft7880 Micron, San Antonio, TX 78251For SaleMLS ID #1954701, Amber Broadway TREC #618409, Opendoor Brokerage, LLC. LERA MLS
- $155,0002 bd3 ba1k sqft10254 Dover Rdg #203, San Antonio, TX 78250For Sale
 MLS ID #2003731, Angela Giacobbe TREC #630449, LPT Realty, LLC. LERA MLS
 - $140,0002 bd2 ba950 sqft9140 Timber Path #2204, San Antonio, TX 78250For SaleMLS ID #1997947, Adela Nieves TREC #682650, Re-Homing Texas, LLC. LERA MLS
- $145,0002 bd3 ba986 sqft9140 Timber Path #2405, San Antonio, TX 78250For SaleMLS ID #1996423, Jasmine Benton TREC #764627, 1st Choice West. LERA MLS
- $145,0004 bd2 ba1k sqft7422 Lancewood, San Antonio, TX 78227For SaleMLS ID #2003057, Jacqueline Elizalde TREC #727212, LPT Realty, LLC. LERA MLS
- $--3 bd2 ba1.1k sqft5431 Bakersfield St, San Antonio, TX 78228AuctionAuction.com 2
- $130,0002 bd1 ba886 sqft9140 Timber Path UNIT 2502, San Antonio, TX 78250For SaleMLS ID #1939301, Brian Paris TREC #598379, Keller Williams City-View. LERA MLS
- $129,9002 bd2 ba1.2k sqft6427 Wurzbach #36, San Antonio, TX 78240For SaleMLS ID #1965861, Andrew Fitzpatrick TREC #567178, The Horn Company Residental. LERA MLS
- $149,0003 bd2 ba1k sqft411 SAMUEL DR, San Antonio, TX 78227For SaleMLS ID #2003265, Joseph Gonzales TREC #638461, United Realty Group of Texas, LLC. LERA MLS
- $139,8882 bd1 ba1k sqft1303 KLONDIKE ST, San Antonio, TX 78245For SaleMLS ID #2000947, Martha Uribe TREC #715334, Inspired Brokerage, LLC. LERA MLS
- $149,0003 bd2 ba980 sqft458 KERNAN DR, San Antonio, TX 78227For SaleMLS ID #2002988, Mark Servin TREC #669946, White Line Realty LLC. LERA MLS
- $130,0003 bd2 ba998 sqft558 Jamaica, San Antonio, TX 78227For SaleMLS ID #1925772, Michael Verhey TREC #508937, Lackland Properties. LERA MLS
- $115,0002 bd3 ba1k sqft107 AUTUMN PASS #107, San Antonio, TX 78245For SaleMLS ID #1995773, Marlowe Ramos TREC #790219, Coldwell Banker D'Ann Harper, REALTOR. LERA MLS
- $119,9003 bd2 ba1.1k sqft6927 Biscayne, San Antonio, TX 78227For SaleMLS ID #1997342, John Guerrero TREC #698770, Alamo Home Source Realty. LERA MLS
- $100,0004 bd3 ba1.6k sqft2618 COLT DR, San Antonio, TX 78227For SaleMLS ID #2003469, Diana Stremciuc TREC #787886, Thousandfold Realty, LLC. LERA MLS
- $168,0003 bd2 ba922 sqft7126 West Ave, San Antonio, TX 78213For SaleMLS ID #125022, Anabel Medrano. KVMLS
- $168,0003 bd2 ba922 sqft7126 W Westbriar, San Antonio, TX 78227Active
 MLS ID #4472991, Anabel Medrano, Fore Premier Properties. Unlock MLS
 - $150,0003 bd2 ba900 sqft2519 Spur Dr, San Antonio, TX 78227For SaleMLS ID #2001371, George Foley TREC #687743, 1st Choice Realty Group. LERA MLS
