Welcome to this beautiful 1 year old Pulte townhouse where fresh beginnings meet modern flair. 1,854 square feet of intelligent design, offering a stylish two-story layout that feels as current as your morning coffee. The heart of the home is an open-concept kitchen that is practically begging for a dinner party. With sleek stainless steel appliances and a spacious island featuring an integrated sink, you can chop, chat, and host without ever missing a beat of the action in the adjacent living room and dining room. Upstairs, you will find a spacious primary bedroom and bathroom designed to make your morning routine feel like a treat, loads of light through the triple windows, spacious walk in closet, thanks to its double vanity, walk-in shower, separate water closet the bath offers plenty of room to stretch out. With three bedrooms in total, there is ample flexibility for a dedicated home office, a guest suite, or a quiet hobby space, a small loft area can be a secondary workstation or cozy space. Functionality is woven into the floor plan with thoughtful touches like a dedicated laundry room and three linen closets on the upper level to main level storage under the stairs, half bathroom for guests and area for a drop zone on the main level. When the sun is shining, step out onto the patio to soak up the fresh air, open space behind with a berm, two car garage to keeps your vehicle out of the elements. Water softener, upgraded lighting, blinds all completed to save you the money! Lancaster offers great amenities with pool, playground, tennis and minutes from Grand Park, downtown Westfield and access to 31! This vibrant new townhouse is ready to become the backdrop for your next chapter, so reach out today to schedule your private tour.
Active
$334,900
626 Garrow Dr, Westfield, IN 46074
3beds
1,854sqft
Residential, Townhouse
Built in 2025
3,920 Square Feet Lot
$-- Zestimate®
$181/sqft
$255/mo HOA
What's special
Stylish two-story layoutSleek stainless steel appliancesDouble vanityThree bedrooms in totalUpgraded lightingHalf bathroom for guestsSpacious primary bedroom
- 12 hours
- 14
- 1
Zillow last checked:
Listing updated:
Listed by:
Ann Williams Erickson ann.williams@compass.com,
Compass Indiana, LLC
Source: MIBOR as distributed by MLS GRID,MLS#: 22134305
Facts & features
Interior
Bedrooms & bathrooms
- Bedrooms: 3
- Bathrooms: 3
- Full bathrooms: 2
- 1/2 bathrooms: 1
- Main level bathrooms: 1
Primary bedroom
- Features: Closet Walk in
Primary bathroom
- Features: Sinks Double, Suite
Kitchen
- Description: Kitchen Updated
Heating
- Forced Air, Natural Gas
Cooling
- Central Air
Appliances
- Included: Dishwasher, Dryer, Disposal, Microwave, Gas Oven, Refrigerator, Washer
- Laundry: Laundry Room, Upper Level
Features
- Attic Access, Breakfast Bar, Kitchen Island, Entrance Foyer, Eat-in Kitchen, Pantry, Smart Thermostat, Walk-In Closet(s)
- Has basement: No
- Attic: Access Only
Interior area
- Total structure area: 1,854
- Total interior livable area: 1,854 sqft
Property
Parking
- Total spaces: 2
- Parking features: Attached
- Attached garage spaces: 2
- Details: Garage Parking Other(Garage Door Opener)
Features
- Levels: Two
- Stories: 2
- Patio & porch: Covered, Patio
Lot
- Size: 3,920 Square Feet
- Features: Curbs, Sidewalks, Street Lights, Suburb
Details
- Parcel number: 290527015027000015
- Horse amenities: None
Construction
Type & style
- Home type: Townhouse
- Architectural style: Traditional
- Property subtype: Residential, Townhouse
- Attached to another structure: Yes
Materials
- Vinyl With Brick
- Foundation: Slab
Condition
- New construction: No
- Year built: 2025
Details
- Builder name: Pulte Homes
Utilities & green energy
- Electric: 200+ Amp Service
- Water: Public
- Utilities for property: Electricity Connected, Sewer Connected, Water Connected
Community & HOA
Community
- Features: Low Maintenance Lifestyle, Curbs, Playground, Pool, Sidewalks, Street Lights, Suburban, Tennis Court(s)
- Security: Carbon Monoxide Detector(s), Smoke Detector(s)
- Subdivision: Lancaster
HOA
- Has HOA: Yes
- Amenities included: Maintenance, Maintenance Grounds, Park, Playground, Pool
- Services included: Association Builder Controls, Insurance, Irrigation, Lawncare, Maintenance Grounds, Maintenance Structure, Maintenance, ParkPlayground
- HOA fee: $255 monthly
- HOA phone: 317-429-0154
Location
- Region: Westfield
Financial & listing details
- Price per square foot: $181/sqft
- Tax assessed value: $600
- Annual tax amount: $50
- Date on market: 11/5/2026
- Electric utility on property: Yes
Estimated market value
Not available
Estimated sales range
Not available
Not available
Price history
| Date | Event | Price |
|---|---|---|
| 11/5/2026 | Listed for sale | $334,900+4.7%$181/sqft |
Source:  MIBOR as distributed by MLS GRID #22134305 Report a problem | ||
| 1/9/2026 | Sold | $320,000-3%$173/sqft |
Source: MIBOR as distributed by MLS GRID #22070583 Report a problem | ||
| 12/18/2025 | Pending sale | $330,000$178/sqft |
Source: MIBOR as distributed by MLS GRID #22070583 Report a problem | ||
| 11/21/2025 | Price change | $330,000-1.5%$178/sqft |
Source: MIBOR as distributed by MLS GRID #22070583 Report a problem | ||
| 11/18/2025 | Price change | $335,000+0.9%$181/sqft |
Source:  Pulte Report a problem | ||
| 11/13/2025 | Price change | $332,000-0.9%$179/sqft |
Source: Pulte Report a problem | ||
| 11/11/2025 | Price change | $335,000-1.2%$181/sqft |
Source: MIBOR as distributed by MLS GRID #22070583 Report a problem | ||
| 11/6/2025 | Price change | $339,000+2.6%$183/sqft |
Source: MIBOR as distributed by MLS GRID #22070583 Report a problem | ||
| 10/30/2025 | Price change | $330,545-2.8%$178/sqft |
Source: Pulte Report a problem | ||
| 10/28/2025 | Listed for sale | $340,000+2.9%$183/sqft |
Source: MIBOR as distributed by MLS GRID #22070583 Report a problem | ||
| 9/7/2025 | Listing removed | $330,545$178/sqft |
Source: Pulte Report a problem | ||
| 8/24/2025 | Listed for sale | $330,545+1.7%$178/sqft |
Source: Pulte Report a problem | ||
| 2/22/2025 | Listing removed | $324,990$175/sqft |
Source: Pulte Report a problem | ||
| 2/16/2025 | Listed for sale | $324,990$175/sqft |
Source: Pulte Report a problem | ||
Public tax history
| Year | Property taxes | Tax assessment |
|---|---|---|
| 2025 | $14 | $600 |
| 2024 | -- | $600 |
Find assessor info on the county website
Monthly payment
Est. payment
Payment breakdown
Explore the cost of this home by adjusting the details. Changes won't be saved.Climate risks
Neighborhood: 46074
Nearby schools
Schools provided by the listing agent
- Elementary: Monon Trail Elementary School
- Middle: Westfield Middle School
- High: Westfield High School
Source: MIBOR as distributed by MLS GRID. This data may not be complete. We recommend contacting the local school district to confirm school assignments for this home.

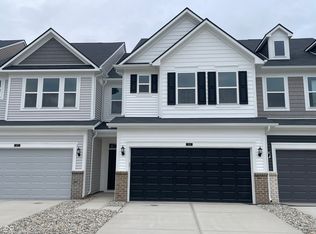

Similar homes
- $322,0003 bd3 ba1.8k sqft710 Garrow Dr, Westfield, IN 46074Active
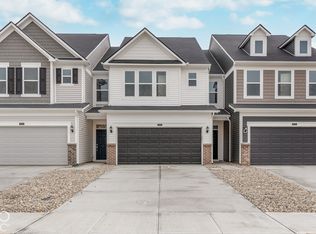 MIBOR as distributed by MLS GRID
- $299,9003 bd3 ba2k sqft707 Axford Bay Dr, Westfield, IN 46074Active
 MLS ID #22123704, Michael Lyons, Keller Williams Indpls Metro N. MIBOR as distributed by MLS GRID
- $316,0003 bd3 ba1.8k sqft722 Garrow Dr, Westfield, IN 46074Active
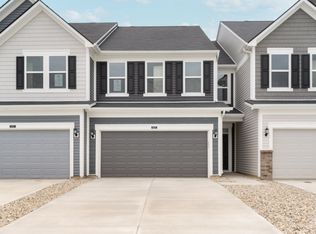 MIBOR as distributed by MLS GRID
- $330,0003 bd3 ba1.5k sqft3480 Riley St, Westfield, IN 46074Active
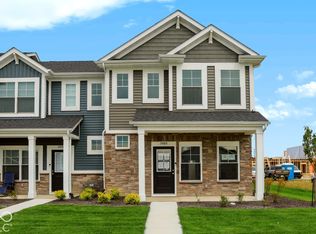 MIBOR as distributed by MLS GRID
