Welcome home to this better-than-new beauty, built in 2025 and perfectly positioned on a peaceful cul-de-sac! Offering 4 bedrooms, 2.5 baths and a two-car garage, this spacious home was designed for both everyday living and effortless entertaining. The open floor plan flows into a bright eat-in kitchen, while the separate dining room provides the perfect setting for special gatherings. A dedicated home office makes working from home easy, and the upstairs loft offers flexible space for a playroom, media room or second living area. Retreat to the massive primary suite, featuring dramatic vaulted ceilings and plenty of room to unwind. Out back, enjoy added privacy with a wooded backdrop and no homes directly behind you. Located in a quiet neighborhood just outside the rapidly growing city of Mebane, this nearly new home delivers space, privacy and convenience--all without the wait of new construction!
Tanger Outlets; Third & Wood; Buc-ee's; Biscoff/Lotus Bakeries; Moringa/High-Chew & Medline all under a 20 min drive.
Coming soon
$395,000
2570 Summersby Drive, Mebane, NC 27302
4beds
2,900sqft
Single Family Residence
Built in 2025
7,841 Square Feet Lot
$376,300 Zestimate®
$136/sqft
$-- HOA
What's special
- 1 day |
- 106 |
- 10 |
Zillow last checked:
Listing updated:
Listed by:
Marti A Hampton 919-601-7710,
eXp Realty
Source: Hive MLS,MLS#: 100596333 Originating MLS: Cape Fear Realtors MLS, Inc.
Originating MLS: Cape Fear Realtors MLS, Inc.Facts & features
Interior
Bedrooms & bathrooms
- Bedrooms: 4
- Bathrooms: 3
- Full bathrooms: 2
- 1/2 bathrooms: 1
Rooms
- Room types: Living Room, Den, Family Room, Dining Room, Laundry, Master Bedroom, Bedroom 2, Bedroom 3, Bedroom 4, Loft
Primary bedroom
- Level: Second
- Dimensions: 18.5 x 17.5
Bedroom 2
- Level: Second
- Dimensions: 14.3 x 12.1
Bedroom 3
- Level: Second
- Dimensions: 13.1 x 12.8
Bedroom 4
- Dimensions: 13.1 x 12.3
Den
- Level: Main
- Dimensions: 12.5 x 10
Dining room
- Level: Main
- Dimensions: 13.2 x 9.5
Family room
- Level: Main
- Dimensions: 18.6 x 17.5
Kitchen
- Level: Main
- Dimensions: 15.9 x 10.2
Laundry
- Level: Main
- Dimensions: 6.6 x 6
Living room
- Level: Main
- Dimensions: 12.4 x 9.2
Loft
- Dimensions: 16.7 x 11.3
Heating
- Fireplace(s), Electric, Forced Air
Cooling
- Central Air
Appliances
- Included: Gas Oven, Built-In Microwave, Washer, Refrigerator, Range, Dryer
- Laundry: Laundry Room
Features
- Walk-in Closet(s), Kitchen Island, Ceiling Fan(s), Walk-in Shower, Blinds/Shades, Gas Log, Walk-In Closet(s)
- Flooring: LVT/LVP, Carpet
- Basement: None
- Attic: Pull Down Stairs
- Has fireplace: Yes
- Fireplace features: Gas Log
Interior area
- Total structure area: 2,900
- Total interior livable area: 2,900 sqft
Property
Parking
- Total spaces: 2
- Parking features: Garage Faces Front, Concrete, Garage Door Opener, Off Street
- Attached garage spaces: 2
Features
- Levels: Two
- Patio & porch: Patio
- Exterior features: Cluster Mailboxes
- Fencing: None
- Has view: Yes
- View description: None
- Frontage type: See Remarks
Lot
- Size: 7,841 Square Feet
- Features: Cul-De-Sac
Details
- Parcel number: 180154
- Zoning: 33
- Special conditions: Standard
Construction
Type & style
- Home type: SingleFamily
- Property subtype: Single Family Residence
Materials
- Brick Veneer, Vinyl Siding, Wood Frame
- Foundation: Slab
- Roof: Architectural Shingle,Shingle
Condition
- New construction: No
- Year built: 2025
Utilities & green energy
- Utilities for property: Water Connected
Community & HOA
Community
- Security: Smoke Detector(s)
- Subdivision: Other
HOA
- Has HOA: No
- Amenities included: Sewer
Location
- Region: Mebane
Financial & listing details
- Price per square foot: $136/sqft
- Tax assessed value: $45,000
- Annual tax amount: $249
- Date on market: 8/14/2026
- Listing agreement: Exclusive Right To Sell
- Listing terms: Cash,Conventional,FHA,USDA Loan,VA Loan
Estimated market value
$376,300
$324,000 - $440,000
$2,627/mo
Price history
| Date | Event | Price |
|---|---|---|
| 9/22/2025 | Sold | $382,000-0.8% |
Source:  Triad MLS #1170693 Report a problem Triad MLS #1170693 Report a problem | ||
| 8/4/2025 | Pending sale | $385,000 |
Source: Triad MLS #1170693 Report a problem | ||
| 7/21/2025 | Price change | $385,000-0.8% |
Source: Triad MLS #1170693 Report a problem | ||
| 3/24/2025 | Pending sale | $387,990 |
Source: Triad MLS #1170693 Report a problem | ||
| 3/14/2025 | Price change | $387,990+0.5% |
Source: Triad MLS #1170693 Report a problem | ||
| 2/17/2025 | Listed for sale | $385,990 |
Source: Triad MLS #1170693 Report a problem | ||
Public tax history
Tax history is unavailable.
Monthly payment
Est. payment
Payment breakdown
Explore the cost of this home by adjusting the details. Changes won't be saved.Climate risks
Neighborhood: 27302
Nearby schools
GreatSchools rating
- 7/10Garrett ElementaryGrades: PK-5Distance: 1.8 mi
- 9/10Hawfields MiddleGrades: 6-8Distance: 1.6 mi
- 6/10Southeast Alamance High SchoolGrades: 9-12Distance: 0.9 mi
Schools provided by the listing agent
- Elementary: Audrey W Garrett Elementary
- Middle: Hawfields Middle
- High: Southeast Alamance High School
Source: Hive MLS. This data may not be complete. We recommend contacting the local school district to confirm school assignments for this home.
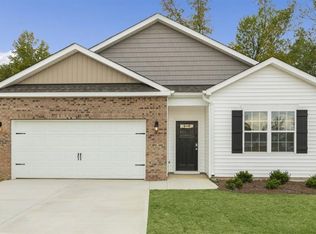
- $343,4904 bd2 ba1.7k sqft2574 Summersby Dr, Mebane, NC 27302Sold
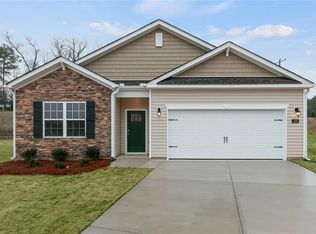
- $339,0004 bd2 ba1.7k sqft2566 Summersby Dr, Mebane, NC 27302Sold
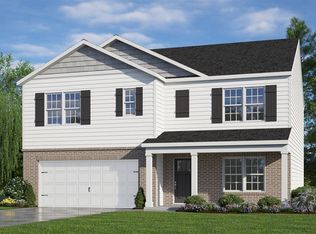
- $389,2394 bd3 ba2.5k sqft2578 Summersby Dr, Mebane, NC 27302Sold
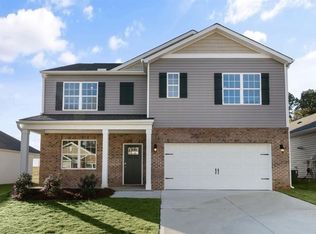
- $385,0004 bd3 ba2.5k sqft2562 Summersby Dr, Mebane, NC 27302Sold
- $341,4904 bd2 ba1.7k sqft2558 Summersby Dr, Mebane, NC 27302Sold
- $345,0004 bd2 ba1.7k sqft2569 Summersby Dr, Mebane, NC 27302Sold
- $3,0004 bd3 ba-- sqft2565 Summersby Dr, Mebane, NC 27302For Rent
- $347,9904 bd2 ba1.7k sqft2582 Summersby Dr, Mebane, NC 27302Sold
A local agent can set up tours, give advice and negotiate with sellers.
A local lender can help you make sure your offer is ready when you are.
Similar homes
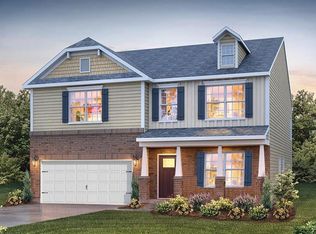
- $393,4904 bd3 ba2.8k sqft2707 Luxborough Ln, Mebane, NC 27302New Construction
 Triad MLS
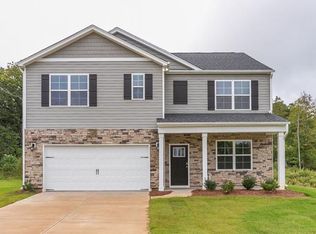
 - $385,4404 bd3 ba2.5k sqft3154 Hannaford Dr, Mebane, NC 27302New Construction
 Triad MLS
 - $389,2904 bd3 ba2.5k sqft3108 Hannaford Dr, Mebane, NC 27302New ConstructionMLS ID #1210180, Elizabeth Ward. Triad MLS
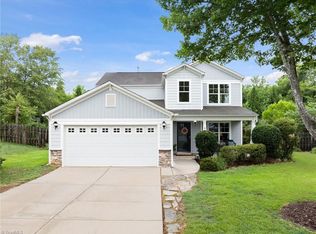
- $384,9004 bd3 ba2.5k sqft610 Collington Dr, Mebane, NC 27302For Sale
 MLS ID #1229645, Gabriel Ramirez. Triad MLS
 - $374,9004 bd3 ba3k sqft1133 Hardwick Dr, Mebane, NC 27302For SaleMLS ID #1224842, Darya Wojtyra. Triad MLS
- $395,0004 bd2 ba1.7k sqft1419 Carisbrooke Dr, Mebane, NC 27302For SaleMLS ID #1228871, Rose Cooper. Triad MLS
- $418,0004 bd3 ba2.7k sqft310 McClellan Trl, Mebane, NC 27302For SaleMLS ID #1228700, Dave Gutheil. Triad MLS
- $385,0004 bd3 ba1.9k sqft1576 Aberdeen Dr, Mebane, NC 27302New ConstructionMLS ID #1225646, Elizabeth Ward. Triad MLS
- $409,9005 bd3 ba2.8k sqft244 McClellan Trl, Mebane, NC 27302For SaleMLS ID #1222712, Karen Lyon. Triad MLS
- $395,0004 bd2 ba1.8k sqft2549 Pinetop Ave, Graham, NC 27253New ConstructionMLS ID #1230632, Joel Sivertsen. Triad MLS
- $389,9505 bd3 ba2.5k sqft1197 Green Vista Way, Graham, NC 27253For SaleMLS ID #1229661, Ashley Lancaster. Triad MLS
- $429,9004 bd3 ba2.7k sqft783 Heartpine Dr, Mebane, NC 27302For SaleMLS ID #1220473, Chad Meredith. Triad MLS
- $465,0004 bd3 ba2.8k sqft859 Royal Oak Ln, Mebane, NC 27302For SaleMLS ID #1228968, Tammy Eggleston. Triad MLS
- $374,9004 bd3 ba2.1k sqft526 Winesap Dr, Graham, NC 27253For SaleMLS ID #1229894, Thomas Farlow. Triad MLS
- $475,0004 bd3 ba2.9k sqft934 Sweet Gum Way, Mebane, NC 27302For SaleMLS ID #1223858, India Dillard. Triad MLS
- $389,0003 bd3 ba2k sqft114 Starling St, Mebane, NC 27302For SaleMLS ID #1229528, Anthony Hezar. Triad MLS
- $375,0003 bd3 ba2.6k sqft1009 Haynoke Dr, Graham, NC 27253For SaleMLS ID #1225487, Dania Jackson. Triad MLS
- $363,0003 bd2 ba1.6k sqft4505 Alamance Baptist Church Loop, Burlington, NC 27215New Construction
 MLS ID #10185835, Katie Miller. Doorify MLS
 - $349,0004 bd3 ba2.1k sqft3122 Mallory Dr, Haw River, NC 27258For SaleMLS ID #1225356, Stephen Satterfield. Triad MLS
- $399,9903 bd3 ba1.9k sqft5397 Salem Woods Dr, Graham, NC 27253New ConstructionMLS ID #1229442, Bill Sims. Triad MLS
