Cozy, furnished home located in the Hamptons section of the Pine Lakes Community. The Hamptons features underground utilities, streetlights and sidewalks for evening walks. This 3-bedroom / 2-bathroom home offers a split floor plan with many upgrades, including a kitchen remodel in 2021. The open concept living space is great for entertaining family and friend and the natural buffered fencing creates a quiet and peaceful backyard. Enjoy your private oversized pool and large screened lanai while entertaining guests or a private date for two. Home is centrally located in the heart of Palm Coast just minutes to Flagler beach, restaurants and shopping!
Active
Price cut: $10K (7/25)
$335,000
10 Cedar Point Ct, Palm Coast, FL 32164
3beds
1,245sqft
:
Get pre-qualified$2,372/mo
Single Family Residence, Residential
Built in 1994
0.27 Acres Lot
$323,900 Zestimate®
$269/sqft
$115/mo HOA
What's special
Furnished homePrivate oversized poolLarge screened lanaiQuiet and peaceful backyardOpen concept living spaceSplit floor planNatural buffered fencing
- 55 days |
- 546 |
- 33 |
Likely to sell faster than
Zillow last checked:
Listing updated:
Listed by:
Becky J Nicks 972-523-7568,
1st Florida Realty LLC
Source: DBAMLS,MLS#: 1227025
Facts & features
Interior
Bedrooms & bathrooms
- Bedrooms: 3
- Bathrooms: 2
- Full bathrooms: 2
Bedroom 1
- Description: Ceiling fan
- Level: Main
- Area: 154 Square Feet
- Dimensions: 11.00 x 14.00
Bedroom 3
- Description: Ceiling fan
- Level: Main
- Area: 128 Square Feet
- Dimensions: 10.00 x 12.80
Bathroom 2
- Description: Ceiling fan
- Level: Main
- Area: 120 Square Feet
- Dimensions: 10.00 x 12.00
Dining room
- Level: Main
- Area: 102 Square Feet
- Dimensions: 10.00 x 10.20
Kitchen
- Level: Main
- Area: 153 Square Feet
- Dimensions: 10.00 x 15.30
Living room
- Description: Ceiling fan
- Level: Main
- Area: 236.28 Square Feet
- Dimensions: 13.20 x 17.90
Heating
- Central, Electric, Heat Pump
Cooling
- Central Air, Electric
Appliances
- Included: Washer, Refrigerator, Microwave, Ice Maker, Electric Water Heater, Electric Range, Electric Oven, Dryer, Disposal, Dishwasher, Convection Oven
- Laundry: In Unit
Features
- Breakfast Nook, Ceiling Fan(s), Eat-in Kitchen, Open Floorplan, Pantry, Primary Bathroom - Tub with Shower, Split Bedrooms
- Flooring: Carpet, Laminate, Tile
- Furnished: Yes
Interior area
- Total structure area: 1,923
- Total interior livable area: 1,245 sqft
Property
Parking
- Total spaces: 2
- Parking features: Additional Parking, Garage, Garage Door Opener
- Garage spaces: 2
Features
- Levels: One
- Stories: 1
- Patio & porch: Covered, Front Porch, Porch, Rear Porch, Screened
- Pool features: In Ground, Screen Enclosure
- Fencing: Other
Lot
- Size: 0.27 Acres
- Features: Cul-De-Sac
Details
- Parcel number: 2411303020000000940
- Zoning description: Single Family
Construction
Type & style
- Home type: SingleFamily
- Architectural style: Traditional
- Property subtype: Single Family Residence, Residential
Materials
- Block, Concrete, Stucco
- Foundation: Slab
- Roof: Shingle
Condition
- Updated/Remodeled
- New construction: No
- Year built: 1994
Utilities & green energy
- Electric: Underground
- Sewer: Public Sewer
- Water: Public
- Utilities for property: Cable Available, Cable Connected, Electricity Connected, Sewer Connected, Water Connected
Community & HOA
Community
- Security: Smoke Detector(s)
- Subdivision: Pine Lake
HOA
- Has HOA: Yes
- Services included: Maintenance Grounds, Trash, Other
- HOA fee: $115 monthly
Location
- Region: Palm Coast
Financial & listing details
- Price per square foot: $269/sqft
- Tax assessed value: $248,804
- Annual tax amount: $681
- Date on market: 7/25/2026
- Listing terms: Cash,Conventional,FHA,VA Loan
- Electric utility on property: Yes
Estimated market value
$323,900
$308,000 - $340,000
$1,764/mo
Price history
| Date | Event | Price |
|---|---|---|
| 7/25/2026 | Price change | $335,000-2.9%$269/sqft |
Source:  DBAMLS #1227025 Report a problem DBAMLS #1227025 Report a problem | ||
| 6/30/2026 | Pending sale | $345,000$277/sqft |
Source: DBAMLS #1227025 Report a problem | ||
| 6/1/2026 | Listed for sale | $345,000-10.4%$277/sqft |
Source: DBAMLS #1227025 Report a problem | ||
| 11/19/2023 | Listing removed | -- |
Source: DBAMLS #1112538 Report a problem | ||
| 9/22/2023 | Price change | $384,900-1.3%$309/sqft |
Source: DBAMLS #1112538 Report a problem | ||
| 8/4/2023 | Listed for sale | $389,900$313/sqft |
Source:  Stellar MLS #FC293638 Report a problem Stellar MLS #FC293638 Report a problem | ||
Public tax history
| Year | Property taxes | Tax assessment |
|---|---|---|
| 2024 | $651 -15.9% | $122,027 +3% |
| 2023 | $774 +6.3% | $118,473 +3% |
| 2022 | $728 -46% | $115,022 +3% |
| 2021 | $1,347 +0.6% | $111,671 +1.4% |
| 2020 | $1,340 +2.4% | $110,127 +2.3% |
| 2019 | $1,308 +1.1% | $107,651 +1.9% |
| 2018 | $1,294 +3% | $105,644 +2.1% |
| 2017 | $1,256 | $103,471 +2.1% |
| 2016 | $1,256 +2.9% | $101,343 +0.7% |
| 2015 | $1,221 -0.1% | $100,639 +0.8% |
| 2014 | $1,221 | $99,840 +1.5% |
| 2013 | -- | $98,365 +1.7% |
| 2012 | -- | $96,721 -8.4% |
| 2011 | -- | $105,556 -12.3% |
| 2010 | -- | $120,424 -17.6% |
| 2009 | -- | $146,135 -11.3% |
| 2008 | -- | $164,747 +3% |
| 2007 | -- | $159,949 +2.5% |
| 2006 | -- | $156,048 +24.2% |
| 2005 | -- | $125,693 -4% |
| 2004 | -- | $130,981 +26.9% |
| 2003 | -- | $103,203 +7.5% |
| 2002 | -- | $95,991 +2% |
| 2001 | -- | $94,121 -0.2% |
| 2000 | -- | $94,287 |
Find assessor info on the county website
Monthly payment
Est. payment
Payment breakdown
Explore the cost of this home by adjusting the details. Changes won't be saved.Climate risks
Neighborhood: 32164
Nearby schools
GreatSchools rating
- 6/10Lewis E. Wadsworth Elementary SchoolGrades: PK-5Distance: 0.4 mi
- 5/10Buddy Taylor Middle SchoolGrades: 6-8Distance: 0.5 mi
- 4/10Flagler-Palm Coast High SchoolGrades: 9-12Distance: 4 mi
Schools provided by the listing agent
- Elementary: Wadsworth
- Middle: Buddy Taylor
- High: Flagler Palm Coast
Source: DBAMLS. This data may not be complete. We recommend contacting the local school district to confirm school assignments for this home.
- $415,0003 bd2 ba1.5k sqft12 Cedar Point Ct, Palm Coast, FL 32164Sold

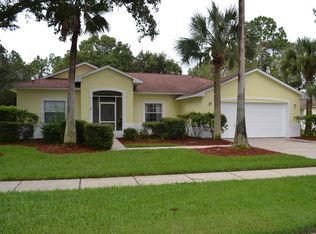
- $316,5003 bd2 ba1.4k sqft6 Cedar Point Ct, Palm Coast, FL 32164Off Market
- $323,4003 bd2 ba1.6k sqft13 Cedar Point Ct, Palm Coast, FL 32164Off Market
- $333,2003 bd2 ba1.6k sqft7 Cedar Point Ct, Palm Coast, FL 32164Off Market
- $339,4003 bd2 ba2k sqft9 Cedar Point Ct, Palm Coast, FL 32164Off Market
- $413,2000.365 Acres78 Waters Dr, Palm Coast, FL 32164Off Market
- $406,9430.288 Acres81 Waters Dr, Palm Coast, FL 32164Off Market
- $398,5004 bd3 ba2k sqft11 Cedar Point Ct, Palm Coast, FL 32164Off Market
A local agent can set up tours, give advice and negotiate with sellers.
Similar homes
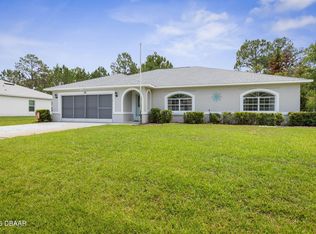
- $325,0003 bd2 ba1.8k sqft56 Pritchard Dr, Palm Coast, FL 32164For Sale
 MLS ID #1227321, Kory Lostaglio, One Sotheby's International Realty. DBAMLS
 - $300,0003 bd2 ba1.7k sqft186 Westhampton Dr, Palm Coast, FL 32164For Sale
 MLS ID #1227210, Cheryl Dreezer, Real Estate Services of Palm Coast. DBAMLS
 - $339,0003 bd2 ba1.8k sqft153 WELLSTONE Drive, Palm Coast, FL 32164For Sale
 MLS ID #2149267, MORGAN E PORTER. realMLS
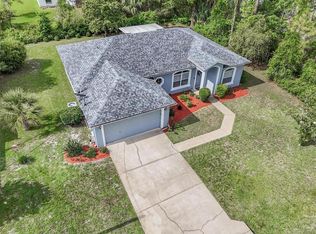
 - $339,9003 bd2 ba1.6k sqft29 Ethan Allen Dr, Palm Coast, FL 32164For Sale
 MLS ID #FC318559, Erika Przybylek, REALTY EXECUTIVES OCEANSIDE. Stellar MLS
 - $310,0003 bd2 ba1.7k sqft46 Wood Cedar Dr, Palm Coast, FL 32164For SaleMLS ID #O6404691, Stacy Coburn, EXP REALTY LLC. Stellar MLS
- $339,9003 bd2 ba1.7k sqft70 Parkway Dr, Palm Coast, FL 32164For SaleMLS ID #263028, Dawn Gaffney, Watson Realty Corp (US1 South). St Augustine St Johns County BOR
- $324,9003 bd2 ba1.4k sqft45 Woodfield Dr, Palm Coast, FL 32164For SaleMLS ID #1226207, Janet Salam, Coastal Gateway Real Estate Group. DBAMLS
- $340,0004 bd2 ba1.6k sqft16 WHITE DEER Lane, Palm Coast, FL 32164For SaleMLS ID #2134384, AMY ANDERSON. realMLS
- $396,0003 bd2 ba1.7k sqft3 WESTROBIN Place, Palm Coast, FL 32164For SaleMLS ID #2145764, PATRICIA MARGARET DE BEER. realMLS
- $319,0003 bd2 ba1.2k sqft24 PERKINS Lane, Palm Coast, FL 32164For SaleMLS ID #2146508, STEPHANIE G PRESLEY. realMLS
- $345,0002 bd2 ba1.7k sqft61 Raintree Cir, Palm Coast, FL 32164For SaleMLS ID #1227456, Joy Pratt-Martin PA, LPT Realty, LLC. DBAMLS
- $359,0003 bd2 ba1.6k sqft154 Pepperdine Dr, Palm Coast, FL 32164For SaleMLS ID #1226985, Marc Vigilante, RE/MAX Signature. DBAMLS
- $320,0003 bd2 ba1.3k sqft63 PRESIDENT Lane, Palm Coast, FL 32164New ConstructionMLS ID #2147385, RAMONA DAMIAN. realMLS
- $287,0003 bd2 ba1.7k sqft1 Wellwater Dr, Palm Coast, FL 32164For SaleMLS ID #1224819, Taner Banks, Keller Williams Realty Florida Partners. DBAMLS
- $389,0003 bd2 ba1.8k sqft45 Webster Ln, Palm Coast, FL 32164For SaleMLS ID #1224603, Tammy Bowen, Redfin Corporation. DBAMLS
- $369,0004 bd2 ba1.7k sqft61 ZINNIA Trail, Palm Coast, FL 32164For SaleMLS ID #2155396, CAMMIE LEE ROSA. realMLS
- $340,0003 bd2 ba1.4k sqft19 Crompton Pl, Palm Coast, FL 32137For SaleMLS ID #1228748, Tammy Shaver, Redfin Corporation. DBAMLS
- $325,0004 bd2 ba1.8k sqft29 Prairie Ln, Palm Coast, FL 32164For SaleMLS ID #251422, E. Betsy Kelly, One Sotheby's - Downtown. St Augustine St Johns County BOR
- $359,0003 bd2 ba1.4k sqft1 Gleneagles Pl, Palm Coast, FL 32137For SaleMLS ID #FC319785, Kathlene Welsh, EXP REALTY LLC. Stellar MLS
- $320,0003 bd2 ba1.7k sqft2 BIRDSEYE Place, Palm Coast, FL 32137For SaleMLS ID #2142958, Bobbie Jean Demunck. realMLS
