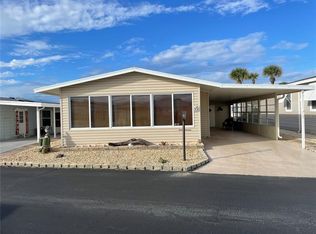
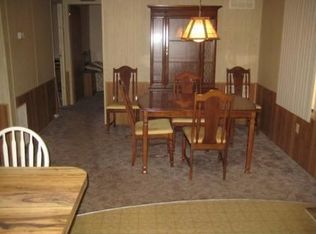
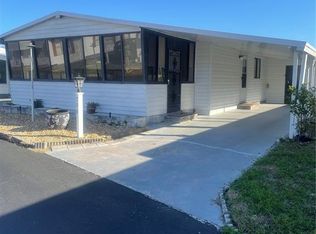
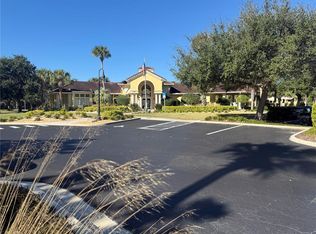
If you have been waiting to find a large home with lots of space look no further! This elevated triple wide manufactured home offers 2240 sqft, sits on a high and dry lot and backs up to a beautiful community garden lot. This is the largest home in Surfside Estates! All of the rooms in this home are large, it has high ceilings throughout, an open floor plan and lots of windows for an abundance of natural light! The dining room is big enough for a grand table to entertain all of your family and friends, and has a lovely built-in china cabinet to display all of your special china and Knick knacks! The kitchen has a counter bar so you can keep the Chef company, a built-in oven, cooktop stove, center island while still leaving plenty of room for a small kitchen table and chairs. The living room has the perfect wall for that big TV you have always wanted! The primary bedroom has tray ceilings with two extra large walk-in closets. En-suite bathroom has a garden tub, walk-in shower, double sinks with a vanity space and built-in wall cabinets. Both secondary bedrooms are also large and both have walk-in closets. There is a 12x14 enclosed Florida Room complete with an A/C mini-split unit to keep that space cool so you can enjoy it year round. Surfside Estates is a Resident Owned Community which means there is no lot rent! When you purchase your home you own a share of this beautiful beachside community. This home sits on 2 lots so you will own 2 shares which are included in the price of this home. Roof replaced in 2016, A/C replaced in 2024. The monthly maintenance fee is $440/month and includes wi-fi, internet, cable, yard maintenance, management and use of all the facilities. There is an inground heated/cooled pool, fitness room, library, shuffleboard court and rooftop deck. The Social Club offers many activities to get involved as much or as little as you like. Friday night bingo, men's and lady's cards, pool tables and large screen TV for all your sporting events. Walk to the beach across the street or ride your bike or golf cart to one of the 2 docks to enjoy fishing or just relax and enjoy sunsets as you watch the boats and dolphins go by. There is kayak storage, a BBQ Pit and gazebo with a view of the Intracoastal Waterway. The quaint neighboring town of Flagler Beach is just a few minutes down the road, where you will find a variety of shops and restaurants to choose from. Just over the bridge you will find plenty of shopping, restaurants, hospital and doctors. Welcome to Paradise!
For sale
$324,000
30 Windward Dr, Flagler Beach, FL 32136
3beds
2,240sqft
Manufactured Home, Single Family Residence
Built in 1998
5,522 Square Feet Lot
$-- Zestimate®
$145/sqft
$440/mo HOA
What's special
Center islandHigh ceilings throughoutCooktop stoveRooftop deckBuilt-in ovenOpen floor planBuilt-in wall cabinets
- 645 days |
- 271 |
- 6 |
Zillow last checked:
Listing updated:
Listing Provided by:
Kimberley Hall 386-503-0664,
STILES REAL ESTATE CO. 386-320-5530
Source: Stellar MLS,MLS#: FC303189 Originating MLS: Flagler
Originating MLS: Flagler
Facts & features
Interior
Bedrooms & bathrooms
- Bedrooms: 3
- Bathrooms: 2
- Full bathrooms: 2
Primary bedroom
- Features: Ceiling Fan(s), En Suite Bathroom, Walk-In Closet(s)
- Level: First
- Area: 234 Square Feet
- Dimensions: 18x13
Bedroom 2
- Features: Ceiling Fan(s), Walk-In Closet(s)
- Level: First
- Area: 156 Square Feet
- Dimensions: 13x12
Bedroom 3
- Features: Ceiling Fan(s), Walk-In Closet(s)
- Level: First
- Area: 156 Square Feet
- Dimensions: 13x12
Primary bathroom
- Features: Built-In Shelving, Dual Sinks, Garden Bath, Makeup/Vanity Space, Shower No Tub
- Level: First
- Area: 108 Square Feet
- Dimensions: 12x9
Bathroom 2
- Features: Tub With Shower
- Level: First
- Area: 50 Square Feet
- Dimensions: 5x10
Dining room
- Features: Breakfast Bar
- Level: First
- Area: 208 Square Feet
- Dimensions: 16x13
Florida room
- Level: First
- Area: 168 Square Feet
- Dimensions: 12x14
Kitchen
- Features: Pantry
- Level: First
- Area: 288 Square Feet
- Dimensions: 12x24
Living room
- Features: Ceiling Fan(s)
- Level: First
- Area: 240 Square Feet
- Dimensions: 12x20
Heating
- Central
Cooling
- Central Air, Ductless
Appliances
- Included: Oven, Cooktop, Dishwasher, Refrigerator
- Laundry: Inside, Laundry Room
Features
- Ceiling Fan(s), Chair Rail, Crown Molding, High Ceilings, Open Floorplan, Primary Bedroom Main Floor, Walk-In Closet(s)
- Flooring: Ceramic Tile, Vinyl
- Windows: Window Treatments
- Has fireplace: No
Interior area
- Total structure area: 2,800
- Total interior livable area: 2,240 sqft
Video & virtual tour
Property
Parking
- Total spaces: 1
- Parking features: Carport
- Carport spaces: 1
Features
- Levels: One
- Stories: 1
- Patio & porch: Enclosed, Side Porch
- Exterior features: Private Mailbox
Lot
- Size: 5,522 Square Feet
Details
- Parcel number: 2611310420000000300
- Zoning: RES
- Special conditions: None
Construction
Type & style
- Home type: MobileManufactured
- Architectural style: Coastal
- Property subtype: Manufactured Home, Single Family Residence
Materials
- Vinyl Siding
- Foundation: Crawlspace
- Roof: Shingle
Condition
- New construction: No
- Year built: 1998
Utilities & green energy
- Sewer: Public Sewer
- Water: Public
- Utilities for property: BB/HS Internet Available, Cable Available, Electricity Connected, Public, Sewer Connected, Water Connected
Community & HOA
Community
- Features: Fishing, Intracoastal Waterway, Buyer Approval Required, Clubhouse, Fitness Center, Golf Carts OK, Irrigation-Reclaimed Water, Pool
- Pet fee: $0 monthly
- Senior community: Yes
- Subdivision: BEVERLY BEACH SURFSIDE ESTATES
HOA
- Has HOA: Yes
- Amenities included: Basketball Court, Cable TV, Clubhouse, Elevator(s), Fence Restrictions, Fitness Center, Pool, Shuffleboard Court
- Services included: Cable TV, Community Pool, Internet, Maintenance Grounds, Manager, Pool Maintenance, Private Road
- HOA fee: $440 monthly
- HOA name: Cindie Grant CAM
- HOA phone: 386-439-8820
Location
- Region: Flagler Beach
Financial & listing details
- Price per square foot: $145/sqft
- Tax assessed value: $351,119
- Annual tax amount: $2,089
- Date on market: 8/18/2024
- Cumulative days on market: 606 days
- Listing terms: Cash,Conventional
- Ownership: Co-op
- Total actual rent: 0
- Electric utility on property: Yes
- Road surface type: Paved
- Body type: Triple Wide
Estimated market value
Not available
Estimated sales range
Not available
Not available
Price history
| Date | Event | Price |
|---|---|---|
| 2/11/2026 | Price change | $324,000-1.5%$145/sqft |
Source:  Stellar MLS #FC303189 Report a problem Stellar MLS #FC303189 Report a problem | ||
| 8/29/2025 | Price change | $329,000-2.9%$147/sqft |
Source: Stellar MLS #FC303189 Report a problem | ||
| 4/29/2025 | Price change | $339,000-2.9%$151/sqft |
Source: Stellar MLS #FC303189 Report a problem | ||
| 1/28/2025 | Price change | $349,000-2.8%$156/sqft |
Source: Stellar MLS #FC303189 Report a problem | ||
| 8/18/2024 | Listed for sale | $359,000+19.7%$160/sqft |
Source: Stellar MLS #FC303189 Report a problem | ||
| 1/10/2024 | Sold | $300,000-13%$134/sqft |
Source: Stellar MLS #FC291179 Report a problem | ||
| 12/11/2023 | Pending sale | $345,000$154/sqft |
Source: Stellar MLS #FC291179 Report a problem | ||
| 10/14/2023 | Price change | $345,000-1.4%$154/sqft |
Source: Stellar MLS #FC291179 Report a problem | ||
| 7/25/2023 | Price change | $350,000-12%$156/sqft |
Source: Stellar MLS #FC291179 Report a problem | ||
| 5/7/2023 | Listed for sale | $397,755+468.2%$178/sqft |
Source: Stellar MLS #FC291179 Report a problem | ||
| 12/1/2011 | Sold | $70,000-22.1%$31/sqft |
Source: Public Record Report a problem | ||
| 9/16/2011 | Price change | $89,900-14%$40/sqft |
Source: foreclosure.com Report a problem | ||
| 8/10/2011 | Price change | $104,500$47/sqft |
Source: foreclosure.com Report a problem | ||
| 7/21/2011 | Listed for sale | -- |
Source: foreclosure.com Report a problem | ||
Public tax history
| Year | Property taxes | Tax assessment |
|---|---|---|
| 2024 | $2,173 +4% | $198,350 +3% |
| 2023 | $2,089 -0.1% | $192,573 +3% |
| 2022 | $2,092 -18.1% | $186,964 +3% |
| 2021 | $2,555 +26.9% | $181,519 +1.4% |
| 2020 | $2,014 +10.3% | $179,012 +2.3% |
| 2019 | $1,826 +0.8% | $174,987 +1.9% |
| 2018 | $1,811 +3% | $171,724 +2.1% |
| 2017 | $1,759 | $168,192 +2.1% |
| 2016 | $1,759 +0.9% | $164,733 +0.7% |
| 2015 | $1,743 -0.7% | $163,588 +0.8% |
| 2014 | $1,755 | $162,290 +1.5% |
| 2013 | -- | $159,892 -1.8% |
| 2012 | -- | $162,888 -1.2% |
| 2011 | -- | $164,886 -6.9% |
| 2010 | -- | $177,104 +29.8% |
| 2009 | -- | $136,480 +0.1% |
| 2008 | -- | $136,344 +3% |
| 2007 | -- | $132,373 +2.5% |
| 2006 | -- | $129,144 +3% |
| 2005 | -- | $125,383 +185.5% |
| 2004 | -- | $43,915 |
Find assessor info on the county website
Monthly payment
Estimated monthly payment$1,822
All calculations are estimates and provided by Zillow, Inc. for informational purposes only. Actual amounts may vary.
HOA fees may include property taxes on listings classified as Co-Ops. Contact the listing agent and/or owner for fee details.
Mortgage interest rates are dependent on a number of factors, including credit score, down payment, and repayment length. Interest rate data provided by Zillow Group Marketplace, Inc. as of 1/1/1970 from various mortgage lenders with which we have lead or other similar arrangements; the Estimated Payment is an average of those rates.
See how much you could borrow to make a competitive offer.
Climate risks
Neighborhood: Beverly Beach
Nearby schools
GreatSchools rating
- 7/10Old Kings Elementary SchoolGrades: PK-5Distance: 3.9 mi
- 4/10Buddy Taylor Middle SchoolGrades: 6-8Distance: 4.5 mi
- 4/10Flagler-Palm Coast High SchoolGrades: 9-12Distance: 4.7 mi
A local agent can set up tours, give advice and negotiate with sellers.




- Florida
- Flagler County
- Flagler Beach
- 32136
- Beverly Beach
- 30 Windward Dr
Nearby cities
Nearby neighborhoods
Nearby zip codes
Other Flagler Beach Topics
