Skip main navigation
Sold for $1,240,000
  • $1,240,000

    4475 Corral Rd, Warrenton, VA 20187

    5beds
    7,701sqft
    Single Family Residence
    Built in 2007
    1.15 Acres Lot
    $1,240,300 Zestimate®
    $161/sqft
    $5,130 Estimated rent

    Home value

    $1,240,300

    $1.18M - $1.30M

    $5,130/mo

    Zestimate® history
    Loading
    Loading...

    Owner options

    List your home for rent

    $5,130/mo

    Rent Zestimate®

    Find your next renter with Zillow Rental Manager. Plus, with online applications, you can quickly screen prospective tenants – for free.

    Learn more

    $5,130/mo

    Rent Zestimate®

    Refinance and save

    $8,013/mo

    Est. payment

    Refinancing to a lower rate could help reduce your monthly payments and save thousands over the life of the loan.

    See today's rates

    $8,013/mo

    Est. payment

    Explore your selling options

    Work with a Zillow partner agent

    Leverage their expertise and Zillow's premium Showcase listings to get your home seen by more buyers.

    Get started

    List with your own agent

    Get your home in front of millions of buyers by listing it on Zillow.

    Learn how to do it

    Sell it yourself

    Take full control of how buyers see your home on Zillow by listing For Sale by Owner (FSBO).

    List your home

    What's special

    Big open family roomNice sized studyExercise roomEnormous kitchenHuge multi-level trex deckFresh paintSpacious formal rooms
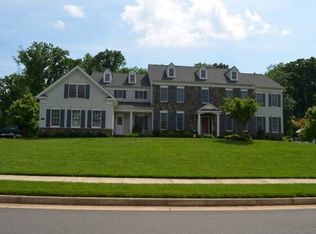
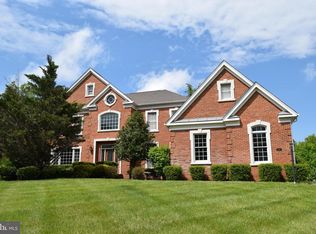
    Welcome to this WONDERFUL Home located in the HIGHLY DESIRABLE Community of Brookside * Perfectly situated on a 1+ Acre Lot BACKING to MATURE TREES for added Privacy & Serenity * The FANTASTIC Layout offers OVER 7,700 Finished Square Feet featuring GENEROUS Room Sizes & Versatile Spaces from Top to Bottom * BRAND NEW Plush Carpet throughout & FRESH Paint * Also NEW in 2026: Dishwasher & Refrigerator in Kitchen, Washer & Dryer, Garage Doors & Driveway Sealed * An EXCELLENT Home for Entertaining Large Groups with SPACIOUS Formal Rooms, an ENORMOUS Kitchen & a BIG OPEN Family Room * The BRIGHT Two-Story Foyer boasts DRAMATIC Dual Staircases & ELEGANT Moldings * HANDSOME Wide-Plank Brazilian Cherry Hardwoods flow across the Main Level with Marble Accents added in the Formal Rooms * PRIVATE In-Law/Au Pair Suite on the Main Level with its own Sitting Room, Walk-in Closet & Full Bath * The NICE Sized Study, Handy Mud Room & Laundry Room finish off the Main Level * On the Upper Level the GRAND Primary Suite features a Sitting Room, Dual Walk-in Closets (the Larger one is 9’ x 26’) & a Luxurious Bath with BONUS Separate Water Closets * ALL of the other Bedrooms are Spacious & have their own PRIVATE Full Bath * The Finished Walk-out Lower Level is PERFECT for Entertaining or just Hanging Out with Versatile OPEN Spaces including a Granite Wet Bar & Wine Storage area, a Game Room, a Fully Equipped Home Theatre (all Equipment & Furniture stays), an Exercise Room, a Den & a Full Bath * Home also has a Central Vacuum system installed throughout * Enjoy Summer Evenings with Family & Friends on the HUGE Multi-Level Trex Deck & the Equally EXPANSIVE Stamped Concrete Patio below with a Newer, Large Hot Tub (2024) * BIG Outdoor Secure Storage Area under Deck * The Side Load 3-Car Garage has NEW Doors * The WOODED Lot backs to HOA Tree Save Area for added Privacy & Peace of Mind * The LOVELY Community of Brookside offers access to 4 Lakes, 7 Miles of Walking Trails, 2 Swimming Pools, Clubhouse with Fitness Center, Sport Courts & Tot Lots * Convenient to Wegmans, Shopping & Old Town Warrenton * Only a 5 Minute Drive to all 3 Schools

    Zillow last checked:

    Listing updated:

    Listed by:

    Jim & Dawn Gaskill 703-926-6299,

    RE/MAX Gateway

    Bought with:

    Greg Stiger, 0225040893

    Integrity Real Estate Group

    Source: Bright MLS,MLS#: VAFQ2022794MLS Logo

    Facts & features

    Interior

    Bedrooms & bathrooms
    • Bedrooms: 5
    • Bathrooms: 7
    • Full bathrooms: 6
    • 1/2 bathrooms: 1
    • Main level bathrooms: 2
    • Main level bedrooms: 1
    Rooms
    • Room types: Living Room, Dining Room, Primary Bedroom, Sitting Room, Bedroom 2, Bedroom 3, Bedroom 4, Bedroom 5, Kitchen, Family Room, Den, Breakfast Room, Study, Exercise Room, Recreation Room, Storage Room, Utility Room, Media Room
    Primary bedroom
    • Features: Attached Bathroom, Soaking Tub, Bathroom - Walk-In Shower, Ceiling Fan(s), Crown Molding, Flooring - Carpet, Primary Bedroom - Sitting Area, Walk-In Closet(s), Window Treatments
    • Level: Upper
    • Area: 315 Square Feet
    • Dimensions: 21 X 15
    Bedroom 2
    • Features: Attached Bathroom, Ceiling Fan(s), Flooring - Carpet
    • Level: Upper
    • Area: 210 Square Feet
    • Dimensions: 15 X 14
    Bedroom 3
    • Features: Attached Bathroom, Ceiling Fan(s), Flooring - Carpet, Walk-In Closet(s)
    • Level: Upper
    • Area: 196 Square Feet
    • Dimensions: 14 X 14
    Bedroom 4
    • Features: Attached Bathroom, Ceiling Fan(s), Flooring - Carpet, Walk-In Closet(s)
    • Level: Upper
    • Area: 168 Square Feet
    • Dimensions: 14 X 12
    Bedroom 5
    • Features: Attached Bathroom, Ceiling Fan(s), Flooring - Carpet, Walk-In Closet(s)
    • Level: Main
    • Area: 182 Square Feet
    • Dimensions: 14 X 13
    Breakfast room
    • Features: Dining Area, Flooring - HardWood, Lighting - Pendants
    • Level: Main
    • Area: 216 Square Feet
    • Dimensions: 18 X 12
    Den
    • Features: Flooring - Carpet
    • Level: Main
    • Area: 117 Square Feet
    • Dimensions: 13 X 9
    Den
    • Features: Flooring - Carpet, Recessed Lighting
    • Level: Lower
    • Area: 120 Square Feet
    • Dimensions: 12 X 10
    Dining room
    • Features: Crown Molding, Flooring - Marble, Flooring - HardWood, Lighting - Pendants, Formal Dining Room
    • Level: Main
    • Area: 280 Square Feet
    • Dimensions: 20 X 14
    Exercise room
    • Features: Flooring - Laminate Plank, Recessed Lighting
    • Level: Lower
    • Area: 208 Square Feet
    • Dimensions: 16 X 13
    Family room
    • Features: Cathedral/Vaulted Ceiling, Ceiling Fan(s), Fireplace - Gas, Flooring - Carpet, Recessed Lighting
    • Level: Main
    • Area: 374 Square Feet
    • Dimensions: 22 X 17
    Kitchen
    • Features: Breakfast Bar, Granite Counters, Dining Area, Double Sink, Flooring - HardWood, Kitchen Island, Eat-in Kitchen, Kitchen - Gas Cooking, Recessed Lighting, Pantry
    • Level: Main
    • Area: 441 Square Feet
    • Dimensions: 21 X 21
    Living room
    • Features: Crown Molding, Flooring - Marble, Flooring - HardWood
    • Level: Main
    • Area: 252 Square Feet
    • Dimensions: 18 X 14
    Media room
    • Features: Flooring - Carpet, Recessed Lighting, Lighting - Wall sconces
    • Level: Lower
    • Area: 294 Square Feet
    • Dimensions: 21 X 14
    Recreation room
    • Features: Flooring - Carpet, Recessed Lighting
    • Level: Lower
    • Area: 374 Square Feet
    • Dimensions: 22 X 17
    Recreation room
    • Features: Built-in Features, Flooring - Ceramic Tile, Lighting - Pendants, Recessed Lighting, Wet Bar
    • Level: Lower
    • Area: 240 Square Feet
    • Dimensions: 16 X 15
    Recreation room
    • Features: Flooring - Laminate Plank, Recessed Lighting
    • Level: Lower
    • Area: 308 Square Feet
    • Dimensions: 22 X 14
    Sitting room
    • Features: Flooring - Carpet, Primary Bedroom - Sitting Area, Window Treatments
    • Level: Upper
    • Area: 165 Square Feet
    • Dimensions: 15 X 11
    Sitting room
    • Features: Flooring - Carpet, Recessed Lighting
    • Level: Lower
    • Area: 120 Square Feet
    • Dimensions: 12 X 10
    Storage room
    • Features: Basement - Unfinished, Flooring - Concrete
    • Level: Lower
    • Area: 168 Square Feet
    • Dimensions: 24 X 7
    Study
    • Features: Ceiling Fan(s), Flooring - Carpet, Recessed Lighting
    • Level: Main
    • Area: 208 Square Feet
    • Dimensions: 16 X 13
    Utility room
    • Features: Basement - Unfinished, Flooring - Concrete
    • Level: Lower
    • Area: 169 Square Feet
    • Dimensions: 13 X 13
    Heating
    • Forced Air, Heat Pump, Zoned, Natural Gas, Electric
    Cooling
    • Central Air, Heat Pump, Zoned, Electric
    Appliances
    • Included: Cooktop, Dishwasher, Disposal, Dryer, Extra Refrigerator/Freezer, Humidifier, Ice Maker, Double Oven, Oven, Refrigerator, Washer, Water Heater, Water Treat System, Gas Water Heater
    • Laundry: Main Level
    Features
    • Additional Stairway, Bar, Breakfast Area, Ceiling Fan(s), Central Vacuum, Crown Molding, Double/Dual Staircase, Entry Level Bedroom, Family Room Off Kitchen, Formal/Separate Dining Room, Eat-in Kitchen, Kitchen Island, Kitchen - Table Space, Pantry, Recessed Lighting, Walk-In Closet(s), 2 Story Ceilings, 9'+ Ceilings, Tray Ceiling(s)
    • Doors: French Doors, Six Panel
    • Windows: Double Pane Windows, Vinyl Clad, Window Treatments
    • Basement: Finished,Walk-Out Access,Windows,Rear Entrance
    • Number of fireplaces: 1
    • Fireplace features: Gas/Propane, Mantel(s), Stone
    Interior area
    • Total structure area: 8,235
    • Total interior livable area: 7,701 sqft
    • Finished area above ground: 5,201
    • Finished area below ground: 2,500

    Property

    Parking
    • Total spaces: 3
    • Parking features: Storage, Garage Faces Side, Garage Door Opener, Attached
    • Attached garage spaces: 3
    Accessibility
    • Accessibility features: None
    Features
    • Levels: Three
    • Stories: 3
    • Patio & porch: Deck, Patio
    • Exterior features: Bump-outs, Storage
    • Pool features: Community
    • Has spa: Yes
    • Spa features: Hot Tub
    • Has view: Yes
    • View description: Trees/Woods
    Lot
    • Size: 1.15 Acres
    • Features: Backs to Trees, Landscaped
    Details
    • Additional structures: Above Grade, Below Grade
    • Parcel number: 7915111460
    • Zoning: R1
    • Special conditions: Standard

    Construction

    Type & style
    • Home type: SingleFamily
    • Architectural style: Colonial
    • Property subtype: Single Family Residence
    Materials
    • Vinyl Siding, Brick Front
    • Foundation: Concrete Perimeter
    • Roof: Architectural Shingle
    Condition
    • New construction: No
    • Year built: 2007
    Details
    • Builder model: HAMPTON
    • Builder name: TOLL BROTHERS

    Utilities & green energy

    • Sewer: Public Sewer
    • Water: Public

    Community & HOA

    Community
    • Subdivision: Brookside
    HOA
    • Has HOA: Yes
    • Amenities included: Basketball Court, Bike Trail, Clubhouse, Common Grounds, Community Center, Fitness Center, Jogging Path, Lake, Pool, Tennis Court(s), Tot Lots/Playground, Water/Lake Privileges
    • Services included: Common Area Maintenance, Management, Reserve Funds, Road Maintenance, Snow Removal, Trash
    • HOA fee: $444 quarterly
    • HOA name: BROOKSIDE HOA
    Location
    • Region: Warrenton

    Financial & listing details

    • Price per square foot: $161/sqft
    • Tax assessed value: $996,600
    • Annual tax amount: $9,637
    • Date on market: 7/17/2026
    • Listing agreement: Exclusive Right To Sell
    • Inclusions: See Documents For Contract Info, Conveyances & Rpd
    • Ownership: Fee Simple

    Price history

    DateEventPrice
    8/12/2026Sold$1,240,000+3.8%$161/sqft
    Source: Bright MLS #VAFQ2022794 Report a problem
    7/19/2026Pending sale$1,195,000$155/sqft
    Source: Bright MLS #VAFQ2022794 Report a problem
    7/17/2026Listed for sale$1,195,000+59.9%$155/sqft
    Source: Bright MLS #VAFQ2022794 Report a problem
    1/30/2017Sold$747,500-3.4%$97/sqft
    Source: Public Record Report a problem
    12/1/2016Pending sale$774,000$101/sqft
    Source: Wilson Realty Group Inc. #FQ9721419 Report a problem
    9/22/2016Price change$774,000-3.1%$101/sqft
    Source: Wilson Realty Group Inc. #FQ9721419 Report a problem
    7/22/2016Price change$799,000-3.2%$104/sqft
    Source: Wilson Realty Group Inc. #FQ9721419 Report a problem
    6/29/2016Price change$825,000-2.9%$107/sqft
    Source: Keller Williams - Chantilly #FQ9662369 Report a problem
    5/21/2016Listed for sale$850,000+1.2%$110/sqft
    Source: Keller Williams - Chantilly #FQ9662369 Report a problem
    8/24/2007Sold$839,607$109/sqft
    Source: Public Record Report a problem

    Public tax history

    YearProperty taxesTax assessment
    2025$9,637 +2.5%$996,600
    2024$9,398 +4.4%$996,600
    2023$8,999 $996,600
    2022$8,999 +19.8%$996,600 +31.9%
    2021$7,513 $755,800
    2020-- $755,800
    2019-- $755,800
    2018-- $755,800 0%
    2016-- $756,000
    2015-- $756,000
    2014-- $756,000 +1.1%
    2013-- $747,800
    2012-- $747,800 +12%
    2011-- $667,700 -7%
    2010-- $717,700 -21.5%
    2009-- $914,400 +1.5%
    2008-- $901,000 +311.8%
    2007-- $218,800
    Find assessor info on the county website

    Neighborhood: 20187

    Nearby schools

    GreatSchools rating
    Schools provided by the listing agent
    • Elementary: Greenville
    • Middle: Auburn
    • High: Kettle Run
    • District: Fauquier County Public Schools

    Source: Bright MLS. This data may not be complete. We recommend contacting the local school district to confirm school assignments for this home.

    Get a cash offer in 3 minutes
    Find out how much your home could sell for in as little as 3 minutes with a no-obligation cash offer.
    Estimated market value
    $1,240,300
    Get a cash offer in 3 minutes
    Find out how much your home could sell for in as little as 3 minutes with a no-obligation cash offer.
    Estimated market value
    $1,240,300