Skip main navigation
Sold for $2,650,000
  • $2,650,000

    4475 NW 24th Terrace, Boca Raton, FL 33431

    4beds
    4,010sqft
    Single Family Residence
    Built in 1991
    0.43 Acres Lot
    $2,650,700 Zestimate®
    $661/sqft
    $9,529 Estimated rent

    Home value

    $2,650,700

    $2.39M - $2.94M

    $9,529/mo

    Zestimate® history
    Loading
    Loading...

    Owner options

    List your home for rent

    $9,529/mo

    Rent Zestimate®

    Find your next renter with Zillow Rental Manager. Plus, with online applications, you can quickly screen prospective tenants – for free.

    Learn more

    $9,529/mo

    Rent Zestimate®

    Refinance and save

    $20,584/mo

    Est. payment

    Refinancing to a lower rate could help reduce your monthly payments and save thousands over the life of the loan.

    See today's rates

    $20,584/mo

    Est. payment

    Explore your selling options

    Work with a Zillow partner agent

    Leverage their expertise and Zillow's premium Showcase listings to get your home seen by more buyers.

    Get started

    List with your own agent

    Get your home in front of millions of buyers by listing it on Zillow.

    Learn how to do it

    Sell it yourself

    Take full control of how buyers see your home on Zillow by listing For Sale by Owner (FSBO).

    List your home

    What's special

    Air conditioned garageExtraordinary natural lightNewer pool deckOpen floor planElegantly hedged for privacyNewer roofProfessionally landscaped grounds
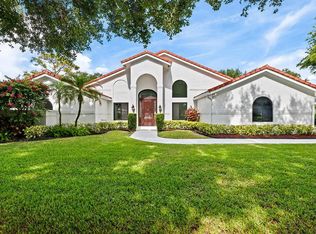
    Sited amidst the lush splendor of Les Jardins, a prestigious gated enclave within 5 minutes of Pine Crest and St. Andrews schools, and minutes to I95, this 5 bedroom, 4 bath residence offers a timeless OPEN FLOOR PLAN, EXTRAORDINARY NATURAL LIGHT & NEWER ROOF. Elegantly hedged for privacy, the professionally landscaped grounds and sprawling lawns offer ample space for children to play and pets to roam. Newer pool deck, driveway, walkway, and landscaping. Air conditioned garage. Les Jardins offers a 24 manned-gate, 1/2 acre lots, tennis courts, Clubhouse with gym and an on site property manager. DISCLAIMER: Information published or otherwise provided by the listing company and its representatives including but not limited to prices, measurements, square footages, lot sizes, calculations, statistics, and videos are deemed reliable but are not guaranteed and are subject to errors, omissions or changes without notice. All such information should be independently verified by any prospective purchaser or seller. Parties should perform their own due diligence to verify such information prior to a sale or listing. Listing company expressly disclaims any warranty or representation regarding such information. Prices published are either list price, sold price, and/or last asking price. The listing company participates in the Multiple Listing Service and IDX. The properties published as listed and sold are not necessarily exclusive to listing company and may be listed or have sold with other members of the Multiple Listing Service. Transactions where listing company represented both buyers and sellers are calculated as two sales. "No payments made until title passes" Some affiliations may not be applicable to certain geographic areas. If your property is currently listed with another broker, please disregard any solicitation for services. Information published or otherwise provided by seller, listing company or its representatives is deemed reliable but are not guaranteed and subject to errors, omissions, or changes without notice. Copyright 2026 by the listing company. All Rights Reserved.

    Zillow last checked:

    Listing updated:

    Listed by:

    Colleen Keeley Nouhan 561-302-0490,

    Premier Estate Properties Inc.,

    Julie Coppersmith 914-844-3957,

    Premier Estate Properties Inc.

    Bought with:

    Susan Demerer, 3064253

    Compass Florida LLC

    Source: BeachesMLS,MLS#: R11160830MLS LogoOriginating MLS: BeachesMLS

    Facts & features

    Interior

    Bedrooms & bathrooms
    • Bedrooms: 4
    • Bathrooms: 4
    • Full bathrooms: 4
    • Main level bathrooms: 4
    • Main level bedrooms: 5
    Primary bedroom
    • Level: Main
    • Area: 342
    • Dimensions: 19 X 18
    Kitchen
    • Level: Main
    • Area: 285
    • Dimensions: 19 X 15
    Living room
    • Level: Main
    • Area: 714
    • Dimensions: 34 X 21
    Heating
    • Electric
    Cooling
    • Central Air
    Appliances
    • Included: Oven, Refrigerator
    • Laundry: Inside
    Features
    • Breakfast Bar, Breakfast Area, Bathtub, Dining Area, Separate/Formal Dining Room, High Ceilings, Main Level Primary, Split Bedrooms, Soaking Tub, Separate Shower, Bar, Walk-In Closet(s)
    • Flooring: Carpet, Other
    • Doors: French Doors
    Interior area
    • Total structure area: 5,036
    • Total interior livable area: 4,010 sqft

    Property

    Parking
    • Total spaces: 3
    • Parking features: Attached, Garage, Guest
    • Attached garage spaces: 3
    Features
    • Levels: One
    • Stories: 1
    • Patio & porch: Covered, Patio, Balcony
    • Exterior features: Balcony, Outdoor Living Area
    • Has private pool: Yes
    • Pool features: In Ground
    • Fencing: Fenced
    • Has view: Yes
    • View description: Garden
    • Waterfront features: None
    Lot
    • Size: 0.43 Acres
    • Features: 1/4 to 1/2 Acre Lot, Sprinklers Automatic
    Details
    • Parcel number: 06424711050000671
    • Zoning: R1D(ci

    Construction

    Type & style
    • Home type: SingleFamily
    • Architectural style: Colonial
    • Property subtype: Single Family Residence
    Materials
    • CBSConcreteBlockStructure, Block
    • Roof: Concrete,Tile
    Condition
    • Resale
    • New construction: No
    • Year built: 1991

    Utilities & green energy

    • Electric: 3 Phase
    • Sewer: Public Sewer
    • Water: Public
    • Utilities for property: Cable Available, Sewer Available, Water Available

    Community & HOA

    Community
    • Features: Home Owners Association, Gated, Property Manager On-Site, Street Lights
    • Security: Gated with Guard, Gated Community
    • Subdivision: PATCH REEF EST, les jardins
    HOA
    • Has HOA: Yes
    • Amenities included: Clubhouse, Fitness Center, Management, Picnic Area, Playground, Park, Sidewalks, Tennis Court(s)
    • Services included: Common Areas, Security
    • HOA fee: $1,300 monthly
    Location
    • Region: Boca Raton

    Financial & listing details

    • Price per square foot: $661/sqft
    • Tax assessed value: $1,964,436
    • Annual tax amount: $29,618
    • Date on market: 2/6/2026
    • Cumulative days on market: 223 days
    • Listing terms: Cash,Conventional

    Price history

    DateEventPrice
    10/2/2026Sold$2,650,000-14.4%$661/sqft
    Source: BeachesMLS #R11160830 Report a problem
    9/16/2026Pending sale$3,095,000$772/sqft
    Source: BeachesMLS #R11160830 Report a problem
    6/9/2026Price change$3,095,000-10.3%$772/sqft
    Source: BeachesMLS #R11160830 Report a problem
    2/6/2026Listed for sale$3,450,000+563.5%$860/sqft
    Source: BeachesMLS #RX-11160830 Report a problem
    1/30/1995Sold$520,000$130/sqft
    Source: Public Record Report a problem

    Public tax history

    YearProperty taxesTax assessment
    2025$29,618 +3.3%$1,572,080 +10%
    2024$28,684 +6.9%$1,429,164 +10%
    2023$26,837 +13.3%$1,299,240 +10%
    2022$23,678 +19.8%$1,181,127 +10%
    2021$19,761 +7.1%$1,073,752 +8.4%
    2020$18,446 +9.5%$990,547 +10%
    2019$16,851 $900,497 -4.4%
    2018$16,851 -1.3%$941,554 -0.6%
    2017$17,077 -2.1%$947,006 +22.2%
    2016$17,435 +25.2%$774,873 +0.7%
    2015$13,925 -4.7%$769,487 -1%
    2014$14,615 +1.2%$777,074 +1.5%
    2013$14,437 -3.9%$765,590 -2.3%
    2012$15,023 +1.9%$783,746 +3%
    2011$14,739 +1.4%$760,918 +1.5%
    2010$14,531 +6.6%$749,673 +2%
    2009$13,634 -4.6%$734,655 -12.4%
    2008$14,297 -7.8%$839,013 -6.2%
    2007$15,513 -16.2%$894,921 -6.5%
    2006$18,523 $957,155 +12.1%
    2005-- $853,551 +31.1%
    2004$7,238 +5181.5%$650,867 +2.4%
    2003$137 -98.9%$635,871 +4%
    2002$12,769 +12.1%$611,697 +14.2%
    2001$11,391 +3.2%$535,679 +2.9%
    2000$11,033 +5.1%$520,349 +0.1%
    1999$10,502 $519,785
    Find assessor info on the county website

    Neighborhood: 33431

    Nearby schools

    GreatSchools rating
    Schools provided by the listing agent
    • Elementary: Blue Lake (Palm Beach)
    • Middle: Omni
    • High: Spanish River

    Source: BeachesMLS. This data may not be complete. We recommend contacting the local school district to confirm school assignments for this home.

    Get a cash offer in 3 minutes
    Find out how much your home could sell for in as little as 3 minutes with a no-obligation cash offer.
    Estimated market value
    $2,650,700
    Get a cash offer in 3 minutes
    Find out how much your home could sell for in as little as 3 minutes with a no-obligation cash offer.
    Estimated market value
    $2,650,700