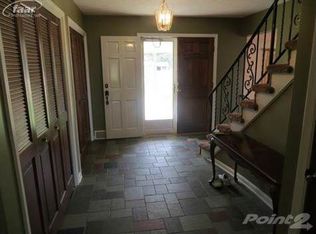
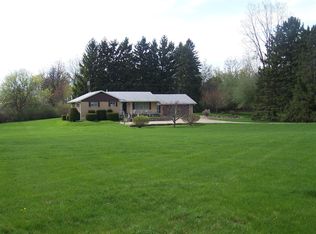
Nestled on 9.6 Acres with mostly woods surrounding the property on a paved road close to town and I-69 for easy commuting in all directions but far enough to enjoy the privacy and country setting of rural life! This home has it all. French doors to living room with beautiful views from the picture windows. Formal dining room. Eat-in kitchen with stainless steel appliances and a four-seasons room to enjoy looking out at nature. Family room with marble fireplace. Upper level hosts four bedrooms, two bathrooms all spacious and the primary bedroom has an en-suite bath. Main floor laundry. Lower level mostly finished with a 2nd kitchen, a full bath, a possible 5th bedroom, and living room/family room, plus unfinished area perfect for storage. There is a walk-out entrance too. Large 2.5 car garage is finished and built-in cupboards! Two Parcel IDs included in the sale!
Pending
$399,000
4475 S Reed Rd, Durand, MI 48429
4beds
3,781sqft
Single Family Residence
Built in 1970
10 Acres Lot
$403,300 Zestimate®
$106/sqft
$-- HOA
What's special
- 15 days
- 1,345
- 93
Zillow last checked:
Listing updated:
Listed by:
Morgan Beilfuss 989-277-7860,
The Home Office Realty LLC 989-725-5246
Source: MiRealSource,MLS#: 50219459
Originating MLS: East Central Association of REALTORS
Facts & features
Interior
Bedrooms & bathrooms
- Bedrooms: 4
- Bathrooms: 4
- Full bathrooms: 4
- Main level bathrooms: 1
Bedroom 1
- Level: Upper
- Area: 216
- Dimensions: 18 x 12
Bedroom 2
- Level: Upper
- Area: 195
- Dimensions: 15 x 13
Bedroom 3
- Level: Upper
- Area: 169
- Dimensions: 13 x 13
Bedroom 4
- Level: Upper
- Area: 176
- Dimensions: 16 x 11
Bathroom 1
- Level: Upper
Bathroom 2
- Level: Upper
Bathroom 3
- Level: Main
Bathroom 4
- Level: Lower
Dining room
- Features: Laminate
- Level: Main
- Area: 180
- Dimensions: 15 x 12
Family room
- Level: Main
- Area: 266
- Dimensions: 19 x 14
Kitchen
- Level: Main
- Area: 252
- Dimensions: 21 x 12
Living room
- Level: Main
- Area: 300
- Dimensions: 25 x 12
Heating
- Forced Air, Natural Gas
Cooling
- Central Air
Appliances
- Included: Dishwasher, Dryer, Microwave, Range/Oven, Refrigerator, Washer, Water Softener Owned
- Laundry: Main Level
Features
- Flooring: Laminate
- Has basement: Yes
- Number of fireplaces: 1
- Fireplace features: Family Room
Interior area
- Total structure area: 4,074
- Total interior livable area: 3,781 sqft
- Finished area above ground: 2,609
- Finished area below ground: 1,172
Property
Parking
- Total spaces: 2.5
- Parking features: Attached
- Attached garage spaces: 2.5
Features
- Levels: Two
- Stories: 2
- Frontage type: Road
- Frontage length: 432
Lot
- Size: 10 Acres
- Dimensions: 432 x 300 x 141 x 431 x 686 x 731
Details
- Parcel number: 01209100008& 00406
- Special conditions: Private
Construction
Type & style
- Home type: SingleFamily
- Architectural style: Colonial
- Property subtype: Single Family Residence
Materials
- Brick, Wood Siding
- Foundation: Basement
Condition
- Year built: 1970
Utilities & green energy
- Sewer: Septic Tank
- Water: Private Well
Community & HOA
Community
- Subdivision: Na
HOA
- Has HOA: No
Location
- Region: Durand
Financial & listing details
- Price per square foot: $106/sqft
- Tax assessed value: $347,600
- Annual tax amount: $3,808
- Date on market: 8/21/2026
- Cumulative days on market: 8691 days
- Listing agreement: Exclusive Right To Sell
- Listing terms: Cash,Conventional,FHA,VA Loan,USDA Loan
Estimated market value
$403,300
$383,000 - $423,000
$3,152/mo
Price history
| Date | Event | Price |
|---|---|---|
| 8/25/2026 | Pending sale | $399,000$106/sqft |
Source: | ||
| 8/21/2026 | Listed for sale | $399,000$106/sqft |
Source: | ||
Public tax history
| Year | Property taxes | Tax assessment |
|---|---|---|
| 2025 | $3,725 +3.3% | $173,800 +6.8% |
| 2024 | $3,605 +8.8% | $162,700 +11.4% |
| 2023 | $3,314 -9.6% | $146,100 +9.2% |
| 2022 | $3,664 +29.3% | $133,800 +6.5% |
| 2021 | $2,835 +6.2% | $125,600 +6.9% |
| 2020 | $2,670 | $117,500 +21.9% |
| 2019 | -- | $96,400 +1.5% |
| 2018 | -- | $95,000 +7.8% |
| 2017 | -- | $88,100 |
| 2016 | $195 | $88,100 -4.3% |
| 2015 | $195 +1751.9% | $92,100 +5.5% |
| 2014 | $11 | $87,300 -6.1% |
| 2012 | $11 -99% | $93,000 -1.9% |
| 2011 | $1,064 | $94,800 -2.8% |
| 2010 | -- | $97,520 -15.3% |
| 2009 | -- | $115,100 -5% |
| 2008 | -- | $121,200 -6% |
| 2007 | -- | $128,900 +11% |
| 2006 | -- | $116,100 +8.7% |
| 2005 | -- | $106,800 |
| 2004 | -- | $106,800 +6.5% |
| 2002 | -- | $100,300 +6% |
| 2001 | -- | $94,600 +11.7% |
| 2000 | -- | $84,700 |
Find assessor info on the county website
Monthly payment
Est. payment
Payment breakdown
Explore the cost of this home by adjusting the details. Changes won't be saved.Climate risks
Neighborhood: 48429
Nearby schools
Schools provided by the listing agent
- District: Durand Area Schools
Source: MiRealSource. This data may not be complete. We recommend contacting the local school district to confirm school assignments for this home.