5 ACRES of PRIVATE RURAL PROPERTY! Live/work opportunity with a 4 bedroom concrete block POOL home, 3,000sf AC'ed garage/warehouse with full sized apartment & bathroom, RV hookups, and HOME BUSINESS ZONING! Bunnell address but lives like you're in Ormond Beach just a half-mile from the roundabout.
Set well back from the quiet, low-traffic road and completely private on all sides, this property provides the peace, space, and seclusion that buyers searching for country living and a rural lifestyle are looking for, while still keeping you close to shopping, restaurants, groceries, schools, and everyday conveniences. Destination Daytona maps only a ten-minute drive!
The 1,859 SF block home features 4 bedrooms, 2 bathrooms, inside laundry, and a 2017 metal roof. The screened-in inground, saltwater pool was recently refinished and retiled, providing the perfect place to relax after a day of work or enjoying the property. The home does need some updating and TLC, but for the buyer with vision, this is truly a diamond in the rough and an opportunity to build equity while creating a home that fits your lifestyle.
THE 3,000 SF FULLY AIR-CONDITIONED WAREHOUSE/GARAGE IS THE SHOWSTOPPER! Roof on warehouse/garage is also metal 2017. If you have been searching for a large workshop, commercial-style garage, oversized garage, equipment storage, business space, contractor's garage, mechanic's workspace, hobby shop, fabrication space, warehouse, or property with room for large equipment and machinery, this is an opportunity you won't want to overlook. ZONED FOR HOME BUSINESS!
The warehouse includes a separate apartment and full bathroom with tub/shower combination, making it exceptionally versatile for a business owner, extended family, guests, office space, employee accommodations, hobby use, or additional living/work space. The warehouse also has its own well, water softener, and septic system, along with a three-phase generator, making this property particularly appealing to someone who needs the ability to operate large or industrial-sized equipment, machinery, tools, or other power-demanding equipment.
Outside the warehouse is a concrete RV pad with septic and power hookups, offering additional flexibility for an RV, motorhome, camper, guests, recreational use, or additional on-site accommodations.
The property also features a private pond with a sitting dock and working fountain, creating a peaceful outdoor retreat and adding to the character and appeal of this secluded acreage property.
If you've been waiting for an opportunity to own acreage, live privately, operate a business, store equipment, have a massive workshop, and still be just minutes from Ormond Beach... THIS COULD BE THE ONE!
All information in this listing is intended to be accurate but cannot be guaranteed. Buyers and their agents are always encouraged to perform due diligence.
Active
$625,000
590 County Road 325, Bunnell, FL 32110
4beds
1,814sqft
Single Family Residence, Residential
Built in 1995
5 Acres Lot
$-- Zestimate®
$345/sqft
$-- HOA
What's special
Secluded acreage propertyRv hookupsInside laundry
- 4 days |
- 860 |
- 65 |
Zillow last checked:
Listing updated:
Listed by:
Gina Sweringen Lawson LLC 386-316-1774,
Adams, Cameron & Co., Realtors
Source: DBAMLS,MLS#: 1229540
Facts & features
Interior
Bedrooms & bathrooms
- Bedrooms: 4
- Bathrooms: 2
- Full bathrooms: 2
Bedroom 1
- Level: Main
- Area: 266 Square Feet
- Dimensions: 14.00 x 19.00
Bedroom 2
- Level: Main
- Area: 154 Square Feet
- Dimensions: 11.00 x 14.00
Bedroom 3
- Level: Main
- Area: 143 Square Feet
- Dimensions: 11.00 x 13.00
Bedroom 4
- Level: Main
- Area: 110 Square Feet
- Dimensions: 10.00 x 11.00
Primary bathroom
- Level: Main
- Area: 104 Square Feet
- Dimensions: 8.00 x 13.00
Bathroom 2
- Level: Main
- Area: 45 Square Feet
- Dimensions: 5.00 x 9.00
Dining room
- Description: Off the kitchen
- Level: Main
- Area: 108 Square Feet
- Dimensions: 9.00 x 12.00
Kitchen
- Description: Opens to Pool
- Level: Main
- Area: 154 Square Feet
- Dimensions: 11.00 x 14.00
Living room
- Description: Vaulted ceilings; Wood burning fireplace
- Level: Main
- Area: 285 Square Feet
- Dimensions: 15.00 x 19.00
Workshop
- Description: Warehouse/Garage with Apartment & Bath
- Level: Main
- Area: 3000 Square Feet
- Dimensions: 30.00 x 100.00
Heating
- Central
Cooling
- Central Air
Appliances
- Included: Washer, Refrigerator, Microwave, Electric Range, Dryer, Dishwasher
- Laundry: Electric Dryer Hookup, In Unit, Lower Level, Washer Hookup
Features
- Breakfast Bar, Ceiling Fan(s), Open Floorplan, Pantry, Primary Bathroom - Tub with Shower, Primary Downstairs, Split Bedrooms, Vaulted Ceiling(s), Walk-In Closet(s)
- Flooring: Carpet, Laminate, Tile
- Has fireplace: Yes
- Fireplace features: Wood Burning
Interior area
- Total structure area: 1,859
- Total interior livable area: 1,814 sqft
Video & virtual tour
Property
Parking
- Total spaces: 5
- Parking features: Additional Parking, Covered, Detached, Garage, Garage Door Opener, RV Access/Parking
- Garage spaces: 5
Features
- Levels: One
- Stories: 1
- Patio & porch: Covered, Front Porch, Porch, Rear Porch, Screened
- Exterior features: Dock, Fire Pit
- Pool features: In Ground, Salt Water, Screen Enclosure, Waterfall
- Has view: Yes
- View description: Pond, Pool, Trees/Woods, Water
- Has water view: Yes
- Water view: Pond,Water
- Waterfront features: Pond
Lot
- Size: 5 Acres
- Features: Agricultural, Drainage Canal, Many Trees, Wooded
Details
- Additional structures: Guest House, Workshop, Other
- Parcel number: 3212310650000D00060
- Zoning description: Single Family
Construction
Type & style
- Home type: SingleFamily
- Property subtype: Single Family Residence, Residential
Materials
- Block, Stucco
- Foundation: Slab
- Roof: Metal
Condition
- Fixer
- New construction: No
- Year built: 1995
Utilities & green energy
- Sewer: Septic Tank
- Water: Well
- Utilities for property: Cable Available, Electricity Connected, Water Connected
Community & HOA
Community
- Subdivision: Not In Subdivision
HOA
- Has HOA: No
Location
- Region: Bunnell
Financial & listing details
- Price per square foot: $345/sqft
- Tax assessed value: $324,345
- Annual tax amount: $4,864
- Date on market: 8/11/2026
- Listing terms: Cash,Conventional
- Electric utility on property: Yes
- Road surface type: Asphalt, Paved
Estimated market value
Not available
Estimated sales range
Not available
Not available
Price history
| Date | Event | Price |
|---|---|---|
| 8/11/2026 | Listed for sale | $625,000+56.3%$345/sqft |
Source:  DBAMLS #1229540 Report a problem DBAMLS #1229540 Report a problem | ||
| 7/17/2012 | Listing removed | $400,000$221/sqft |
Source: Realty Pros & Associates #522146 Report a problem | ||
| 8/16/2011 | Listed for sale | $400,000-6.1%$221/sqft |
Source: Realty Pros & Associates #522146 Report a problem | ||
| 6/24/2005 | Sold | $426,000$235/sqft |
Source: Public Record Report a problem | ||
Public tax history
| Year | Property taxes | Tax assessment |
|---|---|---|
| 2024 | $4,901 +6.9% | $311,604 +10% |
| 2023 | $4,583 +10.7% | $283,276 +10% |
| 2022 | $4,139 +12.6% | $257,523 +10% |
| 2021 | $3,675 +6.7% | $234,112 +10% |
| 2020 | $3,446 +3.7% | $212,829 +10% |
| 2019 | $3,321 +12.6% | $193,481 +10% |
| 2018 | $2,951 -0.9% | $175,892 +0.3% |
| 2017 | $2,977 | $175,422 +2.6% |
| 2016 | $2,977 +1.3% | $170,931 +5.8% |
| 2015 | $2,938 +4.5% | $161,502 -1.6% |
| 2014 | $2,813 | $164,085 +4.9% |
| 2013 | -- | $156,476 +7.2% |
| 2012 | -- | $145,960 -14.4% |
| 2011 | -- | $170,482 -4.2% |
| 2010 | -- | $178,027 -6.6% |
| 2009 | -- | $190,524 -9.3% |
| 2008 | -- | $210,159 -0.5% |
| 2007 | -- | $211,187 +15% |
| 2006 | -- | $183,658 +40.4% |
| 2005 | -- | $130,826 +125.5% |
| 2004 | -- | $58,006 -50.8% |
| 2003 | -- | $117,952 |
Find assessor info on the county website
Monthly payment
Est. payment
Payment breakdown
Explore the cost of this home by adjusting the details. Changes won't be saved.Climate risks
Neighborhood: 32110
Nearby schools
GreatSchools rating
- 5/10Bunnell Elementary SchoolGrades: PK-5Distance: 5.4 mi
- 5/10Buddy Taylor Middle SchoolGrades: 6-8Distance: 8.1 mi
- 4/10Flagler-Palm Coast High SchoolGrades: 9-12Distance: 4.5 mi
Schools provided by the listing agent
- Elementary: Bunnell
- Middle: Buddy Taylor
- High: Flagler Palm Coast
Source: DBAMLS. This data may not be complete. We recommend contacting the local school district to confirm school assignments for this home.
- $441,000-- bd2 ba1.6k sqft650 County Road 325, Bunnell, FL 32110Off Market
- $634,7003 bd2 ba1.7k sqft160 County Road 330 E, Bunnell, FL 32110Off Market

- $386,400-- bd2 ba1.5k sqft441 County Road 325, Bunnell, FL 32110Off Market
- $620,0003 bd2 ba1.4k sqft38 County Road 330, Bunnell, FL 32110Sold
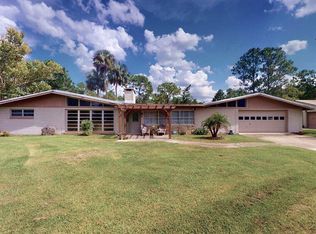
- $620,0002 bd2 ba2.1k sqft38 County Road 330 E, Bunnell, FL 32110Sold
- $462,700-- bd-- ba-- sqft371 County Road 335, Bunnell, FL 32110Off Market
- $241,000-- bd2 ba482 sqft53 County Road 330 W, Bunnell, FL 32110Sold
- $494,7003 bd2 ba1.5k sqft181 County Road 330, Bunnell, FL 32110Off Market
A local agent can set up tours, give advice and negotiate with sellers.
Similar homes
- $620,0003 bd2 ba2k sqft1384 Aleut Ln, Ormond Beach, FL 32174For Sale
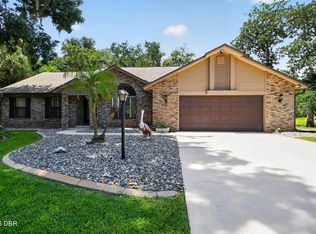
 MLS ID #1229497, Debi Callahan, Adams, Cameron & Co., Realtors. DBAMLS
 - $595,0004 bd3 ba2.5k sqft3722 Longford Cir, Ormond Beach, FL 32174For Sale
 MLS ID #1225695, Tasha Sollowen, Adams, Cameron & Co., Realtors. DBAMLS
 - $499,0003 bd2 ba2.6k sqft38 Kingsley Cir, Ormond Beach, FL 32174For Sale
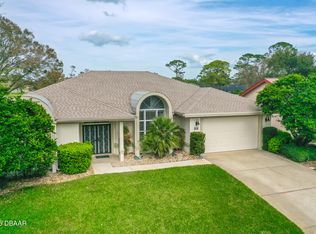 MLS ID #1229424, Willow Hanna, Keller Williams Realty Florida Partners. DBAMLS
 - $600,0004 bd3 ba1.8k sqft9 Shadow Ln, Ormond Beach, FL 32174For Sale
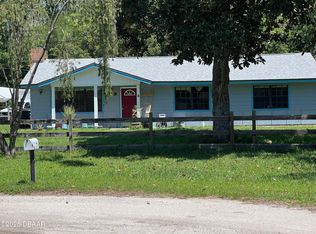 MLS ID #1210827, Dawn Monroe, Realty Pros Assured. DBAMLS
 - $750,0003 bd3 ba1.8k sqft4082 Acoma Dr, Ormond Beach, FL 32174For SaleMLS ID #1226027, Walter Borgen, RE/MAX Signature. DBAMLS
- $480,0004 bd3 ba2.2k sqft3 SEA BOARD Court, Palm Coast, FL 32164For SaleMLS ID #2100336, RAMONA DAMIAN. realMLS
- $599,9994 bd3 ba1.8k sqft39 Surfside Dr, Ormond Beach, FL 32176For SaleMLS ID #1228231, Vicki Chappell, Realty Pros Assured. DBAMLS
- $599,9004 bd3 ba2.5k sqft3 Echo Woods Way, Ormond Beach, FL 32174For SaleMLS ID #1228184, Steven Thomas, Trademark Realty Group LLC. DBAMLS
- $590,0004 bd2 ba1.6k sqft87 Seton Trl, Ormond Beach, FL 32176For SaleMLS ID #1228142, Debbie Ellis, EXP Realty LLC. DBAMLS
- $330,0003 bd2 ba1.7k sqft137 LAKESIDE Court, Bunnell, FL 32110For SaleMLS ID #2158603, RYAN ANTHONY PASCA. realMLS
- $425,0004 bd2 ba1.7k sqft379 MORNINGSIDE AVENUE, DAYTONA BEACH, FL 32118For Sale
 MLS ID #O6432859, Prechus Green, PRECHUS AMBER GREEN LLC. Stellar MLS
 - $593,0003 bd3 ba2k sqft981 Shockney Dr, Ormond Beach, FL 32174For SaleMLS ID #1226494, Dan Carlin, Charles Rutenberg Realty Orlando LLC. DBAMLS
- $500,0004 bd3 ba2.6k sqft43 Winding Creek Way, Ormond Beach, FL 32174For SaleMLS ID #1229106, Daniel Nitsch, Adams, Cameron & Co., Realtors. DBAMLS
- $449,0003 bd2 ba1.4k sqft490 PINE WOODS Road, Ormond Beach, FL 32174For SaleMLS ID #2153793, TAMMY BERG. realMLS
- $325,0002 bd3 ba2k sqft13 JASMINE Run, Ormond Beach, FL 32174For SaleMLS ID #2157765, CHRISTOPHER T SNOW. realMLS
- $325,0003 bd2 ba2k sqft52 Buttonworth Dr, Palm Coast, FL 32137For SaleMLS ID #263623, Joshua Hanoud, Exp Realty LLC. St Augustine St Johns County BOR
- $514,9004 bd3 ba2.4k sqft10 Princess Mari Pl, Palm Coast, FL 32164For SaleMLS ID #1228322, Yana Marchenko, Keller Williams Realty Florida Partners. DBAMLS
- $369,0004 bd2 ba1.7k sqft61 ZINNIA Trail, Palm Coast, FL 32164For SaleMLS ID #2155396, CAMMIE LEE ROSA. realMLS
- $469,9003 bd2 ba2.1k sqft259 Ocean Palm Dr, Flagler Beach, FL 32136For SaleMLS ID #1228137, Eric Zimmerman, RE/MAX Advantage. DBAMLS
- $379,9003 bd2 ba2.1k sqft60 Kingsley Cir, Ormond Beach, FL 32174For SaleMLS ID #1222969, Brian Hunter, Claire Hunter Realty, Inc.. DBAMLS
