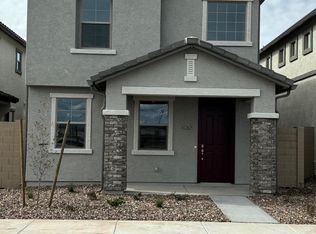
Former model home showcasing the popular Citrine floor plan with 2,127 sq. ft., 3 bedrooms, a private study, and 2.5 baths. This beautifully upgraded single-story home features a gourmet kitchen with rich dark espresso maple cabinetry, stainless steel appliances, a furniture-style island, quartz countertops, and abundant workspace. Light wood-look tile flooring flows throughout the main living areas, creating a bright, modern feel. The spacious primary suite offers a luxurious bath with an oversized walk-in shower. An oversized laundry room and 2.5-car garage provide exceptional storage and functionality. Step outside to a professionally landscaped backyard designed for entertaining, complete with an extended covered patio and built-in barbecue. Loaded with designer upgrades and model-home quality finishes, this move-in-ready home offers the perfect blend of style, comfort, and everyday living.
For sale
Price increase: $20K (8/19)
$599,995
43446 N HINOKI Street, San Tan Valley, AZ 85140
3beds
2,127sqft
Single Family Residence
Built in 2022
5,618 Square Feet Lot
$-- Zestimate®
$282/sqft
$125/mo HOA
What's special
Extended covered patioAbundant workspaceBuilt-in barbecueBright modern feelFurniture-style islandOversized walk-in showerQuartz countertops
- 67 days
- 56
- 3
Zillow last checked:
Listing updated:
Listed by:
John Bargnesi 480-624-0244,
Sekisui House Arizona
Source: ARMLS,MLS#: 7061871
Facts & features
Interior
Bedrooms & bathrooms
- Bedrooms: 3
- Bathrooms: 3
- Full bathrooms: 2
- 1/2 bathrooms: 1
Heating
- Natural Gas
Cooling
- Central Air, ENERGY STAR Qualified Equipment
Appliances
- Included: Dryer, Washer, Refrigerator, Built-in Microwave, Dishwasher, Disposal, Electric Cooktop, Built-In Electric Oven
- Laundry: Inside
Features
- Pantry, Granite Counters, Double Vanity, Eat-in Kitchen, Breakfast Bar, 9+ Flat Ceilings, Kitchen Island, 3/4 Bath Master Bdrm
- Flooring: Carpet, Tile
- Windows: Low Emissivity Windows, Double Pane Windows, Vinyl Frame
- Has basement: No
- Has fireplace: No
Interior area
- Total structure area: 2,127
- Total interior livable area: 2,127 sqft
Property
Parking
- Total spaces: 5
- Parking features: Garage Door Opener, Direct Access
- Garage spaces: 3
- Uncovered spaces: 2
Features
- Stories: 1
- Patio & porch: Covered, Patio
- Spa features: None
- Fencing: Block
Lot
- Size: 5,618 Square Feet
- Features: Desert Front, Dirt Back, Auto Timer H2O Front
Details
- Parcel number: 10408061
Construction
Type & style
- Home type: SingleFamily
- Architectural style: Ranch
- Property subtype: Single Family Residence
Materials
- Stucco, Wood Frame, Low VOC Paint, Painted
- Roof: Tile
Condition
- Year built: 2022
Details
- Builder name: Woodside Homes
Utilities & green energy
- Sewer: Public Sewer
Community & HOA
Community
- Features: Playground, Biking/Walking Path
- Subdivision: NORTH CREEK PHASE I - PARCEL 2
HOA
- Has HOA: Yes
- Services included: Maintenance Grounds
- HOA fee: $125 monthly
- HOA name: AAM
- HOA phone: 602-957-9191
Location
- Region: Queen Creek
Financial & listing details
- Price per square foot: $282/sqft
- Tax assessed value: $521,355
- Annual tax amount: $2,722
- Date on market: 8/3/2026
- Cumulative days on market: 67 days
- Listing terms: VA Loan,Cash,Conventional,FHA
- Ownership: Fee Simple
- Road surface type: Paved
Estimated market value
Not available
Estimated sales range
Not available
Not available
Price history
| Date | Event | Price |
|---|---|---|
| 8/19/2026 | Price change | $619,995+3.3%$291/sqft |
Source:  Woodside Homes Report a problem Woodside Homes Report a problem | ||
| 7/18/2026 | Listed for sale | $599,995$282/sqft |
Source: Woodside Homes Report a problem | ||
Public tax history
| Year | Property taxes | Tax assessment |
|---|---|---|
| 2026 | $2,722 +1.1% | $52,135 +13.5% |
| 2025 | $2,691 +1089.7% | $45,919 -7.4% |
| 2024 | $226 +627.3% | $49,611 +1864.8% |
| 2023 | $31 | $2,525 |
Find assessor info on the county website
Monthly payment
Est. payment
Payment breakdown
Explore the cost of this home by adjusting the details. Changes won't be saved.Climate risks
Neighborhood: 85140
Nearby schools
Schools provided by the listing agent
- Elementary: Ranch Elementary School
- Middle: J. O. Combs Middle School
- High: Combs High School
- District: J O Combs Unified School District
Source: ARMLS. This data may not be complete. We recommend contacting the local school district to confirm school assignments for this home.

Similar homes
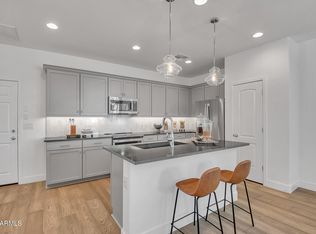
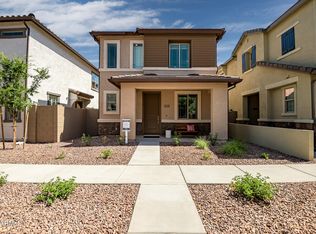
- $499,9953 bd3 ba1.9k sqft43258 N HINOKI Street, Queen Creek, AZ 85140For Sale
 MLS ID #7023284, John Bargnesi, Sekisui House Arizona. ARMLS
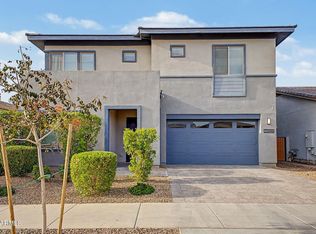
 - $434,9953 bd3 ba1.6k sqft43232 N HINOKI Street, San Tan Valley, AZ 85140For Sale
 MLS ID #7022365, John Bargnesi, Sekisui House Arizona. ARMLS
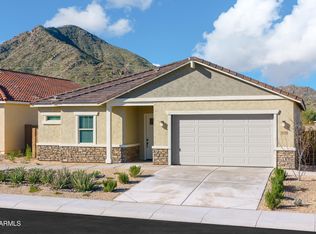
 - $614,8954 bd4 ba3k sqft22696 E BONANZA Way, Queen Creek, AZ 85142For Sale
 MLS ID #7012054, Marian Swanson, Realty ONE Group. ARMLS
 - $585,0003 bd3 ba2.2k sqft34358 N TIMBERLAKE Manor, San Tan Valley, AZ 85144For Sale
 MLS ID #7067015, Beth M Rider, Keller Williams Arizona Realty. ARMLS
