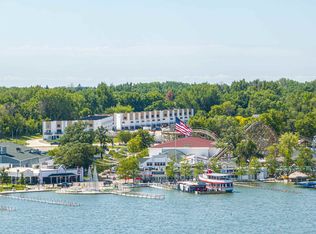
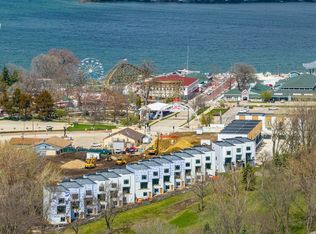
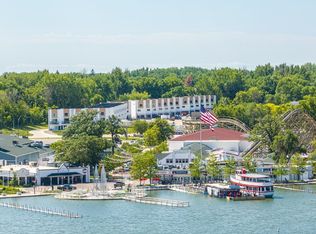
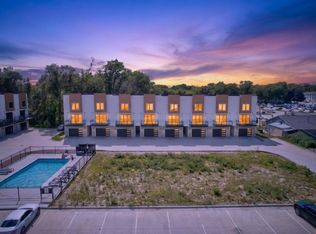
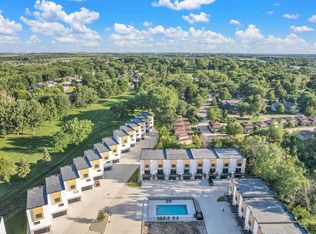
Live the Okoboji Life at Central Park Discover new construction townhomes in the heart of Arnolds Park, just steps from the amusement park, shopping, dining and entertainment. Featuring 1,989 square feet, three bedrooms and 3½ baths, these thoughtfully designed homes offer bright living spaces, designer-selected finishes, a cozy fireplace and a private deck. Spacious kitchens include quartz countertops, a breakfast bar and a walk-in pantry, complemented by an upstairs primary suite and convenient laundry. Enjoy the community pool, nearby biking and nature trails, and everything you love about Okoboji. Ask about lake access for 2026 at Oak Hill Marina! Your year-round townhome or weekend retreat awaits.
For sale
$499,900
244 Highway 71 S Unit F37, Arnolds Park, IA 51331
3beds
1,989sqft
Townhouse
Built in 2025
3,049 Square Feet Lot
$-- Zestimate®
$251/sqft
$200/mo HOA
What's special
Cozy fireplaceCommunity poolPrivate deckConvenient laundryDesigner-selected finishesWalk-in pantryBright living spaces
- 520 days
- 39
- 1
Zillow last checked:
Listing updated:
Listed by:
Mary Lynn Ingvall PRIM:(712)330-1121,
Ingvall Real Estate Team,
Jon Ingvall 712-330-2933,
Ingvall Real Estate Team
Source: Iowa Great Lakes BOR,MLS#: 250761
Facts & features
Interior
Bedrooms & bathrooms
- Bedrooms: 3
- Bathrooms: 4
- Full bathrooms: 3
- 1/2 bathrooms: 1
Primary bedroom
- Level: Upper
- Dimensions: 15.4 x 13.7
Bedroom 1
- Level: Upper
- Dimensions: 13.7 x 13.5
Bedroom 3
- Level: Lower
- Dimensions: 12.5 x 11.4
Primary bathroom
- Level: Upper
- Dimensions: 11.5 x 5.4
Bathroom 1
- Level: Lower
- Dimensions: 6.5 x 6.9
Bathroom 2
- Description: Half Bath
- Level: Main
- Dimensions: 5.1 x 4.9
Bathroom 3
- Level: Upper
- Dimensions: 9.8 x 5.4
Other
- Description: Bedroom 3 Wic
- Level: Upper
- Dimensions: 5.2 x 7
Other
- Description: Master Walk In Closet
- Level: Upper
- Dimensions: 9.1 x 5.4
Kitchen
- Description: With Dining Room
- Level: Main
- Dimensions: 15.8 x 27.4
Living room
- Level: Main
- Dimensions: 19.6 x 11.5
Heating
- Forced Air
Cooling
- Central Air
Appliances
- Included: Dishwasher, Disposal, Microwave, Range/Stove, Refrigerator, Gas Water Heater
- Laundry: 2nd Floor Laundry
Features
- Eat-in Kitchen, Kitchen Island, Main Floor Bedrooms, Pantry
- Basement: Slab
- Has fireplace: Yes
- Fireplace features: Electric
- Common walls with other units/homes: 2+ Common Walls
Interior area
- Total structure area: 1,989
- Total interior livable area: 1,989 sqft
- Finished area above ground: 1,989
- Finished area below ground: 0
Video & virtual tour
Property
Parking
- Total spaces: 2
- Parking features: Concrete, Attached, Garage Door Opener
- Attached garage spaces: 2
- Has uncovered spaces: Yes
Features
- Levels: Three Or More
- Stories: 3
- Patio & porch: Deck
- Exterior features: In-Grnd Sprklr Sys
- Pool features: In Ground, Outdoor Pool, Community
Lot
- Size: 3,049 Square Feet
- Features: Landscaped, Level
- Residential vegetation: Partially Wooded
Details
- Parcel number: 0730430037
Construction
Type & style
- Home type: Townhouse
- Architectural style: Contemporary
- Property subtype: Townhouse
- Attached to another structure: Yes
Materials
- Cement Siding, Stick Built
- Roof: Rubber
Condition
- Year built: 2025
Utilities & green energy
- Electric: Circuit Breakers
- Sewer: Public Sewer
- Water: Public
- Utilities for property: Natural Gas Connected
Community & HOA
Community
- Features: Pool
- Subdivision: IA
HOA
- Has HOA: Yes
- Services included: Maintenance Structure, Maintenance Grounds, Lawn Care, Snow Removal, Trash
- HOA fee: $200 monthly
- HOA name: CentralPark Townhomes
- HOA phone: 712-212-4606
Location
- Region: Arnolds Park
Financial & listing details
- Price per square foot: $251/sqft
- Tax assessed value: $87,100
- Annual tax amount: $146
- Date on market: 6/19/2025
Estimated market value
Not available
Estimated sales range
Not available
Not available
Price history
| Date | Event | Price |
|---|---|---|
| 11/4/2026 | Listed for sale | $499,900-5.7%$251/sqft |
Source:  Iowa Great Lakes BOR #250761 Report a problem | ||
| 6/19/2025 | Listed for sale | $529,900$266/sqft |
Source: Iowa Great Lakes BOR #250761 Report a problem | ||
Public tax history
| Year | Property taxes | Tax assessment |
|---|---|---|
| 2025 | $146 | $87,100 +496.6% |
| 2024 | -- | $14,600 |
Find assessor info on the county website
Monthly payment
Est. payment
Payment breakdown
Explore the cost of this home by adjusting the details. Changes won't be saved.Climate risks
Neighborhood: 51331
Nearby schools
Schools provided by the listing agent
- District: Okoboji
Source: Iowa Great Lakes BOR. This data may not be complete. We recommend contacting the local school district to confirm school assignments for this home.
Similar homes
- $529,0003 bd4 ba1.9k sqft244 Highway 71 S Unit G41, Arnolds Park, IA 51331For Sale
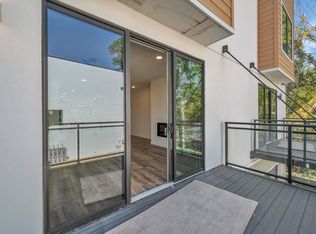 MLS ID #261435, Aaron Jones, RE/MAX Lakes Realty. Iowa Great Lakes BOR
- $549,0003 bd4 ba1.9k sqft244 Highway 71 S Unit G45, Arnolds Park, IA 51331For Sale
 MLS ID #261437, Aaron Jones, RE/MAX Lakes Realty. Iowa Great Lakes BOR
- $579,0003 bd4 ba1.9k sqft244 Highway 71 S Unit G39, Arnolds Park, IA 51331For Sale
 MLS ID #261434, Aaron Jones, RE/MAX Lakes Realty. Iowa Great Lakes BOR
- $575,0003 bd4 ba1.9k sqft244 Highway 71 S #D22, Arnolds Park, IA 51331For Sale
 MLS ID #261406, Mary Lynn Ingvall, Ingvall Real Estate Team. Iowa Great Lakes BOR
