Welcome to this beautifully maintained 4-bedroom, 3½-bathroom home in Caledonia. The main floor features a bright, open living concept with custom built-ins and flows seamlessly from the living room through the dining area to a deck overlooking the spacious backyard. The kitchen offers abundant storage, an island, and main floor laundry for convenience. Upstairs, three bedrooms include an owner's suite with private bath and walk-in closet. The finished lower level adds an extra living area and full bath—perfect for recreation or guest space. Additional features include a 2-car attached garage and a 240-volt Level 2 EV charger. Schedule your showing today!
Active
$419,900
1654 Sunny Glen Dr SE, Caledonia, MI 49316
4beds
2,288sqft
Single Family Residence
Built in 2006
0.36 Acres Lot
$409,400 Zestimate®
$184/sqft
$-- HOA
What's special
- 2 days |
- 807 |
- 89 |
Zillow last checked:
Listing updated:
Listed by:
Colin Gage 616-329-5569,
Five Star Real Estate (Ada) 616-425-7600
Source: MichRIC,MLS#: 26042584
Facts & features
Interior
Bedrooms & bathrooms
- Bedrooms: 4
- Bathrooms: 4
- Full bathrooms: 3
- 1/2 bathrooms: 1
Primary bedroom
- Level: Upper
Bedroom 2
- Level: Upper
Bedroom 3
- Level: Upper
Bedroom 4
- Level: Lower
Primary bathroom
- Level: Upper
Bathroom 1
- Level: Main
Dining area
- Level: Main
Family room
- Level: Lower
Kitchen
- Level: Main
Laundry
- Level: Main
Living room
- Level: Main
Other
- Description: Full bath up
- Level: Upper
Other
- Description: Full bath down
- Level: Lower
Heating
- Forced Air
Cooling
- Central Air
Appliances
- Included: Dishwasher, Disposal, Dryer, Microwave, Range, Refrigerator, Washer
- Laundry: Main Level
Features
- Center Island, Pantry
- Basement: Daylight
- Has fireplace: No
Interior area
- Total structure area: 1,642
- Total interior livable area: 2,288 sqft
- Finished area below ground: 0
Property
Parking
- Total spaces: 2
- Parking features: Attached, Garage Door Opener
- Garage spaces: 2
Features
- Stories: 2
Lot
- Size: 0.36 Acres
- Dimensions: 80 x 198
- Features: Sidewalk, Shrubs/Hedges
Details
- Additional structures: Shed(s)
- Parcel number: 412216302002
- Zoning description: RL-14
Construction
Type & style
- Home type: SingleFamily
- Architectural style: Traditional
- Property subtype: Single Family Residence
Materials
- Vinyl Siding
Condition
- New construction: No
- Year built: 2006
Utilities & green energy
- Sewer: Public Sewer
- Water: Public
- Utilities for property: Phone Available, Natural Gas Available, Electricity Available, Cable Available, Natural Gas Connected, Cable Connected
Community & HOA
Location
- Region: Caledonia
Financial & listing details
- Price per square foot: $184/sqft
- Tax assessed value: $166,510
- Annual tax amount: $4,985
- Date on market: 8/13/2026
- Listing terms: Cash,FHA,VA Loan,MSHDA,Conventional
- Electric utility on property: Yes
- Road surface type: Paved
Estimated market value
$409,400
$389,000 - $430,000
$3,111/mo
Price history
| Date | Event | Price |
|---|---|---|
| 8/13/2026 | Listed for sale | $419,900+36.3%$184/sqft |
Source:  MichRIC #26042584 Report a problem MichRIC #26042584 Report a problem | ||
| 7/28/2020 | Sold | $308,000$135/sqft |
Source: MichRIC #20022350 Report a problem | ||
Public tax history
Tax history is unavailable.
Monthly payment
Est. payment
Payment breakdown
Explore the cost of this home by adjusting the details. Changes won't be saved.Climate risks
Neighborhood: 49316
Nearby schools
GreatSchools rating
- 9/10Dutton Elementary SchoolGrades: PK-4Distance: 3 mi
- 9/10Duncan Lake Middle SchoolGrades: 7-8Distance: 5.5 mi
- 7/10Caledonia High SchoolGrades: 9-12Distance: 5.1 mi
- $429,1004 bd4 ba2.2k sqft1654 Sunny Gln SE, Caledonia, MI 49316Off Market

- $372,0004 bd2 ba1.8k sqft1648 Sunny Gln SE, Caledonia, MI 49316Off Market

- $436,5003 bd3 ba2.1k sqft1658 Sunny Glen Dr SE, Caledonia, MI 49316Off Market
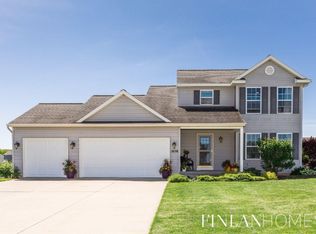
- $496,8004 bd4 ba2.2k sqft1688 Sunny Glen, Caledonia, MI 49316Off Market
- $423,3003 bd3 ba2.1k sqft1658 Sunny Gln SE, Caledonia, MI 49316Off Market
- $394,5003 bd2 ba-- sqft1642 Sunny Gln SE, Caledonia, MI 49316Off Market
- $468,6004 bd3 ba2.3k sqft1678 Sunny Glen Dr SE, Caledonia, MI 49316Off Market
- $441,9003 bd4 ba2.6k sqft1669 S Park SE, Caledonia, MI 49316Off Market
A local agent can set up tours, give advice and negotiate with sellers.
Similar homes
- $415,0004 bd3 ba2k sqft1671 Sunny Glen Dr SE, Caledonia, MI 49316For Sale

 MLS ID #26042147, Kimberly K Breuker, West Michigan Real Estate Inc. MichRIC
 - $399,9004 bd4 ba2.7k sqft5809 Promise Dr SE, Kentwood, MI 49508For Sale
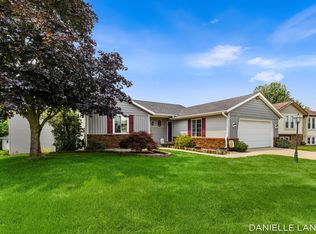 MLS ID #26041910, Danielle Landis, Ember and Stone Real Estate. MichRIC
 - $470,0003 bd2 ba2k sqft7786 Thornburst Ct SE, Byron Center, MI 49315For Sale
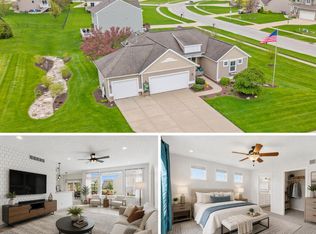 MLS ID #26041161, Kellen Keck, City2Shore Real Estate Inc.. MichRIC
 - $449,9005 bd2 ba3k sqft2491 Crystal Meadows St SE, Caledonia, MI 49316For Sale
 MLS ID #26037052, Hung T Pham, 42 North Realty Group. MichRIC
 - $--4 bd4 ba1.6k sqft7423 Carpet Rose Dr SE, Caledonia, MI 49316AuctionAuction.com 2
- $369,9003 bd2 ba2k sqft6838 Bonnie Ave SE, Grand Rapids, MI 49508For SaleMLS ID #26041844, Brandi J Harr, Realiant Real Estate. MichRIC
- $375,0003 bd2 ba2.2k sqft2555 Gracepoint Ct SE #40, Caledonia, MI 49316For SaleMLS ID #26040796, Christa C Albertson, Keller Williams Realty Rivertown. MichRIC
- $458,0005 bd4 ba3k sqft1286 Bentree Dr SE, Grand Rapids, MI 49508For SaleMLS ID #26040261, Laura A Carr, Carr Group. MichRIC
- $480,0005 bd4 ba2.5k sqft6712 Hartman Dr SE, Caledonia, MI 49316For SaleMLS ID #26028631, Bhim Khanal, 616 Realty LLC. MichRIC
- from $443,6603 bd3 ba2.2k sqftElements 2200 Plan, Dutton Center, Caledonia, MI 49316New ConstructionAllen Edwin Homes
- $539,0004 bd4 ba2.8k sqft6793 Avalon Dr SE, Caledonia, MI 49316For SaleMLS ID #26034861, Susan M Stoddard, Full Circle Realty. MichRIC
- $455,0003 bd2 ba1.5k sqft7849 High Knoll Dr SE, Byron Center, MI 49315For SaleMLS ID #26040050, Kelly L Hillary, Bellabay Realty (North). MichRIC
- $415,0004 bd2 ba2.3k sqft2866 Plover Dr SE, Kentwood, MI 49508For Sale By Owner
- from $426,2504 bd3 ba2k sqftIntegrity 2080 Plan, Dutton Center, Caledonia, MI 49316New ConstructionAllen Edwin Homes
- from $385,9203 bd2 ba1.6k sqftIntegrity 1750 Plan, Dutton Center, Caledonia, MI 49316New ConstructionAllen Edwin Homes
- from $417,1604 bd3 ba1.8k sqftIntegrity 1880 Plan, Dutton Center, Caledonia, MI 49316New ConstructionAllen Edwin Homes
- from $439,3254 bd3 ba2k sqftIntegrity 2080 Plan, Thornapple Farms, Caledonia, MI 49316New ConstructionAllen Edwin Homes
- $327,5003 bd2 ba1.7k sqft5738 Blaine Ave SE, Kentwood, MI 49508For SaleMLS ID #26042529, Rachel R Major, Keller Williams Realty Rivertown. MichRIC
- $445,0003 bd3 ba1.9k sqft7892 Greendale Dr, Byron Center, MI 49315For SaleMLS ID #26039031, Mike Harig, Five Star Real Estate (Main). MichRIC
- from $423,0453 bd3 ba1.8k sqftElements 1870 Plan, Dutton Center, Caledonia, MI 49316New ConstructionAllen Edwin Homes
