Some homes just feel like home-and this one does from the moment you walk through the door. There's a warmth here that you can feel right away. You can tell this home has been lovingly cared for and that a lot of wonderful memories have been made within these walls. Now, it's ready for someone new to make it their own. This beautifully maintained condo offers a thoughtful split-bedroom layout, giving everyone a little space when they need it, while the spacious living room with vaulted ceilings creates the perfect gathering place when it's time to come together. And then there's the sunroom. Freshly painted and ready to be enjoyed as the seasons begin to change, it may quickly become your favorite spot in the house. The bird watching from here is truly something special! One of the things you'll love about condo living here is the ability to sit back and enjoy your home without spending your weekends worrying about the yard. The HOA takes care of the landscaping and mowing, giving you more time to enjoy the things you actually want to do. The location? It's hard to beat. You'll have so much right around you, including Murphy Aquatic Park, Prestwick Country Club & Golf Course, a community pool & park, the local fire department, and major grocery stores-making everyday errands & weekend fun incredibly convenient. There have been several thoughtful updates that make this home easy to settle into: All new kitchen appliances in '23 New refrigerator with a 5-year warranty, New washer in '24 New furnace and AC in 2020, with the AC recently serviced in August '26, New gas water heater in '25 & professionally cleaned carpets. Freshly painted baseboards & sunroom. Whether you're looking for a place to slow down, entertain family & friends, enjoy your morning coffee in the sunroom, watch the birds, or simply come home and exhale at the end of the day, this condo has so much to offer. Maybe this is where your next chapter & your own story begins!
Active
$260,000
1182 Baltustrol Run, Avon, IN 46123
2beds
1,561sqft
Residential, Condominium
Built in 2005
-- sqft lot
$-- Zestimate®
$167/sqft
$249/mo HOA
What's special
Split-bedroom layoutProfessionally cleaned carpets
- 1 day |
- 83 |
- 6 |
Zillow last checked:
Listing updated:
Listed by:
Taylor Thomas 317-502-5098,
eXp Realty, LLC
Source: MIBOR as distributed by MLS GRID,MLS#: 22120223
Facts & features
Interior
Bedrooms & bathrooms
- Bedrooms: 2
- Bathrooms: 2
- Full bathrooms: 2
- Main level bathrooms: 2
- Main level bedrooms: 2
Primary bedroom
- Level: Main
- Area: 210 Square Feet
- Dimensions: 15x14
Bedroom 2
- Level: Main
- Area: 168 Square Feet
- Dimensions: 14x12
Dining room
- Level: Main
- Area: 160 Square Feet
- Dimensions: 16x10
Kitchen
- Level: Main
- Area: 132 Square Feet
- Dimensions: 11x12
Laundry
- Level: Main
- Area: 24 Square Feet
- Dimensions: 6x4
Living room
- Level: Main
- Area: 323 Square Feet
- Dimensions: 19x17
Sun room
- Features: Tile-Ceramic
- Level: Main
- Area: 143 Square Feet
- Dimensions: 13x11
Heating
- Forced Air, Natural Gas
Cooling
- Central Air
Appliances
- Included: Electric Cooktop, Dishwasher, Dryer, Disposal, Exhaust Fan, Microwave, Refrigerator, Washer, Water Heater, Water Softener Owned
- Laundry: In Unit, Connections All, Laundry Room
Features
- Attic Access, Ceiling Fan(s), High Speed Internet, Pantry, Smart Thermostat, Walk-In Closet(s)
- Has basement: No
- Attic: Access Only
- Number of fireplaces: 1
- Fireplace features: Insert, Living Room
- Common walls with other units/homes: 1 Common Wall
Interior area
- Total structure area: 1,561
- Total interior livable area: 1,561 sqft
Property
Parking
- Total spaces: 2
- Parking features: Attached
- Attached garage spaces: 2
- Details: Garage Parking Other(Finished Garage, Garage Door Opener, Guest Street Parking, Keyless Entry)
Features
- Levels: One
- Stories: 1
- Entry location: Free Standing
- Patio & porch: Covered, Patio
Lot
- Size: 2,613 Square Feet
- Features: Sidewalks, Street Lights, Mature Trees, Trees-Small (Under 20 Ft)
Details
- Parcel number: 321016504006000031
- Special conditions: Estate,Sales Disclosure On File
- Horse amenities: None
Construction
Type & style
- Home type: Condo
- Architectural style: Ranch
- Property subtype: Residential, Condominium
- Attached to another structure: Yes
Materials
- Brick
- Foundation: Slab
Condition
- New construction: No
- Year built: 2005
Utilities & green energy
- Electric: 100 Amp Service
- Water: Public
- Utilities for property: Electricity Connected, Sewer Connected, Water Connected
Community & HOA
Community
- Features: Low Maintenance Lifestyle, Clubhouse, Curbs, Playground, Pool, Sidewalks, Street Lights
- Subdivision: Oxford Park
HOA
- Has HOA: Yes
- Amenities included: Playground, Pool, Snow Removal
- Services included: Entrance Common, Insurance, Lawncare, Maintenance Structure, Maintenance, ParkPlayground, Snow Removal, Trash
- HOA fee: $249 monthly
- HOA phone: 317-558-5402
Location
- Region: Avon
Financial & listing details
- Price per square foot: $167/sqft
- Tax assessed value: $252,500
- Annual tax amount: $2,652
- Date on market: 8/14/2026
- Cumulative days on market: 3 days
- Electric utility on property: Yes
Estimated market value
Not available
Estimated sales range
Not available
Not available
Price history
| Date | Event | Price |
|---|---|---|
| 8/14/2026 | Listed for sale | $260,000$167/sqft |
Source:  MIBOR as distributed by MLS GRID #22120223 Report a problem MIBOR as distributed by MLS GRID #22120223 Report a problem | ||
Public tax history
| Year | Property taxes | Tax assessment |
|---|---|---|
| 2025 | $2,756 | $252,500 +2.7% |
| 2024 | -- | $245,900 |
Find assessor info on the county website
Monthly payment
Est. payment
Payment breakdown
Explore the cost of this home by adjusting the details. Changes won't be saved.Climate risks
Neighborhood: 46123
Nearby schools
GreatSchools rating
- 7/10Avon Intermediate School WestGrades: 5-6Distance: 2 mi
- 10/10Avon Middle School SouthGrades: 7-8Distance: 2.5 mi
- 10/10Avon High SchoolGrades: 9-12Distance: 2.6 mi
Schools provided by the listing agent
- High: Avon High School
Source: MIBOR as distributed by MLS GRID. This data may not be complete. We recommend contacting the local school district to confirm school assignments for this home.
- $207,3002 bd2 ba1.5k sqft1182 Baltustrol Run, Avon, IN 46123Off Market
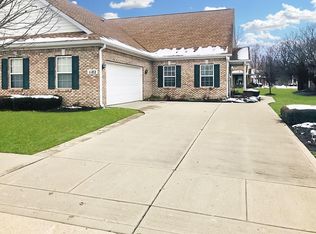
- $248,5002 bd3 ba2.2k sqft1192 Baltustrol Run, Avon, IN 46123Off Market
- $287,9002 bd3 ba2.2k sqft1192 Baltustrol Run, Avon, IN 46123Off Market
- $320,0003 bd3 ba2.9k sqft1158 Baltustrol Run, Avon, IN 46123Off Market
- $334,8003 bd3 ba2.8k sqft1158 Baltustrol Run, Avon, IN 46123Off Market
- $234,8002 bd2 ba2.2k sqft1202 Baltustrol Run, Avon, IN 46123Off Market
- $292,3002 bd2 ba2.2k sqft1202 Baltustrol Run, Avon, IN 46123Off Market
- $199,4002 bd2 ba1.6k sqft1212 Baltustrol Run, Avon, IN 46123Off Market
A local agent can set up tours, give advice and negotiate with sellers.
Similar homes
- $265,0002 bd2 ba1.5k sqft5210 Baltustrol Dr, Avon, IN 46123Active
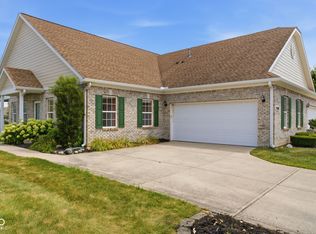 MLS ID #22113602, Andrea Galvan, eXp Realty, LLC. MIBOR as distributed by MLS GRID
 - $--2 bd2 ba1.3k sqft5126 Greensview Way, Avon, IN 46123Auction
 Auction.com 2
 - $239,0002 bd2 ba1.4k sqft5225 Dunewood Way, Avon, IN 46123Active
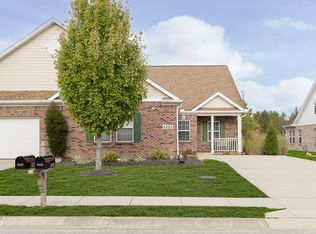 MLS ID #22071764, James Rendaci, CENTURY 21 Scheetz. MIBOR as distributed by MLS GRID
 - $272,0002 bd2 ba1.7k sqft4263 Cairo Way, Avon, IN 46123Active
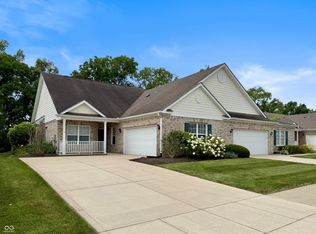 MLS ID #22112159, Chris Price, Keller Williams Indy Metro Partners. MIBOR as distributed by MLS GRID
 - $299,9003 bd3 ba1.7k sqft964 Millbrook Dr, Avon, IN 46123ActiveMLS ID #22119204, Don Steinmetz, IPRES, INC. MIBOR as distributed by MLS GRID
- $239,9002 bd2 ba1.6k sqft225 Waterford Ct, Avon, IN 46123ActiveMLS ID #22117351, Lori Redman, Sold It Realty Group. MIBOR as distributed by MLS GRID
- $289,9002 bd2 ba1.4k sqft4242 Revere Ln, Plainfield, IN 46168ActiveMLS ID #22119838, Kellie Ellis, BluPrint Real Estate Group. MIBOR as distributed by MLS GRID
- $270,0003 bd2 ba1.2k sqft814 Millbrook Dr, Avon, IN 46123ActiveMLS ID #22117902, Michael Price, REMAX ONE. MIBOR as distributed by MLS GRID
- $275,0003 bd2 ba1.2k sqft4369 E Main St, Avon, IN 46123For SaleMLS ID #202627072, Tara White, Century 21 Scheetz - Bloomington. IRMLS
- $289,9003 bd3 ba1.4k sqft111 Abner Creek Pkwy, Avon, IN 46123ActiveMLS ID #22117545, Sheila Hawes, RE/MAX Complete. MIBOR as distributed by MLS GRID
- $345,0005 bd3 ba2.1k sqft555 Hyannis Dr, Avon, IN 46123ActiveMLS ID #22120113, Lindsey Smalling, Highgarden Real Estate. MIBOR as distributed by MLS GRID
- $349,9004 bd2 ba2.1k sqft315 Cobblesprings Ct, Avon, IN 46123ActiveMLS ID #22118172, Rhoda Brown, F.C. Tucker Company. MIBOR as distributed by MLS GRID
- $287,0003 bd2 ba1.3k sqft4189 E County Road 100 N, Avon, IN 46123ActiveMLS ID #22099131, Gloria Gear, Keller Williams Indy Metro Partners. MIBOR as distributed by MLS GRID
- $265,0003 bd2 ba1.2k sqft202 Wayside Dr, Plainfield, IN 46168ActiveMLS ID #22103692, Christina Hamilton, The Stewart Home Group. MIBOR as distributed by MLS GRID
- $317,7802 bd2 ba1.3k sqft5192 Foxley Park Ln, Avon, IN 46123ActiveMIBOR as distributed by MLS GRID
- $270,0003 bd2 ba1.3k sqft227 Park Place Ct, Avon, IN 46123ActiveMLS ID #22091672, Shelby Farrar, Opendoor Brokerage LLC. MIBOR as distributed by MLS GRID
- $275,0003 bd3 ba1.7k sqft7557 Gold Coin Dr, Avon, IN 46123ActiveMLS ID #22107361, Dawn Moore, F.C. Tucker Company. MIBOR as distributed by MLS GRID
- $365,0003 bd3 ba1.6k sqft1436 Concordia Dr, Avon, IN 46123ActiveMLS ID #22119689, Melissa Cameron, The Stewart Home Group. MIBOR as distributed by MLS GRID
- $320,0002 bd2 ba1.4k sqft2927 Colony Lake West Dr, Plainfield, IN 46168ActiveMLS ID #22119423, Megan Howard, Priority Realty Group. MIBOR as distributed by MLS GRID
- $249,0003 bd2 ba1.5k sqft906 Harlan St, Plainfield, IN 46168ActiveMLS ID #22113296, Michael Price, REMAX ONE. MIBOR as distributed by MLS GRID
