Escape from town without really leaving! This secluded Bennett Valley hideaway lets you feel miles away from everything while being just minutes to anything... schools, shopping, restaurants, and regional parks. This spacious home is well suited for multi-generational living. The unique floor plan has four bedrooms, den/office, generous living room and remodeled kitchen in the main portion of the home plus a secondary living space with office area, kitchenette, and remodeled bath. The main part of the house features a beautifully updated kitchen with huge island and stainless appliances. Craftsman accents elevate the living room with open beam ceilings and cozy hearth. All the bathrooms have been updated in recent years, providing comfortable features and an easy to move-in opportunity. The unique floor plan includes a cozy den and a spacious bedroom on the main floor with shared bath that offers easy access to the adjacent deck and waiting hot tub. Three good-sized bedrooms are upstairs with a hall bath and picture-perfect glimpses from every window. Sitting on over 1.5 oak-studded acres, this is an ideal spot for nature lovers to enjoy. Paved driveway and parking for 5+ cars, outbuildings for storage or hobbies, and plenty of room to unwind. Bring your imagination, a paintbrush, and your passion for all things Bennett Valley... An abundance of possibilities await you.
Active
$1,100,000
4476 Bennett View Drive, Santa Rosa, CA 95404
4beds
3,256sqft
Single Family Residence
Built in 1969
1.59 Acres Lot
$1,072,400 Zestimate®
$338/sqft
$-- HOA
What's special
Craftsman accentsCozy hearthRemodeled bathCozy denFour bedroomsRemodeled kitchenOpen beam ceilings
- 8 days
- 1,869
- 217
Likely to sell faster than
Zillow last checked:
Listing updated:
Listed by:
Trish McLean DRE #01164841 707-529-1122,
Corcoran Icon Properties 415-266-3100,
Emily Albert DRE #01210023 707-799-0269,
Corcoran Icon Properties
Source: BAREIS,MLS#: 326091828 Originating MLS: Sonoma
Facts & features
Interior
Bedrooms & bathrooms
- Bedrooms: 4
- Bathrooms: 3
- Full bathrooms: 2
- 1/2 bathrooms: 1
Rooms
- Room types: Den, Laundry, Living Room, Office, Possible Guest, Storage, Wine Storage Area
Primary bedroom
- Features: Outside Access
Bedroom
- Level: Main,Upper
Bathroom
- Features: Low-Flow Toilet(s), Shower Stall(s)
Dining room
- Level: Main
Family room
- Level: Lower,Main
Kitchen
- Features: Kitchen Island, Quartz Counter, Space in Kitchen
- Level: Main
Living room
- Features: Open Beam Ceiling
Heating
- Central, Gas, MultiZone
Cooling
- Ceiling Fan(s), Central Air
Appliances
- Included: Free-Standing Refrigerator, Gas Cooktop, Microwave
- Laundry: Inside Room
Features
- Open Beam Ceiling
- Flooring: Carpet
- Basement: Unfinished
- Number of fireplaces: 1
- Fireplace features: Living Room, Raised Hearth
Interior area
- Total structure area: 3,256
- Total interior livable area: 3,256 sqft
Video & virtual tour
Property
Parking
- Total spaces: 5
- Parking features: Covered, Paved, Shared Driveway
- Carport spaces: 2
- Uncovered spaces: 3
Features
- Levels: Two
- Stories: 2
- Fencing: None
- Has view: Yes
- View description: Pasture, Other
Lot
- Size: 1.59 Acres
- Features: Irregular Lot
Details
- Additional structures: Outbuilding
- Parcel number: 049190013000
- Special conditions: Trust
Construction
Type & style
- Home type: SingleFamily
- Architectural style: Other
- Property subtype: Single Family Residence
Materials
- Wood, Wood Siding
- Foundation: Concrete Perimeter
- Roof: Composition
Condition
- Year built: 1969
Utilities & green energy
- Sewer: Septic Tank
- Water: Mutual Water
- Utilities for property: Electricity Connected, Internet Available, Natural Gas Connected
Community & HOA
HOA
- Has HOA: No
Location
- Region: Santa Rosa
Financial & listing details
- Price per square foot: $338/sqft
- Tax assessed value: $849,452
- Date on market: 11/13/2026
- Electric utility on property: Yes
Estimated market value
$1,072,400
$1.02M - $1.13M
$6,043/mo
Price history
| Date | Event | Price |
|---|---|---|
| 11/13/2026 | Listed for sale | $1,100,000+215.2%$338/sqft |
Source:  BAREIS #326091828 Report a problem | ||
| 7/27/1998 | Sold | $349,000$107/sqft |
Source: Public Record Report a problem | ||
Public tax history
| Year | Property taxes | Tax assessment |
|---|---|---|
| 2026 | -- | $849,452 +2% |
| 2025 | $9,585 +1.8% | $832,797 +2% |
| 2024 | $9,411 +1.7% | $816,469 +2% |
| 2023 | $9,254 +4.4% | $800,461 +2% |
| 2022 | $8,860 +2% | $784,766 +2% |
| 2021 | $8,690 +0.4% | $769,379 +1% |
| 2020 | $8,654 -0.6% | $761,490 +2% |
| 2019 | $8,707 +1.7% | $746,560 +2% |
| 2018 | $8,561 | $731,923 +2% |
| 2017 | -- | $717,573 +2% |
| 2016 | $8,291 | $703,504 +1.5% |
| 2015 | -- | $692,938 +2% |
| 2014 | -- | $679,365 +0.5% |
| 2013 | $768,410 | $676,296 +2% |
| 2012 | -- | $663,036 +2% |
| 2011 | -- | $650,036 +0.8% |
| 2010 | -- | $645,179 -0.2% |
| 2009 | -- | $646,713 +2% |
| 2008 | -- | $634,033 +2% |
| 2007 | -- | $621,602 +2% |
| 2006 | -- | $609,414 +2% |
| 2005 | -- | $597,466 +2% |
| 2004 | -- | $585,752 +1.9% |
| 2003 | -- | $575,000 +62.2% |
| 2002 | -- | $354,443 +2% |
| 2001 | -- | $347,494 +2% |
| 2000 | -- | $340,680 |
Find assessor info on the county website
Monthly payment
Est. payment
Payment breakdown
Explore the cost of this home by adjusting the details. Changes won't be saved.Climate risks
Neighborhood: 95404
Nearby schools
Schools provided by the listing agent
- District: Bennett Valley Union
Source: BAREIS. This data may not be complete. We recommend contacting the local school district to confirm school assignments for this home.
- $14,760-- bd-- ba-- sqft4476 Bennett View Dr, Santa Rosa, CA 95404Off Market
- $808,8001 bd2 ba1.6k sqft4500 Bennett View Dr, Santa Rosa, CA 95404Off Market
- $1,197,9003 bd2 ba2.4k sqft4520 Bennett View Dr, Santa Rosa, CA 95404Off Market
- $984,7003 bd2 ba2.1k sqft4535 Mount Taylor Dr, Santa Rosa, CA 95404Off Market
Similar homes
- $989,0004 bd3 ba2k sqft2850 Creekside Road, Santa Rosa, CA 95405For Sale
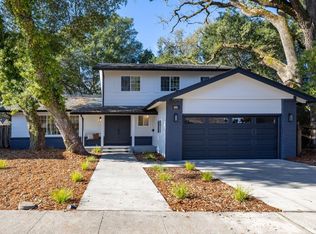 MLS ID #326094795, Amanda R Cream, Compass. BAREIS
- $1,100,0003 bd2 ba2.4k sqft4734 Santa Rosita Ct, Santa Rosa, CA 95405For Sale
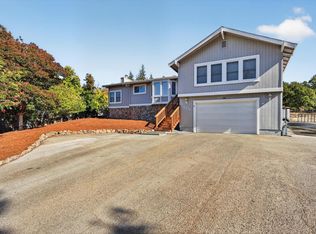 MLS ID #326091320, Kathi Smallwood. MetroList Services of CA
- $1,095,0004 bd3 ba2.5k sqft2206 Oak Hill Drive, Santa Rosa, CA 95404For Sale
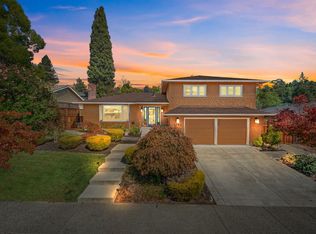 MLS ID #326081743, Renee Waters, Navigate Real Estate. BAREIS
- $1,300,0004 bd3 ba2.6k sqft3465 Ridgeview Drive, Santa Rosa, CA 95404For Sale
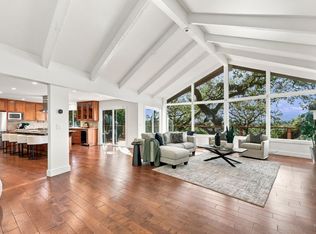 MLS ID #326089810, Trish McCall, Coldwell Banker Realty. BAREIS
