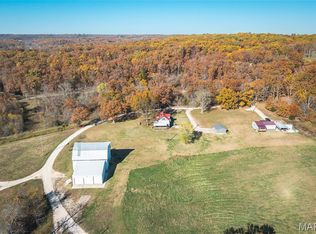
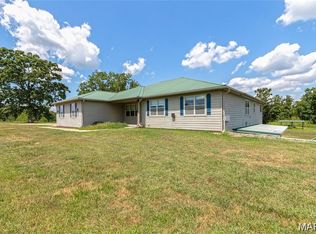
Privacy and Relaxation ! Take a look at this 3 bed 3 bath home situated on 75 (+/-) acres. This home offers approximately 2,300 sq ft of finished living space with a main level living area, a finished loft area, and a full unfinished basement with a finished bathroom. Front and Rear covered/screened in porches, 2 car attached garage with a John Deere room setup in the basement. Outside you will find a 24 X 32 shop building for storage or a workshop, 2- 30 Amp plugs for connecting a small RV, agricultural land currently rented with corn crops, hay producing pastureland and approximately 2,100 ft of Riverfront with a relaxing easy access gravel bar. There is plenty of Wildlife for hunting or just to have something to sit out and watch while drinking your morning coffee, making this property so nice you won't want to leave the house !
Active
Listed by: RE/MAX Professional Realty • Robert Goforth • 573-528-3149
$925,000
23347 Highway 7 S, Richland, MO 65556
3beds
2,300sqft
Single Family Residence
Built in 2017
75.12 Acres Lot
$-- Zestimate®
$402/sqft
$11/mo HOA
What's special
Finished loft area
- 1 day |
- 88 |
- 2 |
Zillow last checked:
Listing updated:
Listed by:
Robert Goforth 573-528-3149,
RE/MAX Professional Realty
Source: MARIS,MLS#: 26050542 Originating MLS: Pulaski County Board of REALTORS
Originating MLS: Pulaski County Board of REALTORSFacts & features
Interior
Bedrooms & bathrooms
- Bedrooms: 3
- Bathrooms: 3
- Full bathrooms: 3
- Main level bathrooms: 1
- Main level bedrooms: 2
Heating
- Forced Air, Heat Pump, Propane
Cooling
- Central Air, Electric
Appliances
- Included: Dishwasher, Disposal, Microwave, Gas Range, Refrigerator, Electric Water Heater
- Laundry: Main Level
Features
- Dining/Living Room Combo
- Flooring: Carpet, Hardwood
- Basement: Concrete,Unfinished,Walk-Out Access
- Number of fireplaces: 1
- Fireplace features: Wood Burning
Interior area
- Total structure area: 2,300
- Total interior livable area: 2,300 sqft
- Finished area above ground: 1,500
Property
Parking
- Total spaces: 2
- Parking features: Gravel
- Attached garage spaces: 2
Features
- Levels: One and One Half
- Patio & porch: Covered
- Exterior features: Garden
- Fencing: Partial
- Has view: Yes
- View description: Pasture
- Waterfront features: Waterfront, River Access
Lot
- Size: 75.12 Acres
- Features: Adjoins Open Ground, Adjoins Wooded Area, Agricultural, Bottomland, Farm, Pasture, Waterfront
Details
- Additional structures: Metal Building, Workshop
- Parcel number: 128.028000000005009
- Special conditions: Standard
Construction
Type & style
- Home type: SingleFamily
- Architectural style: Raised Ranch
- Property subtype: Single Family Residence
- Attached to another structure: Yes
Materials
- Vinyl Siding
- Foundation: Concrete Perimeter
- Roof: Metal
Condition
- Year built: 2017
Utilities & green energy
- Electric: 220 Volts
- Sewer: Septic Tank
- Water: Public
- Utilities for property: Cable Available, Electricity Connected, Sewer Connected
Community & HOA
HOA
- Has HOA: Yes
- Amenities included: None
- Services included: Maintenance Parking/Roads
- HOA fee: $130 annually
- HOA name: Raines River HOA
Location
- Region: Richland
Financial & listing details
- Price per square foot: $402/sqft
- Tax assessed value: $42,491
- Annual tax amount: $1,618
- Date on market: 8/14/2026
- Listing terms: Cash,Conventional,FHA,USDA Loan,VA Loan
- Ownership: Private
- Electric utility on property: Yes
- Road surface type: Gravel
Estimated market value
Not available
Estimated sales range
Not available
Not available
Price history
| Date | Event | Price |
|---|---|---|
| 8/14/2026 | Listed for sale | $925,000$402/sqft |
Source:  MARIS #26050542 Report a problem MARIS #26050542 Report a problem | ||
Public tax history
| Year | Property taxes | Tax assessment |
|---|---|---|
| 2025 | $1,618 +6.9% | $42,491 +10.3% |
| 2024 | $1,513 +0.4% | $38,514 |
| 2023 | $1,507 +0.3% | $38,514 |
| 2022 | $1,502 +0.5% | $38,514 +4.5% |
| 2021 | $1,495 +4.4% | $36,863 |
| 2020 | $1,431 | $36,863 +0.6% |
| 2019 | -- | $36,652 +10.9% |
| 2018 | $1,289 +4555.5% | $33,051 +4561.6% |
| 2017 | $28 | $709 -0.1% |
| 2016 | -- | $710 |
Find assessor info on the county website
Monthly payment
Est. payment
Payment breakdown
Explore the cost of this home by adjusting the details. Changes won't be saved.Climate risks
Neighborhood: 65556
Nearby schools
GreatSchools rating
- 3/10Richland Elementary SchoolGrades: PK-6Distance: 2.7 mi
- 4/10Richland High SchoolGrades: 7-12Distance: 2.7 mi
Schools provided by the listing agent
- Elementary: Richland Elem.
- Middle: Richland Jr. High
- High: Richland High
Source: MARIS. This data may not be complete. We recommend contacting the local school district to confirm school assignments for this home.
- $4,677-- bd1 ba1.2k sqft23580 Rock Bluff Dr, Richland, MO 65556Off Market
- $114,800-- bd-- ba384 sqft23515 Rock Bluff Dr, Richland, MO 65556Off Market
- $97,400-- bd-- ba770 sqft23034 Rock Bluff Dr, Richland, MO 65556Off Market
- $--2 bd2 ba1.4k sqft23288 Rock Bluff Dr, Richland, MO 65556Sold
- $--2 bd1 ba-- sqft23589 Rock Bluff Dr, Richland, MO 65556Sold
- $408,3003 bd2 ba4.2k sqft23060 Rock Bluff Dr, Richland, MO 65556Off Market
- $140,9002 bd1 ba605 sqft23075 Highway 7 S, Richland, MO 65556Off Market
- $316,000-- bd1 ba2.1k sqft23383 Rock Bluff Dr, Richland, MO 65556Off Market
A local agent can set up tours, give advice and negotiate with sellers.
A local lender can help you make sure your offer is ready when you are.
Similar homes
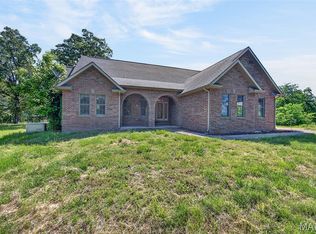
- $985,0002 bd3 ba3.1k sqft23400 Range Ln, Richland, MO 65556For Sale
 MLS ID #26029211, Jessica Rodden, Century 21 Laclede Realty. MARIS
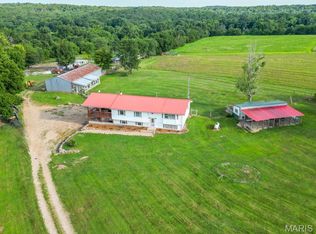
 - $769,9004 bd3 ba2.7k sqft33020 Hall Rd, Richland, MO 65556For Sale
 MLS ID #26043141, William E Wyatt, Jade Realty. MARIS
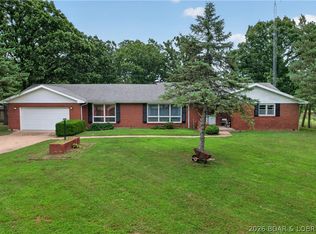
 - $850,0003 bd3 ba1.2k sqft21994 Spruce Rd, Waynesville, MO 65583For Sale
 MLS ID #3589092, Jose Harrison, Keller Williams Local. LOBR
 - $799,0006 bd4 ba3k sqft26469 Roam Dr, Waynesville, MO 65583For Sale
 MLS ID #26040750, Michele A Carmack, EXP Realty, LLC. MARIS
 - $1,000,0003 bd3 ba1.5k sqft28495 Highway 17, Laquey, MO 65534For SaleMLS ID #26025256, William E Wyatt, Jade Realty. MARIS
- $950,0003 bd2 ba1.2k sqft198 Firehouse Dr, Waynesville, MO 65583For SaleMLS ID #25064786, Jerry Hunter, Living The Dream Inc.. MARIS
- $527,0004 bd3 ba2.7k sqft23227 Highway T, Waynesville, MO 65583For SaleMLS ID #26040982, Emily R Helton, Investment Realty, Inc.. MARIS
- $799,0004 bd4 ba3k sqft282 Reeds Rd, Lebanon, MO 65536For SaleMLS ID #26036507, Alex M Feit, RE/MAX Lake of the Ozarks. MARIS
- $544,9004 bd3 ba3k sqft27849 Highway Aa, Laquey, MO 65534For SaleMLS ID #26044044, Michele A Carmack, EXP Realty, LLC. MARIS
- $599,5003 bd2 ba2.6k sqft19540 Highway 28, Dixon, MO 65459For SaleMLS ID #26046057, Everlasting T Lee, NextHome Team Ellis. MARIS
- $595,0005 bd2 ba2.4k sqft2066 State Highway Jj, Stoutland, MO 65567Active
 MLS ID #60319885, Mike Drury, United Country VIP Realty. SOMOMLS as distributed by MLS GRID
 - $549,9003 bd2 ba2k sqft23700 Snowberry Dr, Lebanon, MO 65536For SaleMLS ID #26038326, Aaron J Dennis, RE/MAX Next Generation. MARIS
- $649,9004 bd2 ba2.2k sqft24110 Evanston Rd, Lebanon, MO 65536For SaleMLS ID #26019557, Becky S Burk, Realty Executives of Lebanon. MARIS
- $544,0003 bd2 ba2.7k sqft26659 Owens Dr, Lebanon, MO 65536For SaleMLS ID #26033834, Gracie Sexton, Century 21 Laclede Realty. MARIS
