Welcome to 255 Cullom Drive in The Preserve! Built in 2023, this move-in-ready 4-bedroom, 3-bath home offers an open floor plan, attractive finishes, and flexible living spaces throughout. The living room features a fireplace with custom built-ins and opens to a kitchen with an oversized island, statement vent hood, and abundant cabinetry. The remote primary suite offers added privacy, dual vanities, a soaking tub, separate shower, and an expansive walk-in closet. A flex room near the front entry is ideal for an office, playroom, hobby space, or nursery. Upstairs, the fourth bedroom features its own full bathroom and offers flexibility as a bonus room, guest retreat, or additional living area. Enjoy the covered back patio overlooking a fully fenced backyard with a sprinkler system already in place. Additional features include smart-home technology and built-in garage storage. Conveniently located approximately 13 minutes from Barksdale AFB and Willis-Knighton Pierremont and 15 minutes from Ochsner LSU Health, with easy access to South Bossier shopping, dining, and major roadways. Zoned for Sun City Elementary, Curtis Elementary, Elm Grove Middle, and Parkway High School (buyer to verify). Schedule your private showing today!
For sale
$510,000
255 Cullom Dr, Bossier City, LA 71112
4beds
2,469sqft
Single Family Residence
Built in 2023
9,888 Square Feet Lot
$503,300 Zestimate®
$207/sqft
$17/mo HOA
What's special
Open floor planExpansive walk-in closetSeparate showerAbundant cabinetryFlexible living spacesCovered back patioDual vanities
- 2 days
- 142
- 17
Likely to sell faster than
Zillow last checked:
Listing updated:
Listed by:
Dawn Tannehill 0995719087 318-231-2000,
Berkshire Hathaway HomeServices Ally Real Estate 318-231-2000
Source: NTREIS,MLS#: 21439584
Facts & features
Interior
Bedrooms & bathrooms
- Bedrooms: 4
- Bathrooms: 3
- Full bathrooms: 3
Primary bedroom
- Features: Ceiling Fan(s), Dual Sinks, En Suite Bathroom, Separate Shower, Walk-In Closet(s)
- Level: First
- Dimensions: 14 x 13
Living room
- Features: Built-in Features, Ceiling Fan(s), Fireplace
- Level: First
- Dimensions: 17 x 11
Heating
- Central, Electric
Cooling
- Central Air, Electric
Appliances
- Included: Built-In Gas Range, Dishwasher, Disposal, Microwave
- Laundry: Laundry in Utility Room
Features
- Built-in Features, Eat-in Kitchen, Granite Counters, High Speed Internet, Kitchen Island, Open Floorplan, Pantry, Smart Home, Cable TV, Walk-In Closet(s)
- Flooring: Carpet, Luxury Vinyl Plank
- Has basement: No
- Number of fireplaces: 1
- Fireplace features: Living Room, Masonry
Interior area
- Total interior livable area: 2,469 sqft
Video & virtual tour
Property
Parking
- Total spaces: 2
- Parking features: Driveway, Garage
- Attached garage spaces: 2
- Has uncovered spaces: Yes
Features
- Levels: One and One Half
- Stories: 1.5
- Patio & porch: Rear Porch, Front Porch, Covered
- Exterior features: Private Yard
- Pool features: None
- Fencing: Fenced,Full,Gate,Privacy,Wood,Wrought Iron
- Has view: Yes
- View description: Water
- Has water view: Yes
- Water view: Water
Lot
- Size: 9,888 Square Feet
- Features: Subdivision, Sprinkler System
Details
- Parcel number: 205602
Construction
Type & style
- Home type: SingleFamily
- Architectural style: Detached
- Property subtype: Single Family Residence
- Attached to another structure: Yes
Materials
- Brick
- Roof: Shingle
Condition
- Resale
- Year built: 2023
Utilities & green energy
- Sewer: Public Sewer
- Water: Public
- Utilities for property: Natural Gas Available, Sewer Available, Water Available, Cable Available
Community & HOA
Community
- Features: Fishing, Playground, Park, Sidewalks
- Security: Carbon Monoxide Detector(s), Smoke Detector(s)
- Subdivision: The Preserves
HOA
- Has HOA: Yes
- Services included: All Facilities, Maintenance Grounds
- HOA fee: $200 annually
- HOA name: The Preserves
- HOA phone: 000-000-0000
Location
- Region: Bossier City
Financial & listing details
- Price per square foot: $207/sqft
- Tax assessed value: $428,757
- Annual tax amount: $3,489
- Date on market: 11/19/2026
- Cumulative days on market: 3 days
- Exclusions: refrigerator, tvs, cameras
Estimated market value
$503,300
$478,000 - $528,000
$2,723/mo
Price history
| Date | Event | Price |
|---|---|---|
| 11/19/2026 | Listed for sale | $510,000$207/sqft |
Source: NTREIS #21439584 Report a problem | ||
| 8/4/2023 | Sold | -- |
Source: Public Record Report a problem | ||
Public tax history
| Year | Property taxes | Tax assessment |
|---|---|---|
| 2025 | $4,411 -1% | $42,876 |
| 2024 | $4,456 +1267.4% | $42,876 +1615% |
| 2023 | $326 +0.5% | $2,500 |
| 2022 | $324 | $2,500 |
Find assessor info on the county website
Monthly payment
Est. payment
Payment breakdown
Explore the cost of this home by adjusting the details. Changes won't be saved.Climate risks
Neighborhood: 71112
Nearby schools
Schools provided by the listing agent
- Elementary: Bossier ISD schools
- Middle: Bossier ISD schools
- High: Bossier ISD schools
- District: Bossier PSB
Source: NTREIS. This data may not be complete. We recommend contacting the local school district to confirm school assignments for this home.
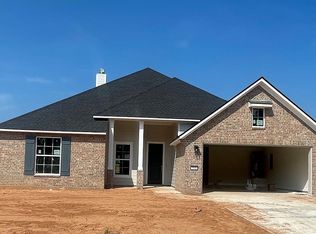
Similar homes
- $539,9905 bd3 ba2.7k sqft260 Cullom Dr, Bossier City, LA 71112For Sale
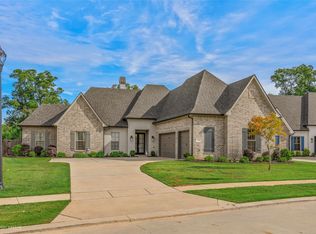 MLS ID #21402660, Dawn Tannehill. NTREIS
- $529,9004 bd4 ba2.7k sqft237 Peregrine Way, Bossier City, LA 71112For Sale
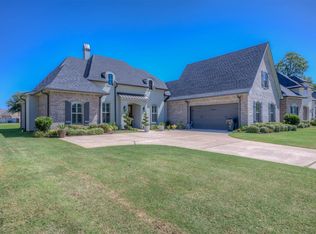 MLS ID #21360054, Janet Rankin. NTREIS
- $499,9874 bd4 ba3k sqft489 Preserve Blvd, Bossier City, LA 71112New Construction
 MLS ID #21386611, Jonathan Fayard. NTREIS
- $487,6235 bd4 ba2.8k sqft342 Peason Rdg, Bossier City, LA 71112New Construction
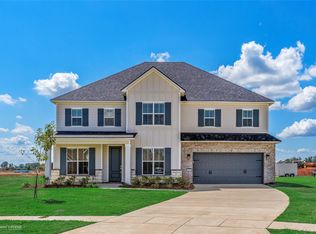 MLS ID #21386546, Jonathan Fayard. NTREIS
