Investment Property Opportunity Awaits! Look no further for the perfect home less than 5 minutes to the beach and 15 minutes to downtown Southport. Carolina Place is an established community with low HOA dues offering its residents and guests a community pool, crab dock and access to a RV and boat storage area. With easy access to shopping, dining, Wildlife boat ramp and activities as well as the ability to use the home as a short term rental, 4952 Montserrat Drive offers unlimited opportunities to full time residents as well as those looking for an investment property. The home has been lovingly cared for with many upgrades added for comfort and convenience. Lumina Sun Smart Home Solar Panels were added in 2021 and drastically reduce those power bills! With zero upkeep not only will you be pleasantly surprised with a rebate from BEMC each year but also having that extra money in your wallet each month. A bright open kitchen features stainless steel appliances, granite countertops, beautiful cabinetry, a stainless-steel island and loads of storage. Opening into the spacious living area it features a lovely carved mantlepiece and fireplace. A sliding barn door adds additional privacy to the wing of bedrooms and back door that opens onto the screened porch to enjoy those coastal breezes. An updated laundry room/office offers custom cabinetry, a built-in ironing board, tons of storage and a folding area and desk. The primary bedroom is separated from the two other bedrooms and overlooks the large backyard and shade tree. A unique antique sink is featured in the primary bathroom as well as a walk-in closet with fantastic shelving and drawers to accommodate all of your beachwear! The two additional bedrooms offer wonderful natural lighting as well as ample closet space and the floored attic is ideal for those needing just a little bit more room for items you aren't ready to part with. Park your golf cart and other toys in the single garage, since you have plenty of parking thanks to the additional gravel added to the driveway to accommodate a two-car width. The front yard has irrigation, and the entire backyard is fenced in with a vinyl privacy fence for your peace of mind. Wash off those sandy toes in the outdoor shower and relax on the back deck while your pets enjoy the fantastic shade. Store those yard tools in the backyard shed, there is plenty of space. Easy to show and move-in ready contact me today for your own private tour!
For sale
$321,599
4952 Montserrat Drive, Southport, NC 28461
3beds
1,376sqft
Single Family Residence
Built in 2006
9,888 Square Feet Lot
$315,400 Zestimate®
$234/sqft
$88/mo HOA
What's special
Crab dockSingle garageStainless-steel islandCommunity poolLoads of storageGranite countertopsPlenty of parking
- 4 days |
- 265 |
- 16 |
Likely to sell faster than
Zillow last checked:
Listing updated:
Listed by:
Sally Stidham 910-540-8320,
Southport Realty, Inc.
Source: Hive MLS,MLS#: 100595716 Originating MLS: Brunswick County Association of Realtors
Originating MLS: Brunswick County Association of RealtorsFacts & features
Interior
Bedrooms & bathrooms
- Bedrooms: 3
- Bathrooms: 2
- Full bathrooms: 2
Rooms
- Room types: Living Room, Bedroom 1, Bedroom 2, Bedroom 3
Heating
- Heat Pump, Fireplace(s), Electric, Solar
Cooling
- Central Air, Ceiling Fan(s), Heat Pump
Appliances
- Included: Electric Oven, Electric Cooktop, Built-In Microwave, Washer, Refrigerator, Dryer, Disposal, Dishwasher
- Laundry: Laundry Room
Features
- Vaulted Ceiling(s), Mud Room, Solid Surface, Kitchen Island, Ceiling Fan(s), Pantry, Eat-in Kitchen
- Flooring: LVT/LVP, Carpet, Hardwood
- Basement: None
- Attic: Partially Floored,Pull Down Stairs
Interior area
- Total structure area: 1,376
- Total interior livable area: 1,376 sqft
Property
Parking
- Total spaces: 1
- Parking features: Garage Faces Front, Garage Door Opener, Garage
- Attached garage spaces: 1
Features
- Levels: One
- Patio & porch: Deck, Porch, Screened, Rear Porch
- Exterior features: Outdoor Shower, Irrigation System
- Fencing: Privacy,Back Yard,Vinyl,Fenced
- Has view: Yes
- View description: None
- Frontage type: See Remarks
Lot
- Size: 9,888 Square Feet
- Dimensions: 84 x 157 x 36 x 175
- Features: Cul-De-Sac, Sprinklers in Front
Details
- Additional structures: Shower, Shed(s)
- Parcel number: 221ih011
- Zoning: Co-Sbr-6000
- Special conditions: Standard
Construction
Type & style
- Home type: SingleFamily
- Property subtype: Single Family Residence
Materials
- Vinyl Siding, Wood Frame
- Foundation: Slab
- Roof: Architectural Shingle
Condition
- New construction: No
- Year built: 2006
Utilities & green energy
- Sewer: Public Sewer
- Water: Public
- Utilities for property: Sewer Connected, Underground Utilities, Water Connected
Community & HOA
Community
- Subdivision: Carolina Place
HOA
- Has HOA: Yes
- Amenities included: Pool, Maintenance Common Areas, Management, Master Insure, RV/Boat Storage, Street Lights
- HOA fee: $1,050 annually
- HOA name: LRES
- HOA phone: 454-0700
Location
- Region: Southport
Financial & listing details
- Price per square foot: $234/sqft
- Tax assessed value: $287,350
- Annual tax amount: $1,297
- Date on market: 8/12/2026
- Cumulative days on market: 237 days
- Listing agreement: Exclusive Right To Sell
- Listing terms: Cash,Conventional
- Road surface type: Paved
Estimated market value
$315,400
$300,000 - $331,000
$2,165/mo
Price history
| Date | Event | Price |
|---|---|---|
| 8/12/2026 | Listed for sale | $321,599-0.4%$234/sqft |
Source:  Hive MLS #100595716 Report a problem Hive MLS #100595716 Report a problem | ||
| 7/28/2026 | Listing removed | $323,000$235/sqft |
Source: Hive MLS #100573134 Report a problem | ||
| 5/12/2026 | Listed for sale | $323,000-0.6%$235/sqft |
Source: Hive MLS #100573134 Report a problem | ||
| 4/21/2026 | Listing removed | $325,000$236/sqft |
Source: Hive MLS #100542303 Report a problem | ||
| 3/17/2026 | Price change | $325,000-0.9%$236/sqft |
Source: Hive MLS #100542303 Report a problem | ||
| 11/21/2025 | Listed for sale | $328,000+310%$238/sqft |
Source: Hive MLS #100542303 Report a problem | ||
| 3/9/2011 | Sold | $80,000-50.5%$58/sqft |
Source: Hive MLS #20653677 Report a problem | ||
| 12/22/2005 | Sold | $161,700$118/sqft |
Source: Hive MLS #20075234 Report a problem | ||
Public tax history
Tax history is unavailable.
Monthly payment
Est. payment
Payment breakdown
Explore the cost of this home by adjusting the details. Changes won't be saved.Climate risks
Neighborhood: 28461
Nearby schools
GreatSchools rating
- 8/10Southport ElementaryGrades: K-5Distance: 1.7 mi
- 4/10South Brunswick MiddleGrades: 6-8Distance: 4.9 mi
- 4/10South Brunswick HighGrades: 9-12Distance: 5.2 mi
Schools provided by the listing agent
- Elementary: Southport
- Middle: South Brunswick
- High: South Brunswick
Source: Hive MLS. This data may not be complete. We recommend contacting the local school district to confirm school assignments for this home.
- $316,4003 bd2 ba1.3k sqft4952 Montserrat Dr SE, Southport, NC 28461Off Market

- $307,5003 bd2 ba1.4k sqft4948 Montserrat Dr SE, Southport, NC 28461Off Market
- $334,4003 bd2 ba1.6k sqft4956 Montserrat Dr SE, Southport, NC 28461Off Market
- $160,0003 bd2 ba1.3k sqft4944 Montserrat Dr SE, Southport, NC 28461Sold
- $287,9003 bd2 ba1.2k sqft4960 Montserrat Dr SE, Southport, NC 28461Off Market
- $287,1003 bd2 ba1.6k sqft4955 N Hampton Dr SE, Southport, NC 28461Off Market
- $285,2002 bd2 ba1.2k sqft4959 N Hampton Dr SE, Southport, NC 28461Off Market
- $284,0003 bd2 ba1.1k sqft4985 N Hampton Dr SE, Southport, NC 28461Off Market
A local agent can set up tours, give advice and negotiate with sellers.
A local lender can help you make sure your offer is ready when you are.
Similar homes
- $310,0003 bd2 ba1.2k sqft5014 N Hampton Drive SE, Southport, NC 28461For Sale
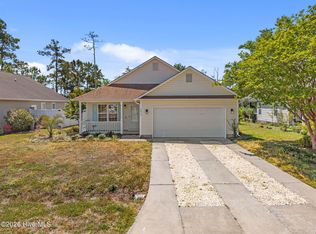
 MLS ID #100557905, Kurt Bonney, Tiffany's Beach Properties. Hive MLS
 - $329,9003 bd2 ba1.4k sqft4410 Southern Pine Drive SE, Southport, NC 28461For Sale
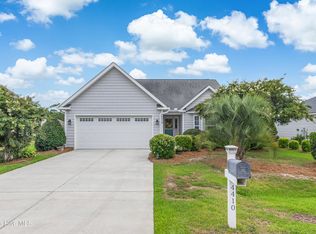 MLS ID #100592357, Catherine Riddle, RE/MAX at the Beach / Oak Island. Hive MLS
 - $275,0003 bd2 ba1.3k sqft4782 Oakview Drive SE, Southport, NC 28461For Sale
 MLS ID #100595475, Claudia R Unsicker, Coldwell Banker Sea Coast Advantage. Hive MLS
 - $349,9003 bd2 ba1.5k sqft4432 Pinewood Village Drive SE, Southport, NC 28461For Sale
 MLS ID #100579373, Laura A Fitzhugh, Keller Williams Innovate-OKI. Hive MLS
 - $292,5003 bd2 ba1.5k sqft830 Batton Road, Southport, NC 28461For SaleMLS ID #100594884, Hank Troscianiec & Associates, Keller Williams Innovate-OKI. Hive MLS
- $399,5004 bd2 ba2k sqft4965 Alamance Drive SE, Southport, NC 28461For SaleMLS ID #100584282, Kim Skipper Anderson, Art Skipper Realty Inc.. Hive MLS
- $349,9003 bd2 ba1.3k sqft6306 W Mallard Duck Court, Southport, NC 28461For SaleMLS ID #100586847, Helen J Wils, HAVEN Realty Co.. Hive MLS
- $339,9002 bd2 ba1.7k sqft4180 Cambridge Cove Road SE Unit 2, Southport, NC 28461For SaleMLS ID #100573355, Team Rosie and Denise, St James Properties LLC. Hive MLS
- $337,5003 bd2 ba1.3k sqft1893 Albemarle Road, Southport, NC 28461For SaleMLS ID #100584207, Elvira B Ruebel-Gilbert, Margaret Rudd Assoc/Sp. Hive MLS
- $299,9003 bd2 ba1.2k sqft87 S High Point Road, Southport, NC 28461For SaleMLS ID #100580193, Aspyre Collective, eXp Realty. Hive MLS
- $290,0003 bd2 ba1.3k sqft534 Prospect Road, Southport, NC 28461For SaleMLS ID #100554098, Kevin K Higgins, Coastal Lights Realty. Hive MLS
- $349,9003 bd3 ba1.7k sqft71 Glenwood Drive, Southport, NC 28461For SaleMLS ID #100588423, Dana M King, Bald Head Island Vacations LLC. Hive MLS
- $379,9003 bd2 ba1.6k sqft496 Tate Lake Drive, Southport, NC 28461For SaleMLS ID #100590027, Sheila M Seese, Daniel Lloyd and Associates LLC. Hive MLS
- $310,0003 bd2 ba1.3k sqft1053 Springdale Road, Southport, NC 28461For SaleMLS ID #100548706, Laura F Olszewski, Coastal Properties. Hive MLS
- $289,9003 bd2 ba1.1k sqft66 N Shelby Road, Southport, NC 28461For SaleMLS ID #100584032, Tidal Realty Partners, REAL Broker LLC. Hive MLS
- $275,0003 bd2 ba1.3k sqft1951 E Boiling Spring Road, Southport, NC 28461For SaleMLS ID #100580805, Kyle B Stone, Berkshire Hathaway HomeServices Carolina Premier Properties. Hive MLS
- $315,0002 bd2 ba1k sqft3350 Club Villas Drive # 1004, Southport, NC 28461For SaleMLS ID #100591739, Team Rosie and Denise, St James Properties LLC. Hive MLS
- $320,9003 bd2 ba1.1k sqft2686 Nags Head Road SW, Supply, NC 28462For SaleMLS ID #100584960, Leesa P Hilty, NextHome Cape Fear. Hive MLS
- $272,0003 bd2 ba1.2k sqft1481 E Boiling Spring Road, Southport, NC 28461For SaleMLS ID #100555280, Zackary I Mayo, PROACTIVE Real Estate. Hive MLS
- $239,0003 bd2 ba1.5k sqft901 Cardinal Road, Southport, NC 28461For SaleMLS ID #100592010, Diana E Jewell, Berkshire Hathaway HomeServices Carolina Premier Properties. Hive MLS
