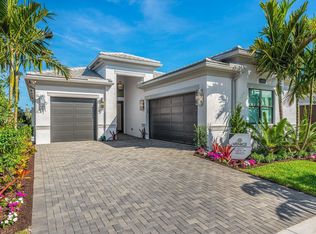
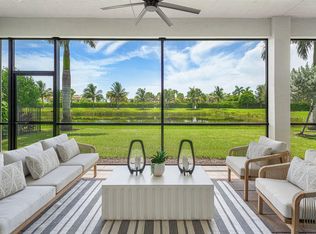
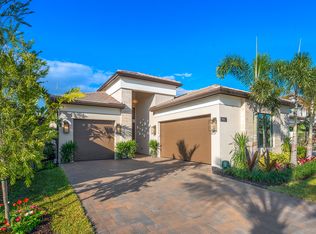
The Venice model is currently under construction, with an anticipated delivery of November/December 2026. Photos shown include images of the builder's model home and the Valencia Grand Clubhouse. The photos shown include images of the builder's model home, and photos of the Valencia Grand Clubhouse. For full details on this home, including a brochure with upgrades and finishes, please call the sales office. The clubhouse features a full-service restaurant, indoor pickleball courts, tennis facilities, an indoor/outdoor bar, and an impressive 44,000 square feet of total amenities. The home offers a flexible layout w/den that can serve as a 4th bedroom. Call for details.
New construction
Price increase: $20K (9/4)
$1,547,900
9374 Mountain Pne Grove, Boynton Beach, FL 33473
3beds
2,445sqft
Single Family Residence
Built in 2026
9,680 Square Feet Lot
$1,528,000 Zestimate®
$633/sqft
$815/mo HOA
What's special
- 215 days
- 158
- 13
Zillow last checked:
Listing updated:
Listed by:
Jeffrey J. Katz PA 561-573-3373,
RE/MAX Direct
Source: BeachesMLS,MLS#: B26005415 Originating MLS: BeachesMLS
Facts & features
Interior
Bedrooms & bathrooms
- Bedrooms: 3
- Bathrooms: 4
- Full bathrooms: 3
- 1/2 bathrooms: 1
- Main level bathrooms: 4
- Main level bedrooms: 4
Primary bedroom
- Level: First
- Area: 270
- Dimensions: 18 X 15
Bedroom 2
- Level: First
- Area: 168
- Dimensions: 14 X 12
Bedroom 3
- Level: First
- Area: 144
- Dimensions: 12 X 12
Den
- Level: First
- Area: 156
- Dimensions: 13 X 12
Dining room
- Level: First
- Area: 135
- Dimensions: 15 X 9
Kitchen
- Level: First
- Area: 168
- Dimensions: 14 X 12
Living room
- Level: First
- Area: 399
- Dimensions: 21 X 19
Heating
- Central
Cooling
- Central Air
Appliances
- Included: Dryer, Dishwasher, Disposal, Gas Range, Gas Water Heater, Microwave, Oven, Refrigerator, Water Heater
- Laundry: Laundry Room, Laundry Tub
Features
- Breakfast Bar, Built-in Features, Bathtub, Dual Sinks, Entrance Foyer, High Ceilings, Kitchen Island, Living/Dining Room, Main Level Primary, Split Bedrooms, Soaking Tub, Separate Shower, Walk-In Closet(s)
- Flooring: Carpet, Tile
- Has fireplace: No
Interior area
- Total structure area: 3,458
- Total interior livable area: 2,445 sqft
Video & virtual tour
Property
Parking
- Total spaces: 6
- Parking features: Attached, Garage
- Attached garage spaces: 3
Accessibility
- Accessibility features: None
Features
- Levels: One
- Stories: 1
- Patio & porch: Covered, Patio
- Exterior features: Outdoor Living Area
- Has private pool: Yes
- Pool features: In Ground, Association
- Fencing: Fenced
- Has view: Yes
- View description: Pool
Lot
- Size: 9,680 Square Feet
- Features: Sprinklers Automatic, Sprinkler System, < 1/4 Acre, Zero Lot Line
Details
- Parcel number: 00424531050001340
- Zoning: AGR
- Special conditions: Standard
Construction
Type & style
- Home type: SingleFamily
- Property subtype: Single Family Residence
Materials
- CBS (Concrete Block Structure), Block
- Foundation: Slab
- Roof: Tile
Condition
- New Construction
- New construction: Yes
- Year built: 2026
Details
- Builder model: Venice
- Builder name: GL Homes
- Warranty included: Yes
Utilities & green energy
- Sewer: Public Sewer
- Water: Public
- Utilities for property: Cable Available, Electricity Connected, Natural Gas Available, Phone Available, Sewer Available, Underground Utilities, Water Available
Community & HOA
Community
- Features: Home Owners Association, Gated, Property Manager On-Site, Sidewalks
- Security: Security System Owned, Security System, Gated with Guard, Gated Community, Smoke Detector(s)
- Senior community: Yes
- Subdivision: Valencia Grand
HOA
- Has HOA: Yes
- Amenities included: Bocce Court, Billiard Room, Clubhouse, Fitness Center, Management, Pickleball, Pool, Recreation Facilities, Restaurant, Spa/Hot Tub, Sidewalks, Tennis Court(s)
- Services included: Common Areas, Recreation Facilities, Security
- HOA fee: $815 monthly
Location
- Region: Boynton Beach
Financial & listing details
- Price per square foot: $633/sqft
- Tax assessed value: $180,160
- Annual tax amount: $2,978
- Date on market: 3/22/2026
- Cumulative days on market: 216 days
- Listing terms: Cash,Conventional
- Electric utility on property: Yes
Estimated market value
$1,528,000
$1.45M - $1.60M
$6,898/mo
Price history
| Date | Event | Price |
|---|---|---|
| 9/4/2026 | Price change | $1,547,900+1.3%$633/sqft |
Source:  BeachesMLS #B26005415 Report a problem | ||
| 7/17/2026 | Price change | $1,527,900+0.7%$625/sqft |
Source: BeachesMLS #B26005415 Report a problem | ||
| 6/5/2026 | Price change | $1,517,900+1.3%$621/sqft |
Source: BeachesMLS #B26005415 Report a problem | ||
| 4/11/2026 | Price change | $1,497,900+0.3%$613/sqft |
Source: BeachesMLS #B26005415 Report a problem | ||
| 3/22/2026 | Listed for sale | $1,492,900$611/sqft |
Source: BeachesMLS #B26005415 Report a problem | ||
Public tax history
| Year | Property taxes | Tax assessment |
|---|---|---|
| 2025 | $2,978 -7% | $180,160 +5% |
| 2024 | $3,203 +22.7% | $171,600 +10% |
| 2023 | $2,610 | $156,000 |
Find assessor info on the county website
Monthly payment
Est. payment
Payment breakdown
Explore the cost of this home by adjusting the details. Changes won't be saved.Climate risks
Neighborhood: 33473
- $1,422,4903 bd4 ba2.6k sqft9380 Mountain Pine Grv, Boynton Beach, FL 33473Sold
- $181,752-- bd-- ba-- sqft9368 Mountain Pine Grv, Boynton Beach, FL 33473Off Market
- $1,195,3592 bd2 ba2.2k sqft9386 Mountain Pine Grv, Boynton Beach, FL 33473Sold
- $1,358,6074 bd4 ba2.3k sqft11395 Virginia Pine Ct, Boynton Beach, FL 33473Sold
Similar homes
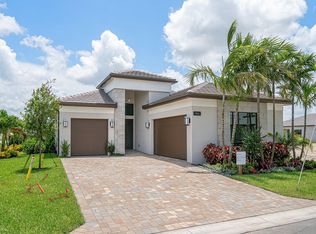
- $1,397,7903 bd3 ba2.2k sqft11311 Virginia Pine Court, Boynton Beach, FL 33473New Construction
 MLS ID #B26005416, Jeffrey J. Katz PA, RE/MAX Direct. BeachesMLS
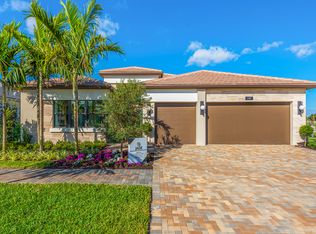
- $1,497,9003 bd4 ba2.4k sqftValencia Del Mar, Boynton Beach, FL 33473New Construction
 BeachesMLS
- from $1,580,9003 bd4 ba2.8k sqftJade Plan, Valencia Del Mar (55+), Boynton Beach, FL 33473New Construction
 GL Homes
- $1,513,9003 bd4 ba3.4k sqft9047 Serene Heron Dr, Boynton Beach, FL 33473New Construction
 GL Homes
- $1,485,0003 bd3 ba2.6k sqft8843 GOLDEN MOUNTAIN Circle, Boynton Beach, FL 33473For SaleMLS ID #B26070967, Janet Winterstein, Signature International Real E. BeachesMLS
- $1,384,9004 bd4 ba2.4k sqft11650 Clever Cardinal Court, Boynton Beach, FL 33473New ConstructionBeachesMLS
- $1,807,9003 bd4 ba2.8k sqft9052 Corsican Finch Court, Boynton Beach, FL 33473New ConstructionBeachesMLS
- $1,870,9003 bd4 ba2.9k sqft9088 Corsican Finch Court, Boynton Beach, FL 33473New ConstructionBeachesMLS
- $2,014,9003 bd4 ba3.1k sqft9062 Corsican Finch Court, Boynton Beach, FL 33473New ConstructionBeachesMLS
