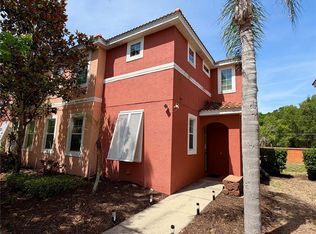
Welcome to this beautifully furnished 4-bedroom, 3-bathroom townhome located in the highly desirable Storey Lake Resort! This turnkey vacation home offers the perfect combination of personal enjoyment and short-term rental potential, just minutes from Walt Disney World and Central Florida’s world-famous attractions. The open-concept floor plan features a modern kitchen with stainless steel appliances, spacious living and dining areas, and sliding doors leading to your private screened-in pool—perfect for relaxing after a day at the parks. One bedroom and full bathroom are conveniently located on the first floor, with the primary suite and additional bedrooms upstairs. Storey Lake Resort offers exceptional amenities including resort-style pools, a lazy river, water slides, fitness center, mini golf, playgrounds, basketball courts, clubhouse, and more. Conveniently located near Disney, shopping, dining, and major highways. Fully furnished and ready for your next vacation or investment opportunity!
For sale
$459,990
4192 PARAGRAPH DRIVE, KISSIMMEE, FL 34746
4beds
1,914sqft
:
Get pre-qualified$3,515/mo
Townhouse
Built in 2021
2,614 Square Feet Lot
$451,200 Zestimate®
$240/sqft
$550/mo HOA
What's special
Fully furnishedPrivate screened-in poolOpen-concept floor plan
- 3 days |
- 101 |
- 7 |
Likely to sell faster than
Zillow last checked:
Listing updated:
Listed by:
Yukey Hoo 407-937-8888,
U KEY REALTY 407-937-8888
Source: Stellar MLS,MLS#: O6432816 Originating MLS: Orlando Regional
Originating MLS: Orlando Regional
Facts & features
Interior
Bedrooms & bathrooms
- Bedrooms: 4
- Bathrooms: 3
- Full bathrooms: 3
Primary bedroom
- Features: Walk-In Closet(s)
- Level: Second
- Area: 195 Square Feet
- Dimensions: 13x15
Bedroom 1
- Features: Walk-In Closet(s)
- Level: First
- Area: 156 Square Feet
- Dimensions: 12x13
Bedroom 2
- Features: Walk-In Closet(s)
- Level: Second
- Area: 156 Square Feet
- Dimensions: 12x13
Bedroom 3
- Features: Walk-In Closet(s)
- Level: Second
- Area: 132 Square Feet
- Dimensions: 11x12
Kitchen
- Level: First
- Area: 196 Square Feet
- Dimensions: 14x14
Living room
- Level: First
- Area: 196 Square Feet
- Dimensions: 14x14
Heating
- Central
Cooling
- Central Air
Appliances
- Included: Convection Oven, Dishwasher, Disposal, Dryer, Electric Water Heater, Microwave, Refrigerator, Washer
- Laundry: Laundry Room
Features
- Ceiling Fan(s), Eating Space In Kitchen, Kitchen/Family Room Combo, PrimaryBedroom Upstairs, Stone Counters, Thermostat, Walk-In Closet(s)
- Flooring: Carpet, Tile
- Has fireplace: No
- Furnished: Yes
Interior area
- Total structure area: 2,614
- Total interior livable area: 1,914 sqft
Video & virtual tour
Property
Features
- Levels: Two
- Stories: 2
- Exterior features: Sidewalk
- Has private pool: Yes
- Pool features: In Ground
Lot
- Size: 2,614 Square Feet
Details
- Parcel number: 072529517800014680
- Zoning: X
- Special conditions: None
Construction
Type & style
- Home type: Townhouse
- Property subtype: Townhouse
Materials
- Stucco
- Foundation: Slab
- Roof: Shingle
Condition
- New construction: No
- Year built: 2021
Utilities & green energy
- Sewer: Public Sewer
- Water: Public
- Utilities for property: Electricity Available, Sewer Connected, Water Available
Community & HOA
Community
- Features: Clubhouse, Gated Community - Guard, Park, Playground, Pool
- Pet fee: $0 monthly
- Subdivision: COVE AT STOREY LAKE 4
HOA
- Has HOA: Yes
- Services included: 24-Hour Guard, Community Pool, Maintenance Structure, Maintenance Grounds, Trash
- HOA fee: $550 monthly
- HOA name: The Icon Team
- HOA phone: 407-787-8700
- Second HOA name: The storey lake Club
Location
- Region: Kissimmee
Financial & listing details
- Price per square foot: $240/sqft
- Tax assessed value: $425,700
- Annual tax amount: $7,628
- Date on market: 8/11/2026
- Cumulative days on market: 4 days
- Ownership: Fee Simple
- Total actual rent: 0
- Electric utility on property: Yes
- Road surface type: Concrete
Estimated market value
$451,200
$429,000 - $474,000
$3,335/mo
Price history
| Date | Event | Price |
|---|---|---|
| 8/11/2026 | Listed for sale | $459,990-7.6%$240/sqft |
Source:  Stellar MLS #O6432816 Report a problem Stellar MLS #O6432816 Report a problem | ||
| 5/1/2026 | Listing removed | $498,000$260/sqft |
Source: Stellar MLS #O6326930 Report a problem | ||
| 7/14/2025 | Listed for sale | $498,000+20%$260/sqft |
Source: Stellar MLS #O6326930 Report a problem | ||
| 1/10/2022 | Sold | $415,000$217/sqft |
Source: Public Record Report a problem | ||
Public tax history
| Year | Property taxes | Tax assessment |
|---|---|---|
| 2025 | $7,628 -10% | $425,700 -12.4% |
| 2024 | $8,472 +4.5% | $485,700 +6.8% |
| 2023 | $8,107 +25.9% | $454,700 +34.3% |
| 2022 | $6,440 +270.2% | $338,600 +1453.2% |
| 2021 | $1,740 | $21,800 |
Find assessor info on the county website
Monthly payment
Est. payment
Payment breakdown
Explore the cost of this home by adjusting the details. Changes won't be saved.Climate risks
Neighborhood: 34746
Nearby schools
GreatSchools rating
- 4/10Flora Ridge Elementary SchoolGrades: PK-5Distance: 0.9 mi
- 5/10Kissimmee Middle SchoolGrades: 6-8Distance: 1.4 mi
- 5/10Celebration High SchoolGrades: 9-12Distance: 7.6 mi
- $446,9004 bd3 ba1.9k sqft4194 Paragraph Dr, Kissimmee, FL 34746Off Market
- $470,0004 bd3 ba1.9k sqft4190 Paragraph Dr, Kissimmee, FL 34746For Sale
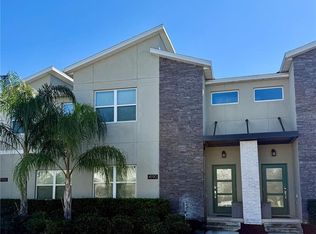
- $425,7004 bd3 ba1.9k sqft4196 Paragraph Dr, Kissimmee, FL 34746Off Market
- $512,5004 bd3 ba1.9k sqft4188 Paragraph Dr, Kissimmee, FL 34746For Sale
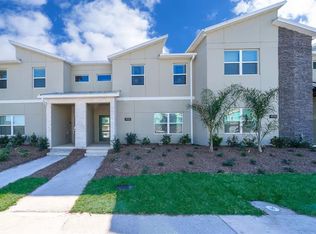
- $566,0005 bd4 ba2.1k sqft4198 Paragraph Dr, Kissimmee, FL 34746Sold
- $437,2004 bd3 ba1.9k sqft4186 Paragraph Dr, Kissimmee, FL 34746Off Market
- $509,0004 bd3 ba1.9k sqft2986 Protagonist St, Kissimmee, FL 34746Sold
- $--4 bd3 ba1.9k sqft2986 Protagonist St #ID1280934P, Kissimmee, FL 34746Off Market
A local agent can set up tours, give advice and negotiate with sellers.
Similar homes
- $470,0004 bd3 ba1.9k sqft4190 PARAGRAPH DRIVE, KISSIMMEE, FL 34746For Sale
 MLS ID #S5143006, Andres Castellanos Torres, FLORIDA REALTY TEAM OF CENTRAL. Stellar MLS
 - $460,0004 bd3 ba1.9k sqft4807 DEDICATION STREET, KISSIMMEE, FL 34746For Sale
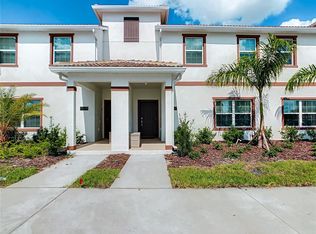 MLS ID #O6394893, Sally Wallace, SHINE VILLAS REALTY LLC. Stellar MLS
 - $385,0004 bd3 ba1.8k sqft4740 TRIBUTE TRAIL, KISSIMMEE, FL 34746For Sale
 MLS ID #S5120281, Aracelis Albarran, LPT REALTY, LLC. Stellar MLS
 - $374,9004 bd3 ba1.9k sqft720 LAS FUENTES DRIVE, KISSIMMEE, FL 34746For Sale
 MLS ID #O6404962, Andrea Pointon, POINTON REALTY INC. Stellar MLS
 - $515,0004 bd3 ba2.5k sqft1791 SMARTS RULE STREET, KISSIMMEE, FL 34744For SaleMLS ID #S5155513, Christian Dell Olio, AGENT TRUST REALTY CORPORATION. Stellar MLS
- $459,9004 bd5 ba2k sqft8976 AMELIA DOWNS TRAIL, KISSIMMEE, FL 34747For SaleMLS ID #O6406587, Alyssa Barker, THE JERRY BARKER GROUP LLC. Stellar MLS
- $474,9055 bd6 ba2.1k sqft7569 SUNNY DREAMS LANE, KISSIMMEE, FL 34747For SaleMLS ID #S5144996, Kaio Carioca, JMC REALTY. Stellar MLS
- $489,1555 bd6 ba2.1k sqft7498 SUNVILLE AVENUE, KISSIMMEE, FL 34747For SaleMLS ID #S5145047, Kaio Carioca, JMC REALTY. Stellar MLS
- $259,9003 bd3 ba1.2k sqft1115 PARK RIDGE CIRCLE, KISSIMMEE, FL 34746For SaleMLS ID #O6425222, Norkis Fernandez-Valdez, NORKIS & CO REALTY. Stellar MLS
- $439,0004 bd5 ba2k sqftSolara Resort, Kissimmee, FL 34747For Sale
 MLS ID #A12055449, Isabela Lucas Moraes, Willis Wilson & Associates. MIAMI
 - $420,0003 bd4 ba2.2k sqft10730 SUNSET RIDGE LANE, ORLANDO, FL 32832For SaleMLS ID #S5155644, Natalia Cotto, ROMAN'S PRO REALTY LLC. Stellar MLS
- $319,9903 bd3 ba2k sqft3363 BELLEZZA COURT, KISSIMMEE, FL 34746For SaleMLS ID #O6429510, Manny Acosta, EMPIRE NETWORK REALTY. Stellar MLS
- $399,0003 bd3 ba1.4k sqft7654 OTTERSPOOL STREET, KISSIMMEE, FL 34747For SaleMLS ID #O6417354, Mike Chen, P.A, LA ROSA REALTY LLC. Stellar MLS
- $334,0004 bd3 ba1.9k sqft1205 TETON DRIVE, KISSIMMEE, FL 34744For SaleMLS ID #S5148840, Juancarlos Caballero, LPT REALTY, LLC. Stellar MLS
- $462,9903 bd3 ba1.8k sqft5222 TYSON RANCH BOULEVARD, ORLANDO, FL 32824For SaleMLS ID #S5145156, Irene Serrada Alvarado, MY REALTY GROUP, LLC.. Stellar MLS
- $460,0003 bd2 ba1.8k sqft17307 HIDDEN FOREST DRIVE, CLERMONT, FL 34714For SaleMLS ID #S5151112, Gilberto Imery, GILVAN REALTY CORP.. Stellar MLS
- $429,0005 bd5 ba2.2k sqft267 JETTY WAY, DAVENPORT, FL 33897For SaleMLS ID #S5152558, Nikki Ansons, COLDWELL BANKER REALTY. Stellar MLS
- $495,0004 bd2 ba1.5k sqft8050 KING PALM CIRCLE, KISSIMMEE, FL 34747For SaleMLS ID #O6391549, Suze Angrand, CHARLES RUTENBERG REALTY ORLANDO. Stellar MLS
- $484,0004 bd3 ba1.9k sqft8587 SUNRISE KEY DRIVE, KISSIMMEE, FL 34747For SaleMLS ID #O6361527, lisbey Tamayo PA, MALIBU BAY REALTY. Stellar MLS
- $329,0004 bd3 ba1.9k sqft8845 CANDY PALM ROAD, KISSIMMEE, FL 34747For SaleMLS ID #S5152877, Carl Johnson, LUXURY ORLANDO REAL ESTATE. Stellar MLS
