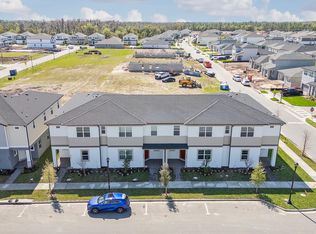
Welcome to 3854 Knotty Pine Street, a spacious 4-bedroom, 2.5-bathroom with a loft townhome located in the desirable Havenfield at Cross Prairie community in St. Cloud. Offering approximately 2,160 square feet of living space, this two-story home provides a functional and comfortable layout with plenty of room for family, guests, and everyday living. The first floor features an inviting open-concept living area, dining space, kitchen, and convenient half bath. Upstairs, the generous primary suite provides a private retreat, while three additional bedrooms offer flexibility for family, guests, a home office, or additional living space. The home also features an attached 2-car garage, providing convenient parking and additional storage. Built in 2024, this newer townhome offers the opportunity to enjoy modern construction and a low-maintenance lifestyle without the wait and uncertainty of building from the ground up. Located in St. Cloud with convenient access to shopping, dining, schools, major roadways, parks, and the growing Central Florida area, this property is an excellent opportunity for a primary residence or investment property. Schedule your private showing today and discover everything 3854 Knotty Pine Street has to offer!
For sale
$389,000
3854 KNOTTY PINE STREET, ST CLOUD, FL 34772
4beds
2,160sqft
Townhouse
Built in 2024
3,049 Square Feet Lot
$385,200 Zestimate®
$180/sqft
$332/mo HOA
What's special
Two-story homeConvenient half bathDining space
- 3 days |
- 49 |
- 3 |
Likely to sell faster than
Zillow last checked:
Listing updated:
Listed by:
Alejandro Bastidas 407-738-1680,
VESTI LLC 407-749-5489
Source: Stellar MLS,MLS#: S5155506 Originating MLS: Orlando Regional
Originating MLS: Orlando Regional
Facts & features
Interior
Bedrooms & bathrooms
- Bedrooms: 4
- Bathrooms: 3
- Full bathrooms: 2
- 1/2 bathrooms: 1
Primary bedroom
- Features: Walk-In Closet(s)
- Level: Second
Kitchen
- Level: First
Living room
- Level: First
Heating
- Central
Cooling
- Central Air
Appliances
- Included: Dishwasher, Disposal, Dryer, Electric Water Heater, Microwave, Range, Refrigerator, Washer
- Laundry: Laundry Room
Features
- Eating Space In Kitchen, Kitchen/Family Room Combo, Living Room/Dining Room Combo, PrimaryBedroom Upstairs, Solid Wood Cabinets, Stone Counters, Thermostat
- Flooring: Carpet, Ceramic Tile
- Has fireplace: No
Interior area
- Total structure area: 2,712
- Total interior livable area: 2,160 sqft
Video & virtual tour
Property
Parking
- Total spaces: 2
- Parking features: Garage - Attached
- Attached garage spaces: 2
Features
- Levels: Two
- Stories: 2
- Exterior features: None
Lot
- Size: 3,049 Square Feet
Details
- Parcel number: 212630364400013710
- Zoning: RES
- Special conditions: None
Construction
Type & style
- Home type: Townhouse
- Property subtype: Townhouse
Materials
- Block, Concrete, Stucco
- Foundation: Slab
- Roof: Shingle
Condition
- New construction: No
- Year built: 2024
Utilities & green energy
- Sewer: Public Sewer
- Water: Public
- Utilities for property: Public
Community & HOA
Community
- Features: Community Mailbox, Playground, Pool
- Pet fee: $0 monthly
- Subdivision: HAVENFIELD AT CROSS PRAIRIE
HOA
- Has HOA: Yes
- Amenities included: Playground, Pool
- Services included: Community Pool, Maintenance Structure, Maintenance Grounds, Recreational Facilities
- HOA fee: $332 monthly
- HOA name: ASSOCIA
- HOA phone: 407-455-5950
Location
- Region: Saint Cloud
Financial & listing details
- Price per square foot: $180/sqft
- Tax assessed value: $313,700
- Annual tax amount: $6,509
- Date on market: 8/12/2026
- Cumulative days on market: 3 days
- Listing terms: Cash,Conventional,FHA,VA Loan
- Ownership: Fee Simple
- Total actual rent: 30000
- Road surface type: Paved
Estimated market value
$385,200
$366,000 - $404,000
$2,448/mo
Price history
| Date | Event | Price |
|---|---|---|
| 8/12/2026 | Listed for sale | $389,000+8.5%$180/sqft |
Source:  Stellar MLS #S5155506 Report a problem Stellar MLS #S5155506 Report a problem | ||
| 3/28/2024 | Sold | $358,500$166/sqft |
Source: Public Record Report a problem | ||
Public tax history
| Year | Property taxes | Tax assessment |
|---|---|---|
| 2025 | $6,780 +311.8% | $313,700 +646.9% |
| 2024 | $1,647 +18.9% | $42,000 +121.1% |
| 2023 | $1,385 | $19,000 |
Find assessor info on the county website
Monthly payment
Est. payment
Payment breakdown
Explore the cost of this home by adjusting the details. Changes won't be saved.Climate risks
Neighborhood: 34772
Nearby schools
GreatSchools rating
- 4/10Neptune Elementary SchoolGrades: PK-5Distance: 2.7 mi
- 7/10Neptune Middle SchoolGrades: 6-8Distance: 3.6 mi
- 4/10St. Cloud High SchoolGrades: PK,9-12Distance: 2.8 mi
- $360,5004 bd3 ba1.8k sqft3850 Knotty Pine St, Saint Cloud, FL 34772Sold

- $324,0003 bd3 ba1.8k sqft3858 Knotty Pine St, Saint Cloud, FL 34772Sold
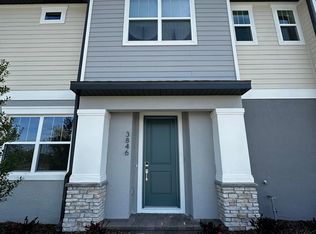
- $308,0003 bd3 ba1.6k sqft3846 Knotty Pine St, Saint Cloud, FL 34772Sold
- $375,5004 bd2 ba2.1k sqft3866 Knotty Pine St, Saint Cloud, FL 34772Sold
- $300,0003 bd3 ba1.6k sqft3842 Knotty Pine St, Saint Cloud, FL 34772Sold
- $579,9995 bd4 ba2.8k sqft4911 Shady Pines Dr, Saint Cloud, FL 34772For Sale
- $355,5004 bd3 ba2.1k sqft3838 Knotty Pine St, Saint Cloud, FL 34772Sold
- $589,9905 bd4 ba3.1k sqft3828 Knotty Pine St, Saint Cloud, FL 34772Sold
A local agent can set up tours, give advice and negotiate with sellers.
Similar homes
- from $451,9904 bd3 ba2.1k sqftGoldenrod Plan, Havenfield at Crossprairie, Saint Cloud, FL 34772New Construction
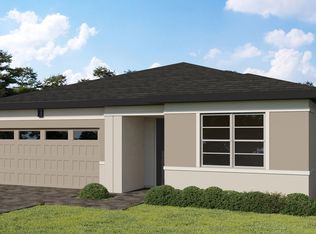 Jones Homes USA
 - $392,3504 bd3 ba2.1k sqft4676 HOMESTEAD TRAIL, ST CLOUD, FL 34772New Construction
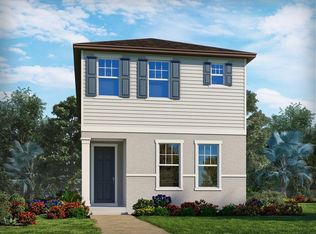
 MLS ID #TB8534552, Bryan Sumner, MERITAGE HOMES OF FL REALTY. Stellar MLS
 - $397,0504 bd3 ba2.1k sqft4688 HOMESTEAD TRAIL, ST CLOUD, FL 34772New Construction
 MLS ID #TB8534550, Bryan Sumner, MERITAGE HOMES OF FL REALTY. Stellar MLS
 - $395,0004 bd3 ba2k sqft4689 CROSS PRAIRIE PARKWAY, ST CLOUD, FL 34772New Construction
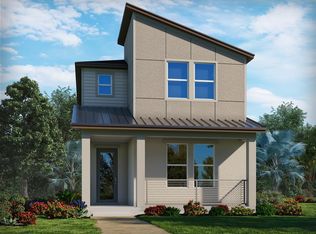 MLS ID #TB8534174, Bryan Sumner, MERITAGE HOMES OF FL REALTY. Stellar MLS
 - $403,0004 bd3 ba2.1k sqft4806 PRAIRIE PRESERVE RUN, ST CLOUD, FL 34772For SaleMLS ID #O6392592, Maria Krusch Muller, LA ROSA REALTY LLC. Stellar MLS
- from $389,9903 bd3 ba2k sqftCarroll Plan, Palmeras at Crossprairie - The Magnolia Collection, Saint Cloud, FL 34772New ConstructionDavid Weekley Homes
- $403,0004 bd3 ba2.1k sqft4685 CROSS PRAIRIE PARKWAY, ST CLOUD, FL 34772New ConstructionMLS ID #TB8534176, Bryan Sumner, MERITAGE HOMES OF FL REALTY. Stellar MLS
- $450,7104 bd3 ba1.9k sqft4536 EAGLE PERCH COURT, ST CLOUD, FL 34772New ConstructionMLS ID #TB8537714, Bryan Sumner, MERITAGE HOMES OF FL REALTY. Stellar MLS
- $389,9994 bd2 ba1.8k sqft2927 ELBIB DR, ST CLOUD, FL 34772For SaleMLS ID #S5154580, Andres Largacha Heredia, EG ORLANDO LLC. Stellar MLS
- $390,0004 bd3 ba2k sqft4704 HOMESTEAD TRAIL, ST CLOUD, FL 34772For SaleMLS ID #O6418510, Natalie Rivera, VESTI LLC. Stellar MLS
- from $409,9904 bd3 ba2.2k sqftViola Plan, Havenfield at Crossprairie, Saint Cloud, FL 34772New ConstructionJones Homes USA
- $375,0003 bd3 ba1.7k sqft4680 HOMESTEAD TRAIL, ST CLOUD, FL 34772New ConstructionMLS ID #TB8534551, Bryan Sumner, MERITAGE HOMES OF FL REALTY. Stellar MLS
- $405,9903 bd3 ba1.9k sqft4942 PRAIRIE PRESERVE RUN, ST CLOUD, FL 34772New ConstructionMLS ID #O6418800, Jessica Thomas, ORLANDO PROPERTY ADVISORS. Stellar MLS
- $349,0203 bd3 ba1.8k sqft4531 RANGELAND WAY, ST CLOUD, FL 34772New ConstructionStellar MLS
- $399,9973 bd2 ba1.6k sqft3600 YELLOW BIRD COURT, ST CLOUD, FL 34772For SaleMLS ID #S5152658, Jonathan Ruiz, LA ROSA REALTY LLC. Stellar MLS
- $370,0003 bd3 ba1.7k sqft4720 HOMESTEAD TRAIL, ST CLOUD, FL 34772For SaleMLS ID #O6427722, Naiara Alves, MS LAND & BUILDING LLC. Stellar MLS
- from $387,9903 bd3 ba1.9k sqftDahlia Plan, Havenfield at Crossprairie, Saint Cloud, FL 34772New ConstructionJones Homes USA
- $370,0003 bd3 ba1.6k sqft4716 HOMESTEAD TRAIL, ST CLOUD, FL 34772For SaleMLS ID #O6427388, Naiara Alves, MS LAND & BUILDING LLC. Stellar MLS
- $329,0003 bd3 ba1.8k sqft4887 CROSS PRAIRIE PARKWAY, ST CLOUD, FL 34772For SaleMLS ID #O6408349, Sarah Viana Cohim Fernandez, MCO REALTY GROUP LLC. Stellar MLS
- from $386,9903 bd3 ba1.7k sqftAzalea Plan, Havenfield at Crossprairie, Saint Cloud, FL 34772New ConstructionJones Homes USA
