Dreams do come true with this spacious CBS waterfront home with Lake Okeechobee access. Exterior features include a long, attractive block paver driveway, paver walkways and the full-length rear patio; 2022 metal roof, hurricane shutters, gutters, boat house w/water and electric lift, fish cleaning station w/water & electric, shed, storage building, complete irrigation, vinyl privacy fence, low maintenance landscaping and a Tiki Hut overlooking the water! The finished garage is impeccable with professional epoxy resin floor and the laundry area with utility tub tucked in the corner perfectly. The interior will knock your socks off as tile flows throughout the entire home. Look up at cathedral ceilings and vaulted ceilings in the bedrooms. French doors open to the large Flori da Room that has tall sliding windows and a main entrance. The kitchen has lovely cherry cabinets, stainless steel appliances, a large pantry and ample counterspace. Located in a highly desired neighborhood where golf carts are common transportation and everyone waves 'hello". Welcome home to Buckhead Ridge!
For sale
$379,900
1238 24TH Street, Okeechobee, FL 34974
2beds
2,088sqft
Single Family Residence
Built in 2007
7,840 Square Feet Lot
$359,700 Zestimate®
$182/sqft
$-- HOA
What's special
- 1 day
- 176
- 19
Likely to sell faster than
Zillow last checked:
Listing updated:
Listed by:
Lori Fairchild 772-359-5956,
EXP Realty LLC
Source: BeachesMLS,MLS#: B26091412 Originating MLS: BeachesMLS
Facts & features
Interior
Bedrooms & bathrooms
- Bedrooms: 2
- Bathrooms: 2
- Full bathrooms: 2
- Main level bathrooms: 32
- Main level bedrooms: 2
Primary bedroom
- Level: Main
- Area: 167790
- Dimensions: 1410 X 119
Bedroom 2
- Description: closet has sliding doors
- Level: Main
- Area: 144
- Dimensions: 12 X 12
Kitchen
- Level: Main
- Area: 168
- Dimensions: 14 X 12
Living room
- Description: dining area included
- Level: Main
- Area: 378
- Dimensions: 21 X 18
Heating
- Central
Cooling
- Central Air
Appliances
- Included: Dishwasher, ENERGY STAR Qualified Dryer, ENERGY STAR Qualified Refrigerator, ENERGY STAR Qualified Washer, Electric Range, Microwave, Refrigerator, Washer
- Laundry: In Garage
Features
- Breakfast Bar, Cathedral Ceiling(s), Family/Dining Room, Multiple En Suite Bathrooms, Pantry, Split Bedrooms, Vaulted Ceiling(s)
- Flooring: Tile
- Doors: French Doors
- Windows: Blinds, Sliding
- Has fireplace: No
Interior area
- Total structure area: 2,088
- Total interior livable area: 2,088 sqft
Video & virtual tour
Property
Parking
- Total spaces: 4
- Parking features: Attached, Garage, Paver Block
- Attached garage spaces: 2
- Uncovered spaces: 2
Accessibility
- Accessibility features: None
Features
- Levels: One
- Stories: 1
- Has view: Yes
- View description: Canal
- Has water view: Yes
- Water view: Canal
- Waterfront features: Canal Access, Canal Front, Lake Privileges
- Frontage type: Waterfront
- Frontage length: 70.00,70.00
Lot
- Size: 7,840 Square Feet
- Features: < 1/4 Acre
Details
- Parcel number: S36383401200002140
- Zoning: RES
- Special conditions: Standard
Construction
Type & style
- Home type: SingleFamily
- Architectural style: Ranch
- Property subtype: Single Family Residence
Materials
- CBS (Concrete Block Structure), Block, Concrete, Stucco
- Foundation: Slab
- Roof: Metal
Condition
- Resale
- New construction: No
- Year built: 2007
Utilities & green energy
- Electric: 220 Volts
- Sewer: Septic Tank
- Water: Public
- Utilities for property: Electricity Connected, Water Connected
Green energy
- Energy efficient items: Appliances
Community & HOA
Community
- Subdivision: BUCKHEAD RIDGE SUB
HOA
- Has HOA: No
Location
- Region: Okeechobee
Financial & listing details
- Price per square foot: $182/sqft
- Tax assessed value: $198,709
- Annual tax amount: $4,772
- Date on market: 10/22/2026
- Cumulative days on market: 2 days
- Listing terms: Cash,Conventional,FHA,VA Loan
- Electric utility on property: Yes
Estimated market value
$359,700
$342,000 - $378,000
$1,750/mo
Price history
| Date | Event | Price |
|---|---|---|
| 10/22/2026 | Listed for sale | $379,900+5.5%$182/sqft |
Source: eXp Realty #B26091412 Report a problem | ||
| 2/8/2025 | Sold | $360,000-7.6%$172/sqft |
Source:  Stellar MLS #OK224557 Report a problem | ||
| 1/14/2025 | Pending sale | $389,500$187/sqft |
Source: Stellar MLS #OK224557 Report a problem | ||
| 11/9/2024 | Price change | $389,500-2.3%$187/sqft |
Source: Stellar MLS #OK224557 Report a problem | ||
| 10/11/2024 | Listed for sale | $398,500+666.3%$191/sqft |
Source: Stellar MLS #OK224557 Report a problem | ||
| 3/1/2001 | Sold | $52,000$25/sqft |
Source: Agent Provided Report a problem | ||
Public tax history
| Year | Property taxes | Tax assessment |
|---|---|---|
| 2025 | $4,772 +21.8% | $232,374 +10% |
| 2024 | $3,918 -3% | $211,249 -2.1% |
| 2023 | $4,037 +150.3% | $215,802 +59.7% |
| 2022 | $1,613 +1% | $135,145 +3% |
| 2021 | $1,597 +1.9% | $131,209 +1.4% |
| 2020 | $1,567 | $129,397 +2.6% |
| 2019 | -- | $126,144 +1.9% |
| 2018 | $1,463 | $123,792 +2% |
| 2017 | -- | $121,412 +1.4% |
| 2016 | -- | $119,744 +0.7% |
| 2015 | -- | $118,912 -0.9% |
| 2014 | -- | $120,019 -8.7% |
| 2013 | -- | $131,504 +1.7% |
| 2012 | -- | $129,306 -1.3% |
| 2011 | -- | $131,048 -11.1% |
| 2010 | -- | $147,361 -11.1% |
| 2009 | -- | $165,706 -2.8% |
| 2008 | -- | $170,532 +245.4% |
| 2007 | -- | $49,378 -17.9% |
| 2006 | -- | $60,154 +15.4% |
| 2005 | -- | $52,131 +29.7% |
| 2004 | -- | $40,186 +6.8% |
| 2003 | -- | $37,613 +1.7% |
| 2002 | -- | $36,967 +2.1% |
| 2001 | -- | $36,197 +3% |
| 2000 | -- | $35,143 |
Find assessor info on the county website
Monthly payment
Est. payment
Payment breakdown
Explore the cost of this home by adjusting the details. Changes won't be saved.Climate risks
Neighborhood: 34974

Similar homes
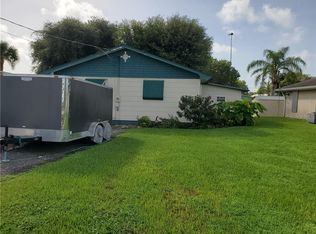
- $399,0003 bd2 ba2k sqft1177 Lisa Lane, Okeechobee, FL 34974For Sale
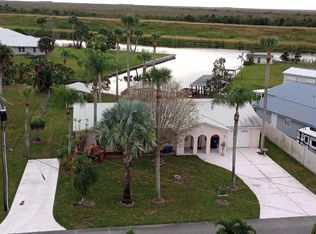
 MLS ID #B26009121, Rhonda Ann Patrick, Lake O Real Estate, LLC. BeachesMLS
- $374,9002 bd2 ba1.2k sqft1205 LISA LANE, OKEECHOBEE, FL 34974For Sale

 MLS ID #A4693552, Diana Villarreal, XCLUSIVE HOMES LLC. Stellar MLS
- $375,0002 bd1 ba1.2k sqft1095 CHOBEE Loop, Okeechobee, FL 34974For Sale
 MLS ID #B26060576, Toni Sposato, All Properties Realty Group. BeachesMLS
- $350,0003 bd2 ba1.8k sqft1257 Chobee Loop, Okeechobee, FL 34974For Sale By Owner

- $439,0002 bd2 ba1.4k sqft1115 Elm Street, Okeechobee, FL 34974For SaleMLS ID #B26034971, Rhonda Ann Patrick, Lake O Real Estate, LLC. BeachesMLS
- $369,9993 bd2 ba1.1k sqft1059 ORANGE Loop, Okeechobee, FL 34974For SaleMLS ID #B26062122, Toni Sposato, All Properties Realty Group. BeachesMLS
- $379,0004 bd2 ba1.6k sqft121 SW 21ST Avenue, Okeechobee, FL 34974For SaleMLS ID #B26090097, Jerri L Hill, Florida Homes Realty & Mortgag. BeachesMLS
- $298,7343 bd2 ba1.3k sqft1396 SW 19TH Terrace, Okeechobee, FL 34974For SaleMLS ID #B26090976, William Jason Tomlinson, Okeechobee Homes and Land. BeachesMLS
- $249,5002 bd2 ba1.5k sqft1065 Peach Lane, Okeechobee, FL 34974For SaleMLS ID #B26039653, Lori Fairchild, EXP Realty LLC. BeachesMLS
- $350,0003 bd2 ba1.4k sqft6538 US HIGHWAY 441 SE, OKEECHOBEE, FL 34974For SaleMLS ID #O6448650, Bill Sayers, Sr, CHOICE ONE REALTY LLC. Stellar MLS
- $380,0003 bd2 ba1.2k sqft2015 NW 46TH AVENUE, OKEECHOBEE, FL 34972For SaleMLS ID #A4702209, Luis Perez Castaneda, KELLER WILLIAMS ISLAND LIFE REAL ESTATE. Stellar MLS
- $360,0003 bd2 ba1.3k sqft352 SW 85th Avenue, Okeechobee, FL 34974For SaleMLS ID #F10490287, Faith D. Nielson, The Tucker Group, LLC. BeachesMLS
- $423,500-- bd2 ba1.7k sqft3856 SW 11TH Avenue, Okeechobee, FL 34974For SaleMLS ID #B26080193, Gary Joiner, Legacy Real Estate of Florida LLC. BeachesMLS
- $320,0003 bd2 ba1.6k sqft1121 ORANGE Loop, Okeechobee, FL 34974For SaleMLS ID #B26072096, Toni Sposato, All Properties Realty Group. BeachesMLS
- $340,0004 bd3 ba1.9k sqft4003 SE 26th Street, Okeechobee, FL 34974For SaleMLS ID #B26012808, Paula Williams, Florida Homes Realty & Mortgag. BeachesMLS
- $265,0002 bd2 ba1.6k sqft1040 12TH Street, Okeechobee, FL 34974For SaleMLS ID #B26060292, Jamie Michele Suggs, Florida Homes Realty & Mortgag. BeachesMLS
- $299,0003 bd2 ba1.7k sqft2091 SE 24th Boulevard, Okeechobee, FL 34974For SaleMLS ID #R11141908, Lori Mixon, Mixon Real Estate Group. BeachesMLS
