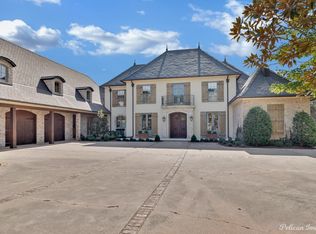
Incredibly located on 12.26 acres inside quiet, gated Forest Creek. This custom built home features
a circular driveway leading to a double door entry that leads to a two story foyer with beautiful
Caribbean Cove wood flooring. Lovely floorplan with private study (piano room) with built ins,
formal dining area, living area
with soaring ceilings and fireplace, arched windows overlooking grounds and pool area. Fantastic
kitchen with brick flooring, butlers pantry, walk in pantry, large bar area for seating and all open
to cozy hearth room with fireplace. Wet bar with granite counters. Large playroom downstairs,
media room with bar area and screened porch. Great primary suite with gas log fireplace, wall
of windows overlooking grounds and large primary bath with double vanities, jacuzzi tub, stall
shower. Incredible outdoor area great for entertaining!!! Mother in law suite with kitchen, full
bath, living area. 4 car garage and additional 3 car garage. So many amenities!!
For sale
$1,985,000
1330 Forest Creek Dr, Shreveport, LA 71115
8beds
8,631sqft
Single Family Residence
Built in 2000
12.33 Acres Lot
$1,790,400 Zestimate®
$230/sqft
$21/mo HOA
What's special
- 223 days |
- 577 |
- 18 |
Zillow last checked:
Listing updated:
Listed by:
Lisa Hargrove 0000036062 318-861-2461,
Coldwell Banker Apex, REALTORS 318-861-2461
Source: NTREIS,MLS#: 21151300
Facts & features
Interior
Bedrooms & bathrooms
- Bedrooms: 8
- Bathrooms: 9
- Full bathrooms: 8
- 1/2 bathrooms: 1
Primary bedroom
- Level: First
- Dimensions: 0 x 0
Bedroom
- Level: First
- Dimensions: 0 x 0
Bedroom
- Level: First
- Dimensions: 0 x 0
Bedroom
- Level: First
- Dimensions: 0 x 0
Bedroom
- Level: First
- Dimensions: 0 x 0
Bedroom
- Level: First
- Dimensions: 0 x 0
Bedroom
- Level: First
- Dimensions: 0 x 0
Bedroom
- Level: First
- Dimensions: 0 x 0
Other
- Level: First
- Dimensions: 0 x 0
Living room
- Level: First
- Dimensions: 0 x 0
Heating
- Central
Cooling
- Central Air, Electric
Appliances
- Included: Built-In Gas Range, Built-In Refrigerator, Double Oven, Dryer, Electric Oven, Disposal, Microwave
Features
- Wet Bar, Built-in Features, Double Vanity, Granite Counters, Kitchen Island, Multiple Staircases, Pantry, Walk-In Closet(s)
- Flooring: Carpet, Tile, Wood
- Has basement: No
- Number of fireplaces: 3
- Fireplace features: Den, Gas Starter, Living Room, Primary Bedroom
Interior area
- Total interior livable area: 8,631 sqft
Video & virtual tour
Property
Parking
- Total spaces: 4
- Parking features: Circular Driveway, Oversized
- Attached garage spaces: 4
Features
- Levels: Two
- Stories: 2
- Patio & porch: Covered
- Exterior features: Fire Pit, Outdoor Grill, Outdoor Kitchen, Outdoor Living Area
- Pool features: In Ground, Pool
Lot
- Size: 12.33 Acres
Details
- Parcel number: 161322027001100
- Other equipment: Home Theater
Construction
Type & style
- Home type: SingleFamily
- Architectural style: Traditional,Detached
- Property subtype: Single Family Residence
Materials
- Brick
- Foundation: Slab
- Roof: Composition
Condition
- Year built: 2000
Utilities & green energy
- Sewer: Septic Tank
- Water: Well
- Utilities for property: Electricity Connected, Natural Gas Available, Septic Available, Separate Meters, Water Available
Community & HOA
Community
- Features: Gated
- Security: Security System, Gated Community
- Subdivision: Forest Creek Sub
HOA
- Has HOA: Yes
- Services included: Security
- HOA fee: $250 annually
- HOA name: Hoa
- HOA phone: 999-999-9999
Location
- Region: Shreveport
Financial & listing details
- Price per square foot: $230/sqft
- Annual tax amount: $22,034
- Date on market: 1/12/2026
- Cumulative days on market: 587 days
Estimated market value
$1,790,400
$1.70M - $1.88M
Not available
Price history
| Date | Event | Price |
|---|---|---|
| 1/12/2026 | Price change | $1,985,000-9.8%$230/sqft |
Source: NTREIS #21151300 Report a problem | ||
| 1/15/2025 | Listed for sale | $2,200,000$255/sqft |
Source: NTREIS #20817549 Report a problem | ||
Public tax history
Tax history is unavailable.
Monthly payment
Est. payment
Payment breakdown
Explore the cost of this home by adjusting the details. Changes won't be saved.Climate risks
Neighborhood: 71115
Nearby schools
GreatSchools rating
- 5/10University Elementary SchoolGrades: PK-5Distance: 3.9 mi
- 6/10Youree Dr. Middle Advanced Placement Magnet SchoolGrades: 6-8Distance: 6.7 mi
- 5/10Captain Shreve High SchoolGrades: 9-12Distance: 6.3 mi
Schools provided by the listing agent
- Elementary: Caddo ISD Schools
- Middle: Caddo ISD Schools
- High: Caddo ISD Schools
- District: Caddo PSB
Source: NTREIS. This data may not be complete. We recommend contacting the local school district to confirm school assignments for this home.
- $2,296,0006 bd5 ba7.4k sqft1330 Forest Crk, Shreveport, LA 71115Off Market
- $1,819,4005 bd8 ba5.8k sqft1340 Forest Crk, Shreveport, LA 71115Off Market
- $558,5004 bd3 ba2.8k sqft3077 Dartmoor Ct, Shreveport, LA 71115Off Market
- $1,880-- bd-- ba-- sqft71700 Bond Dr, Shreveport, LA 71115Off Market
- $--4 bd4 ba6.4k sqft1318 Forest Creek Dr, Shreveport, LA 71115Sold
- $438,9003 bd3 ba2.4k sqft3081 Dartmoor Ct, Shreveport, LA 71115Off Market
- $712,9005 bd4 ba5k sqft2081 Pepper Ridge Dr, Shreveport, LA 71115Off Market
- $393,6004 bd2 ba2.9k sqft3055 Dryden Ct, Shreveport, LA 71115Off Market
A local agent can set up tours, give advice and negotiate with sellers.
Similar homes
- $1,950,0005 bd6 ba6.6k sqft426 Bob White Ln, Shreveport, LA 71106For Sale
 MLS ID #21055077, Lisa Hargrove. NTREIS
 - $1,395,0005 bd5 ba4.3k sqft750 Chinquapin Dr, Shreveport, LA 71106For Sale
 MLS ID #21338602, Lisa Hargrove. NTREIS
 - $2,495,0005 bd8 ba8.5k sqft6606 Gilbert Dr, Shreveport, LA 71106For Sale
 MLS ID #21196501, Lisa Hargrove. NTREIS
 - $1,400,0005 bd8 ba6.5k sqft3669 Fountainbleau Rd, Keithville, LA 71047For Sale
 MLS ID #21319769, Michael Salter. NTREIS
 - $1,195,0005 bd6 ba6k sqft10972 Sanctuary Way, Shreveport, LA 71106For SaleMLS ID #21153321, Sarah Drysdale. NTREIS
- $1,295,0005 bd5 ba4.5k sqft6012 E Ridge Dr, Shreveport, LA 71106For SaleMLS ID #21312930, Brad Gosslee. NTREIS
- $995,0007 bd5 ba5.9k sqft1530 Bellevue Rd, Haughton, LA 71037For SaleMLS ID #21323491, Hugo Murcia. NTREIS
- $1,250,0006 bd8 ba5.9k sqft207 N Beach Dr, Bossier City, LA 71111For SaleMLS ID #21210919, Mindy Wardlaw. NTREIS
- $1,195,0005 bd4 ba5.2k sqft200 Evangeline Walk, Bossier City, LA 71111For SaleMLS ID #21145714, Tammi Montgomery. NTREIS
