Highland living at its best! This beautifully maintained, single-level Toll Brothers home offers a spacious lot with no rear neighbors and beautiful foothill views. The floor plan features 2 bedrooms, an office, flex room and 2 full baths—giving you plenty of space for work or hobbies. The kitchen features granite countertops, soft-close cabinets, pull-out trash storage and a large pantry, while upgraded hardwood flooring runs throughout the home. Plantation shutters and ceiling fans in every room add an extra touch of comfort and style. The primary suite includes a large walk-in shower and double vanity, along with a generous walk-in closet. Outside, enjoy the covered patio and beautifully finished backyard with a separate dog run for your furry friends. It also features an oversized RV garage, which includes 30-amp service, additional breakers for future circuits, heating and A/C with its own thermostat, LED lighting and an 8' x 8' rear door for extra ventilation and accessibility. The current setup provides approximately 12' x 25' of space with the mezzanine, or up to 16' x 40' if removed. The side yard adds more functionality with approximately 15' x 25' of additional concrete parking with a double gate, French drain and a matching storage shed. Community pool and pickleball courts within walking distance! Move-in ready and waiting for you!
Active
$595,000
2649 Laidlaw Dr, Emmett, ID 83617
2beds
2baths
1,858sqft
Single Family Residence
Built in 2024
8,624 Square Feet Lot
$590,400 Zestimate®
$320/sqft
$83/mo HOA
What's special
Oversized rv garageDouble gateBeautiful foothill viewsSeparate dog runPull-out trash storageMatching storage shedCovered patio
- 6 days
- 269
- 20
Likely to sell faster than
Zillow last checked:
Listing updated:
Listed by:
Karen Gibson Cell:570-259-3020,
Silvercreek Realty Group
Source: IMLS,MLS#: 99002749
Facts & features
Interior
Bedrooms & bathrooms
- Bedrooms: 2
- Bathrooms: 2
- Main level bathrooms: 2
- Main level bedrooms: 2
Primary bedroom
- Level: Main
Bedroom 2
- Level: Main
Kitchen
- Level: Main
Office
- Level: Main
Heating
- Forced Air, Natural Gas
Cooling
- Central Air
Appliances
- Included: Gas Water Heater, Dishwasher, Disposal, Microwave, Oven/Range Freestanding, Refrigerator, Washer, Dryer
Features
- Bath-Master, Bed-Master Main Level, Den/Office, Great Room, Rec/Bonus, Double Vanity, Walk-In Closet(s), Walk In Shower, Breakfast Bar, Pantry, Kitchen Island, Granite Counters, Number of Baths Main Level: 2
- Flooring: Tile, Carpet
- Has basement: No
- Has fireplace: No
Interior area
- Total structure area: 1,858
- Total interior livable area: 1,858 sqft
- Finished area above ground: 1,858
- Finished area below ground: 0
Property
Parking
- Total spaces: 4
- Parking features: Attached, RV Access/Parking, Garage (Drive Through Doors), Driveway
- Attached garage spaces: 4
- Has uncovered spaces: Yes
Features
- Levels: One
- Patio & porch: Covered Patio/Deck
- Exterior features: Dog Run
- Pool features: Community
- Fencing: Full
Lot
- Size: 8,624 Square Feet
- Features: Standard Lot 6000-9999 SF, Garden, Sidewalks, Chickens, Auto Sprinkler System, Full Sprinkler System, Pressurized Irrigation Sprinkler System
Details
- Additional structures: Shed(s)
- Parcel number: RPE1500D080050A
Construction
Type & style
- Home type: SingleFamily
- Property subtype: Single Family Residence
Materials
- Frame, HardiPlank Type
- Roof: Composition
Condition
- Year built: 2024
Details
- Builder name: Toll Brothers
Utilities & green energy
- Water: Public
- Utilities for property: Sewer Connected
Community & HOA
Community
- Subdivision: Highland
HOA
- Has HOA: Yes
- HOA fee: $1,000 annually
Location
- Region: Emmett
Financial & listing details
- Price per square foot: $320/sqft
- Annual tax amount: $857
- Date on market: 10/3/2026
- Listing terms: Cash,Conventional,FHA,VA Loan
- Ownership: Fee Simple,Fractional Ownership: No
- Road surface type: Paved
Estimated market value
$590,400
$561,000 - $620,000
$3,234/mo
Price history
Price history is unavailable.
Public tax history
Tax history is unavailable.
Monthly payment
Est. payment
Payment breakdown
Explore the cost of this home by adjusting the details. Changes won't be saved.Climate risks
Neighborhood: 83617
Nearby schools
Schools provided by the listing agent
- Elementary: Carberry
- Middle: Emmett
- High: Emmett
- District: Emmett Independent District #221
Source: IMLS. This data may not be complete. We recommend contacting the local school district to confirm school assignments for this home.

Similar homes
- $678,9005 bd4 ba2.6k sqft2635 Soulen Dr, Emmett, ID 83617Active
 MLS ID #99000157, Niccole Welch, Silvercreek Realty Group. IMLS
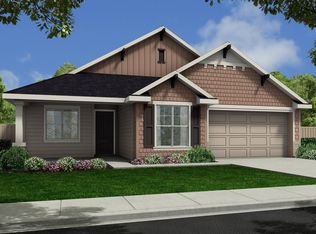
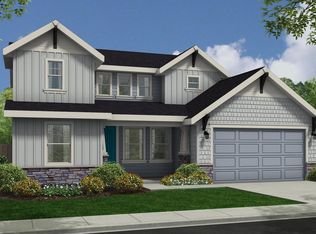
 - from $593,4003 bd2 ba2.1k sqftJackson Plan, Whiteley Meadows, Emmett, ID 83617New Construction
 Renegade Homes Inc.

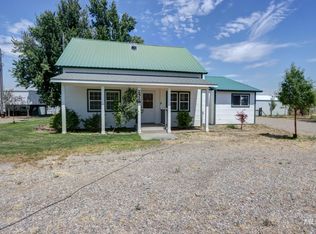
 - $879,0004 bd2 ba2.2k sqft2528 Waterwheel Rd, Emmett, ID 83617Active
 MLS ID #98993123, Stephani Lydic, Warner Realty Group. IMLS
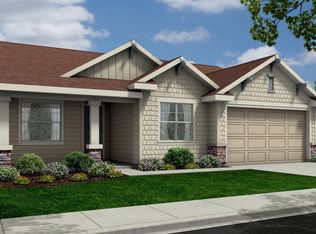
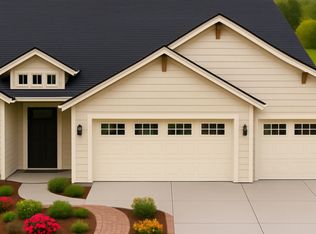
 - from $520,0003 bd2 ba1.8k sqftThe Nelson Plan, Whiteley Meadows, Emmett, ID 83617New Construction
 Renegade Homes Inc.
