Welcome to 628 Peterson St, where possibilities abound! This expansive 7-bedroom, 3-bathroom ranch-style home offers an impressive 3,105 square feet of living space, making it perfect for large families or those seeking an investment opportunity for an assisted living facility or group home. Nestled on a serene and secluded lot with no HOA, this property provides the peace and privacy you’ve been searching for. Inside, you’ll find a thoughtfully renovated interior featuring new cabinets, updated electrical work, and stylish tile flooring throughout. The home also boasts charming touches like a clawfoot tub/shower, blending classic elegance with modern upgrades. Built to last, the home features a durable metal roof, providing both aesthetic appeal and long-term durability. Designed for versatility, it includes a guest access suite ideal for multi-generational living or accommodating extended family. The new well and pump ensure reliable water access, while a detached storage shed provides additional utility for all your needs. Whether you’re dreaming of creating a space for your large family or finishing improvements to unlock its full potential, this property is ready to meet your vision. The quiet location offers a true escape while still keeping you close to essential conveniences. Discover the charm and versatility of this home today. This property qualifies for NAH-2A housing! Ideal for eligible applicants seeking approved accommodations under the NAH-2A program
For sale
$245,000
628 PETERSON STREET, WAUCHULA, FL 33873
7beds
3,105sqft
Single Family Residence
Built in 1971
0.27 Acres Lot
$236,400 Zestimate®
$79/sqft
$-- HOA
What's special
Detached storage shedThoughtfully renovated interiorDurable metal roofSerene and secluded lotStylish tile flooring throughoutUpdated electrical workNew cabinets
- 31 days |
- 1,346 |
- 102 |
Zillow last checked:
Listing updated:
Listed by:
Daryl Ash, II 863-934-1548,
KELLER WILLIAMS REALTY 863-577-1234,
Gate Arty 863-529-3222,
KELLER WILLIAMS REALTY
Source: Stellar MLS,MLS#: L4963517 Originating MLS: Lakeland
Originating MLS: Lakeland
Facts & features
Interior
Bedrooms & bathrooms
- Bedrooms: 7
- Bathrooms: 3
- Full bathrooms: 3
Primary bedroom
- Features: Built-in Closet
- Level: First
- Area: 255 Square Feet
- Dimensions: 15x17
Kitchen
- Level: First
- Area: 80 Square Feet
- Dimensions: 10x8
Living room
- Level: First
- Area: 340 Square Feet
- Dimensions: 17x20
Heating
- Central
Cooling
- Central Air
Appliances
- Included: Range
- Laundry: Inside
Features
- Open Floorplan, Solid Surface Counters
- Flooring: Tile
- Has fireplace: No
Interior area
- Total structure area: 3,105
- Total interior livable area: 3,105 sqft
Video & virtual tour
Property
Features
- Levels: One
- Stories: 1
- Exterior features: Private Mailbox
Lot
- Size: 0.27 Acres
- Dimensions: 106 x 111
Details
- Parcel number: 1034250843000010053
- Zoning: R-3
- Special conditions: None
Construction
Type & style
- Home type: SingleFamily
- Property subtype: Single Family Residence
Materials
- Block
- Foundation: Block
- Roof: Metal
Condition
- New construction: No
- Year built: 1971
Utilities & green energy
- Sewer: Septic Tank
- Water: Well
- Utilities for property: BB/HS Internet Available, Cable Available, Electricity Available
Community & HOA
Community
- Pet fee: $0 monthly
- Subdivision: HARLEM HEIGHTS
HOA
- Has HOA: No
Location
- Region: Wauchula
Financial & listing details
- Price per square foot: $79/sqft
- Tax assessed value: $205,227
- Annual tax amount: $2,869
- Date on market: 7/14/2026
- Cumulative days on market: 5 days
- Listing terms: Cash,Conventional,FHA,USDA Loan,VA Loan
- Ownership: Fee Simple
- Total actual rent: 0
- Electric utility on property: Yes
- Road surface type: Paved
Estimated market value
$236,400
$225,000 - $248,000
$3,159/mo
Price history
| Date | Event | Price |
|---|---|---|
| 7/15/2026 | Listed for sale | $245,000-2%$79/sqft |
Source:  Stellar MLS #L4963517 Report a problem Stellar MLS #L4963517 Report a problem | ||
| 2/10/2026 | Listing removed | $250,000$81/sqft |
Source: Stellar MLS #L4950064 Report a problem | ||
| 11/25/2025 | Pending sale | $250,000$81/sqft |
Source: Stellar MLS #L4950064 Report a problem | ||
| 11/24/2025 | Listed for sale | $250,000$81/sqft |
Source: Stellar MLS #L4950064 Report a problem | ||
| 10/23/2025 | Listing removed | $250,000$81/sqft |
Source: Stellar MLS #L4950064 Report a problem | ||
| 8/19/2025 | Price change | $250,000+4.2%$81/sqft |
Source: Stellar MLS #L4950064 Report a problem | ||
| 8/18/2025 | Price change | $240,000-10.7%$77/sqft |
Source: Stellar MLS #L4950064 Report a problem | ||
| 7/17/2025 | Price change | $268,900-0.4%$87/sqft |
Source: Stellar MLS #L4950064 Report a problem | ||
| 6/18/2025 | Price change | $269,900-5.3%$87/sqft |
Source: Stellar MLS #L4950064 Report a problem | ||
| 5/6/2025 | Price change | $285,000-1.7%$92/sqft |
Source: Stellar MLS #L4950064 Report a problem | ||
| 4/23/2025 | Price change | $290,000-3.3%$93/sqft |
Source: Stellar MLS #L4950064 Report a problem | ||
| 4/15/2025 | Price change | $300,000-9.1%$97/sqft |
Source: Stellar MLS #L4950064 Report a problem | ||
| 3/26/2025 | Price change | $329,900-5.7%$106/sqft |
Source: Stellar MLS #L4950064 Report a problem | ||
| 1/29/2025 | Price change | $349,900-7.9%$113/sqft |
Source: HFMLS #310362 Report a problem | ||
| 1/13/2025 | Price change | $379,900-5%$122/sqft |
Source: HFMLS #310362 Report a problem | ||
| 12/26/2024 | Price change | $399,900-4.8%$129/sqft |
Source: HFMLS #310362 Report a problem | ||
| 12/24/2024 | Listed for sale | $419,900+100%$135/sqft |
Source: HFMLS #310362 Report a problem | ||
| 5/3/2021 | Sold | $210,000$68/sqft |
Source: Public Record Report a problem | ||
Public tax history
| Year | Property taxes | Tax assessment |
|---|---|---|
| 2025 | $3,008 +4.8% | $176,118 +10% |
| 2024 | $2,869 +7.6% | $160,107 +10% |
| 2023 | $2,667 +13.5% | $145,552 +10% |
| 2022 | $2,350 -0.8% | $132,320 +1.6% |
| 2021 | $2,370 +17.3% | $130,214 +22.4% |
| 2020 | $2,020 +454.8% | $106,360 +33.8% |
| 2019 | $364 -47.1% | $79,500 +1.9% |
| 2018 | $689 | $78,018 +2.1% |
| 2017 | $689 | $76,413 +2.1% |
| 2016 | $689 +2.2% | $74,841 -11.6% |
| 2015 | $674 +3% | $84,637 -1.7% |
| 2014 | $654 | $86,141 +1.2% |
| 2013 | -- | $85,107 -1.7% |
| 2012 | -- | $86,564 +2% |
| 2011 | -- | $84,841 +1.5% |
| 2010 | -- | $83,587 +2.8% |
| 2009 | -- | $81,277 +38.2% |
| 2008 | -- | $58,819 +3% |
| 2007 | -- | $57,106 +2.5% |
| 2006 | -- | $55,713 +3% |
| 2005 | -- | $54,090 -2.4% |
| 2004 | -- | $55,432 +1.9% |
| 2003 | -- | $54,398 |
Find assessor info on the county website
Monthly payment
Est. payment
Payment breakdown
Explore the cost of this home by adjusting the details. Changes won't be saved.Climate risks
Neighborhood: 33873
Nearby schools
GreatSchools rating
- 2/10North Wauchula Elementary SchoolGrades: PK-5Distance: 2.3 mi
- 5/10Hardee Junior High SchoolGrades: 6-8,10-12Distance: 4 mi
- 3/10Hardee Senior High SchoolGrades: PK,9-12Distance: 2.3 mi
Schools provided by the listing agent
- Middle: Hardee Junior High School
- High: Hardee Senior High School
Source: Stellar MLS. This data may not be complete. We recommend contacting the local school district to confirm school assignments for this home.
- $65,8002 bd1 ba864 sqft620 Peterson St, Wauchula, FL 33873Off Market
- $3,975-- bd-- ba-- sqftPeterson St, Wauchula, FL 33873Off Market
- $4,372-- bd-- ba-- sqftPeterson St, Wauchula, FL 33873Off Market
- $8,745-- bd-- ba-- sqftPeterson St, Wauchula, FL 33873Off Market
- $3,975-- bd-- ba-- sqftPeterson St, Wauchula, FL 33873Off Market
- $7,012-- bd-- ba-- sqftPeterson St, Wauchula, FL 33873Off Market
- $1,335-- bd-- ba-- sqftPeterson St, Wauchula, FL 33873Sold
- $4,412-- bd-- ba-- sqftPeterson St, Wauchula, FL 33873Off Market
A local agent can set up tours, give advice and negotiate with sellers.
Similar homes
- $265,0004 bd3 ba2k sqft844 CHAMBERLAIN BOULEVARD, WAUCHULA, FL 33873For Sale
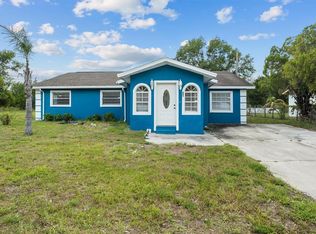
 MLS ID #S5150407, Chris Loschiavo, RE/MAX HERITAGE PROFESSIONALS. Stellar MLS
 - $299,0004 bd3 ba1.5k sqft699 BAKER STREET, WAUCHULA, FL 33873For Sale
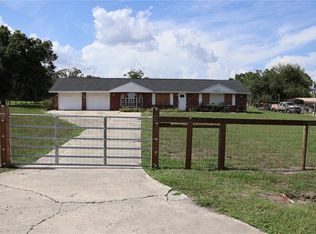 MLS ID #C7527646, Marsha Field, WILD HORSE REALTY LLC. Stellar MLS
 - $230,0004 bd2 ba2.1k sqft178 MYRTLE Drive, Wauchula, FL 33873For Sale
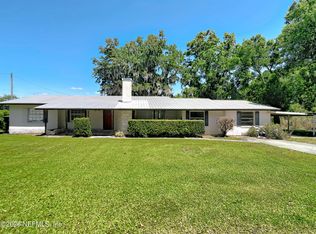 MLS ID #2140726, ATWAUL BENNETT. realMLS
 - $229,9004 bd2 ba1.6k sqft415 3RD STREET W, ZOLFO SPRINGS, FL 33890For Sale
 MLS ID #P4938972, Chelsey Bast, SOUTHERN CHARM REALTY & INVESTMENTS LLC. Stellar MLS
 - $319,0004 bd2 ba1.6k sqft1017 Louisiana St, Wauchula, FL 33873For SaleMLS ID #327089, Calvin Bates. HFMLS
- $225,0004 bd2 ba2.2k sqft1346 Cardinal Rd, Wauchula, FL 33873For SaleMLS ID #324538, Maria Pearson. HFMLS
- $215,0004 bd2 ba2k sqft200 N ORANGE AVENUE, FORT MEADE, FL 33841For SaleMLS ID #L4961539, Rayven Santiago, KELLER WILLIAMS REALTY. Stellar MLS
- $265,0004 bd2 ba2k sqft206 Brandywine Trl, Frostproof, FL 33843For SaleMLS ID #327168, Michelle Hutto. HFMLS
- $200,0005 bd2 ba1.7k sqft521 GREEN CIR, FORT MEADE, FL 33841For SaleMLS ID #TB8518272, Ray Garza, ORCHARD BROKERAGE, LLC. Stellar MLS
- $324,9004 bd3 ba1.8k sqft4700 San Ignacio Dr, Sebring, FL 33872New Construction
 MLS ID #2026033544, Chelo Tarin Lopez, Riverside Real Estate Inc. Florida Gulf Coast MLS
 - $234,9994 bd3 ba1.9k sqft32 N PALMETTO AVENUE, FORT MEADE, FL 33841For SaleMLS ID #O6395543, Nicholas Catando, BLUE PEAK REALTY LLC. Stellar MLS
- $329,9004 bd3 ba1.9k sqft4749 Myrtle Beach Dr, Sebring, FL 33872New ConstructionMLS ID #2026034253, Chelo Tarin Lopez, Riverside Real Estate Inc. Florida Gulf Coast MLS
- $364,5004 bd2 ba2.2k sqft4710 TARREGA STREET, SEBRING, FL 33872For SaleMLS ID #L4961844, Lazaro Martinez, HAMMOCK REALTY. Stellar MLS
- $349,0004 bd3 ba2.2k sqft9134 Oviedo Street, Sebring, FL 33872For Sale
 MLS ID #R11128189, Blake Steedley, The Keyes Company. BeachesMLS
 - from $262,9004 bd2 ba1.7k sqftThe Hawthorne Plan, On Your Lot - Highlands County, Sebring, FL 33872New ConstructionMy Southern Homes
- $299,0004 bd2 ba1.6k sqftSun N Lake Seb Unit 16, Sebring, FL 33872New Construction
 MLS ID #A12051073, Nivea Morales, Paradise Real Estate Intl. MIAMI
 - $299,9904 bd2 ba1.8k sqft6720 San Benito Dr, Sebring, FL 33872For SaleMLS ID #326790, Paul Daniel King. HFMLS
- $305,0004 bd2 ba1.8k sqftSun N Lake Seb Unit 16, Sebring, FL 33872New ConstructionMLS ID #A12051131, Nivea Morales, Paradise Real Estate Intl. MIAMI
- $285,0004 bd2 ba1.7k sqft5113 Trevino Ave, Sebring, FL 33872New ConstructionMLS ID #324854, Nancy Newman May, PA. HFMLS
- $307,0004 bd2 ba1.7k sqftSun N Lake Seb Unit 16, Sebring, FL 33872New ConstructionMLS ID #A12050336, Nivea Morales, Paradise Real Estate Intl. MIAMI
