Turnkey Furnished Lake Retreat on Deeded Lot — Move-In Ready or Income-Ready Fully furnished 1-bedroom tiny home on a deeded lot in Twin Lakes Resort. This modern, turnkey retreat features a bright open layout, high ceilings, premium finishes, and plenty of natural light. Sleeps up to 6 with 1 king bed downstairs and 2 queen beds in the loft. Comes fully furnished with décor, appliances, and essentials. Enjoy your private outdoor space for relaxing or entertaining. Twin Lakes Resort offers peaceful surroundings, lake access, walking areas, and a quiet East Texas setting perfect for weekend getaways, full-time living, or short-term rental income. Previously used as an Airbnb and ready to continue as a rental if desired.
Highlights:
• Deeded lot — full land ownership
• Fully furnished, turnkey tiny home
• 1 king bed + 2 queen loft beds
• Modern interior with open layout
• Private outdoor space
• Lake community with peaceful surroundings
• Move-in ready or income-ready
A clean, modern lake retreat with true land ownership in a well-kept community — ready to enjoy immediately.
For sale
$229,900
50 County Road 3227 Unit 91, Mount Pleasant, TX 75455
2beds
400sqft
Manufactured Home, Single Family Residence
Built in 2025
1,785 Square Feet Lot
$221,100 Zestimate®
$575/sqft
$300/mo HOA
What's special
Premium finishesHigh ceilingsPrivate outdoor spacePlenty of natural lightWalking areasLake access
- 15 days
- 74
- 2
Likely to sell faster than
Zillow last checked:
Listing updated:
Listed by:
Gina Rodriguez 0780831 903-572-2400,
Mayben Realty, LLC 903-572-2400
Source: NTREIS,MLS#: 21408611
Facts & features
Interior
Bedrooms & bathrooms
- Bedrooms: 2
- Bathrooms: 1
- Full bathrooms: 1
Primary bedroom
- Level: First
- Dimensions: 0 x 0
Bedroom
- Level: First
- Dimensions: 0 x 0
Other
- Level: First
- Dimensions: 0 x 0
Kitchen
- Level: First
- Dimensions: 0 x 0
Laundry
- Level: First
- Dimensions: 0 x 0
Living room
- Level: First
- Dimensions: 0 x 0
Heating
- Electric
Cooling
- Central Air
Appliances
- Included: Electric Range, Microwave, Refrigerator
Features
- Decorative/Designer Lighting Fixtures, Eat-in Kitchen, Kitchen Island, Loft
- Flooring: Luxury Vinyl Plank
- Has basement: No
- Number of fireplaces: 1
- Fireplace features: Gas
Interior area
- Total interior livable area: 400 sqft
Video & virtual tour
Property
Parking
- Parking features: Common
Features
- Levels: Two,Multi/Split
- Stories: 2
- Patio & porch: Covered, Deck
- Exterior features: Deck, Outdoor Living Area, Playground
- Pool features: Gunite, Indoor, Pool
- Has view: Yes
- View description: Water
- Has water view: Yes
Lot
- Size: 1,785 Square Feet
Details
- Additional structures: Pool House
- Parcel number: 343801
Construction
Type & style
- Home type: MobileManufactured
- Architectural style: Loft,Split Level
- Property subtype: Manufactured Home, Single Family Residence
- Attached to another structure: Yes
Materials
- Foundation: Block
- Roof: Metal
Condition
- Year built: 2025
Utilities & green energy
- Sewer: Public Sewer
- Water: Public
- Utilities for property: Sewer Available, Water Available
Community & HOA
Community
- Features: Gated, Lake, Putting Green
- Security: Security Gate, Gated Community, Smoke Detector(s)
- Subdivision: Twin Lakes Resort
HOA
- Has HOA: Yes
- Amenities included: Maintenance Front Yard
- Services included: All Facilities, Electricity, Maintenance Grounds, Sewer, Trash
- HOA fee: $900 quarterly
- HOA name: Streamline Management
- HOA phone: 469-474-3964
Location
- Region: Mount Pleasant
Financial & listing details
- Price per square foot: $575/sqft
- Date on market: 10/10/2026
- Cumulative days on market: 16 days
- Listing terms: Cash,Conventional
Estimated market value
$221,100
$210,000 - $232,000
Not available
Price history
| Date | Event | Price |
|---|---|---|
| 10/10/2026 | Listed for sale | $229,900-6.1%$575/sqft |
Source: NTREIS #21408611 Report a problem | ||
| 9/1/2026 | Listing removed | $244,900$612/sqft |
Source: NTREIS #21216999 Report a problem | ||
| 6/25/2026 | Price change | $244,900-2%$612/sqft |
Source:  GTARMLS #25016517 Report a problem | ||
| 3/21/2026 | Price change | $249,900-5%$625/sqft |
Source: GTARMLS #25016517 Report a problem | ||
| 11/12/2025 | Listed for sale | $263,000-7.4%$658/sqft |
Source: GTARMLS #25016517 Report a problem | ||
| 11/1/2025 | Listing removed | $284,000$710/sqft |
Source: GTARMLS #25014292 Report a problem | ||
| 9/24/2025 | Price change | $284,000-0.2%$710/sqft |
Source: GTARMLS #25014292 Report a problem | ||
| 9/11/2025 | Listed for sale | $284,500+0.2%$711/sqft |
Source: NTREIS #21057266 Report a problem | ||
| 9/11/2025 | Listing removed | $283,900$710/sqft |
Source: NTREIS #20870311 Report a problem | ||
| 3/31/2025 | Price change | $283,900-5.2%$710/sqft |
Source: GTARMLS #25003059 Report a problem | ||
| 3/13/2025 | Price change | $299,500-3.4%$749/sqft |
Source: GTARMLS #25003059 Report a problem | ||
| 3/1/2025 | Listed for sale | $310,000$775/sqft |
Source: GTARMLS #25003059 Report a problem | ||
Public tax history
Tax history is unavailable.
Monthly payment
Climate risks
Neighborhood: 75455
Nearby schools
Schools provided by the listing agent
- Elementary: Annie Sims
- Middle: Wallace,Mount Pleasant
- High: Mount Pleasant
- District: Mount Pleasant ISD
Source: NTREIS. This data may not be complete. We recommend contacting the local school district to confirm school assignments for this home.
- $65,0002,090 sqft50 County Road 3227 #63, Mount Pleasant, TX 75455Lot/Land
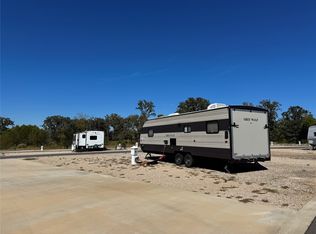
- $82,5001,785 sqft50 County Road 3227 UNIT 88, Mount Pleasant, TX 75455Lot/Land

- $60,0002,090 sqft50 County Road 3227 LOT 3, Mount Pleasant, TX 75455Lot/Land

- $235,0001 bd1 ba400 sqft50 County Road 3227 UNIT 117, Mount Pleasant, TX 75455For Sale

Similar homes
- $199,0002 bd1 ba374 sqft50 County Road 3227 #1, Mount Pleasant, TX 75455For Sale
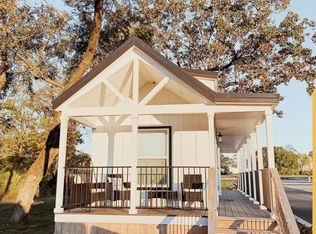 MLS ID #21385248, Gina Rodriguez. NTREIS
- $235,0001 bd1 ba400 sqft50 County Road 3227 Unit 117, Mount Pleasant, TX 75455For SaleMLS ID #21124602, Gina Rodriguez. NTREIS
- $235,0001 bd1 ba399 sqft50 County Road 3227 Unit 124, Mount Pleasant, TX 75455For Sale
 MLS ID #26006218, Corri Alvarenga, Mayben Realty, LLC. GTARMLS
- $235,0001 bd1 ba399 sqft50 County Road 5227 #124, Mount Pleasant, TX 75455For Sale
 MLS ID #21257199, Corri Alvarenga. NTREIS
