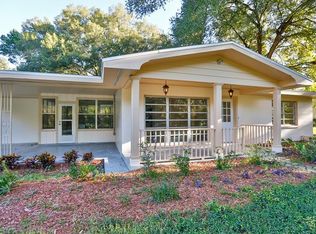
FULLY RENOVATED 4-BEDROOM HOME ON A LARGE CORNER LOT! Welcome to this beautifully updated home offering the perfect combination of modern upgrades, spacious living, and convenient Florida living. This move-in-ready 4-bedroom, 2-bathroom residence has been thoughtfully renovated with NEW flooring, NEW doors, NEW appliances, NEW roof (2025), and a beautifully updated kitchen featuring elegant granite countertops. One or more pictures have been virtually Staged Situated on a large corner lot, the property offers an oversized driveway with plenty of parking for multiple vehicles, guests, a boat, or recreational vehicles. Enjoy Florida’s outdoor lifestyle from the comfortable screened-in porch—perfect for morning coffee, entertaining, or relaxing after a long day. Inside, the home offers a fresh, modern feel with updated finishes throughout and a functional layout providing plenty of space for family and guests. With the major updates already completed, this home offers the opportunity to move in and enjoy without the hassle of a major renovation. Conveniently located in the Dade City/Ridge Manor area, the home provides easy access to major roadways including US-301/Treiman Boulevard and State Road 50, making commuting and exploring the surrounding areas convenient. Nearby are everyday shopping and dining options, while historic Downtown Dade City is just a short drive away, offering locally owned restaurants, cafes, shops, and community attractions. Don’t miss this opportunity to own a beautifully renovated 4-bedroom home with a spacious corner lot, ample parking, screened porch, and extensive 2025 updates!
Foreclosure
$260,000
34691 ORCHID PARKWAY, DADE CITY, FL 33523
4beds
1,388sqft
Stock Cooperative, Single Family Residence
Built in 1990
-- sqft lot
$255,300 Zestimate®
$187/sqft
$-- HOA
What's special
- 14 hours |
- 32 |
- 3 |
Zillow last checked:
Listing updated:
Listed by:
Jacguel Gonzalez 352-552-2735,
LPT REALTY, LLC 877-366-2213
Source: Stellar MLS,MLS#: O6435348 Originating MLS: Orlando Regional
Originating MLS: Orlando Regional
Facts & features
Interior
Bedrooms & bathrooms
- Bedrooms: 4
- Bathrooms: 2
- Full bathrooms: 2
Primary bedroom
- Features: Walk-In Closet(s)
- Level: First
- Area: 165 Square Feet
- Dimensions: 11x15
Bathroom 1
- Level: First
Dining room
- Level: First
- Area: 90 Square Feet
- Dimensions: 9x10
Kitchen
- Level: First
- Area: 140 Square Feet
- Dimensions: 14x10
Living room
- Level: First
- Area: 234 Square Feet
- Dimensions: 13x18
Heating
- Central
Cooling
- Central Air
Appliances
- Included: Dishwasher, Dryer, Electric Water Heater, Microwave, Refrigerator, Washer
- Laundry: Laundry Closet
Features
- Ceiling Fan(s), Eating Space In Kitchen, None, Primary Bedroom Main Floor, Split Bedroom, Stone Counters, Walk-In Closet(s)
- Flooring: Concrete, Laminate
- Has fireplace: No
Interior area
- Total structure area: 2,012
- Total interior livable area: 1,388 sqft
Video & virtual tour
Property
Parking
- Details: Garage Dimensions: 22x22
Features
- Levels: One
- Stories: 1
- Patio & porch: Enclosed
- Exterior features: Dog Run
- Fencing: Chain Link,Wood
Lot
- Size: 0.32 Acres
- Dimensions: 130 x 118
- Features: Corner Lot, Flood Insurance Required, In County
Details
- Parcel number: R11 123 21 0600 0000 0890
- Zoning: RES
- Special conditions: Real Estate Owned
Construction
Type & style
- Home type: Cooperative
- Architectural style: Other
- Property subtype: Stock Cooperative, Single Family Residence
Materials
- Block
- Foundation: Slab
- Roof: Shingle
Condition
- New construction: No
- Year built: 1990
Utilities & green energy
- Sewer: Septic Tank
- Water: None
- Utilities for property: Electricity Connected, Water Connected
Community & HOA
Community
- Pet fee: $0 monthly
- Subdivision: LAKEWOOD UNIT 1
HOA
- Has HOA: No
Location
- Region: Dade City
Financial & listing details
- Price per square foot: $187/sqft
- Tax assessed value: $166,406
- Annual tax amount: $2,732
- Date on market: 8/21/2026
- Cumulative days on market: 1 day
- Listing terms: Cash,Conventional,FHA
- Ownership: Co-op
- Total actual rent: 0
- Electric utility on property: Yes
- Road surface type: Paved
Foreclosure details
Estimated market value
$255,300
$243,000 - $268,000
$1,932/mo
Price history
| Date | Event | Price |
|---|---|---|
| 7/3/2026 | Sold | $119,000-27.9%$86/sqft |
Source:  Stellar MLS #TB8456409 Report a problem Stellar MLS #TB8456409 Report a problem | ||
| 7/10/2018 | Sold | $165,000+1.3%$119/sqft |
Source: Public Record Report a problem | ||
| 5/11/2018 | Price change | $162,900+0.2%$117/sqft |
Source: DENNIS REALTY & INV. CORP. #T3106659 Report a problem | ||
| 4/7/2018 | Listed for sale | $162,500$117/sqft |
Source: DOUBLE M GROUP COMPANY #O5567055 Report a problem | ||
| 4/7/2018 | Pending sale | $162,500$117/sqft |
Source: DOUBLE M GROUP COMPANY #O5567055 Report a problem | ||
| 3/7/2018 | Listed for sale | $162,500+152.3%$117/sqft |
Source: DOUBLE M GROUP COMPANY #O5567055 Report a problem | ||
| 4/5/2017 | Sold | $64,400-41.5%$46/sqft |
Source: Public Record Report a problem | ||
| 5/26/2004 | Sold | $110,000+25%$79/sqft |
Source: Public Record Report a problem | ||
| 6/5/2000 | Sold | $88,000$63/sqft |
Source: Public Record Report a problem | ||
Public tax history
| Year | Property taxes | Tax assessment |
|---|---|---|
| 2025 | $2,846 +4.1% | $166,406 +20.6% |
| 2024 | $2,734 +5.4% | $137,976 +10% |
| 2023 | $2,595 +8.7% | $125,433 +10% |
| 2022 | $2,386 +15% | $114,030 +10% |
| 2021 | $2,075 +14.8% | $103,664 +10% |
| 2020 | $1,808 +22.8% | $94,240 +3.5% |
| 2019 | $1,472 +13.3% | $91,018 +7.7% |
| 2018 | $1,299 -9.1% | $84,529 +12.5% |
| 2017 | $1,430 | $75,155 +15.6% |
| 2016 | $1,430 +11.2% | $65,014 +5.5% |
| 2015 | $1,285 +9% | $61,603 +5.5% |
| 2014 | $1,179 +31.6% | $58,392 +5% |
| 2013 | $896 +93.7% | $55,604 -9.8% |
| 2012 | $463 -7.2% | $61,625 -8.2% |
| 2011 | $499 | $67,122 -8.1% |
| 2010 | -- | $73,037 -17.6% |
| 2009 | $763 -19.7% | $88,592 -11% |
| 2008 | $950 -21% | $99,522 +5.6% |
| 2006 | $1,203 | $94,266 +3% |
| 2005 | -- | $91,520 +33.8% |
| 2004 | $819 +1.4% | $68,401 +1.9% |
| 2003 | $808 +3.5% | $67,126 +2.4% |
| 2002 | $780 +3.8% | $65,553 +1.6% |
| 2001 | $752 -33.2% | $64,521 +10.8% |
| 2000 | $1,125 | $58,236 |
Find assessor info on the county website
Monthly payment
Climate risks
Neighborhood: 33523
Nearby schools
GreatSchools rating
- 4/10Eastside Elementary SchoolGrades: PK-5Distance: 7.2 mi
- 2/10Hernando High SchoolGrades: PK,6-12Distance: 13.1 mi
- 5/10D. S. Parrott Middle SchoolGrades: 6-8Distance: 15.6 mi
Schools provided by the listing agent
- Elementary: Eastside Elementary School
- Middle: D.S. Parrot Middle
- High: Hernando High
Source: Stellar MLS. This data may not be complete. We recommend contacting the local school district to confirm school assignments for this home.
- $182,1002 bd1 ba1.1k sqft34685 Orchid Pkwy, Dade City, FL 33523Off Market
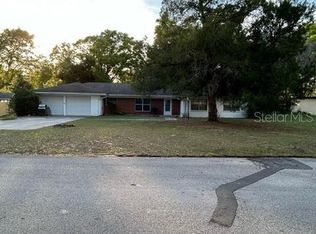
- $260,0003 bd2 ba1.8k sqft4931 Flamingo Ln, Dade City, FL 33523Sold
- $21,5593 bd2 ba1.4k sqft34684 Orchid Pkwy, Dade City, FL 33523Off Market
- $170,0002 bd1 ba755 sqft34699 Orchid Pkwy, Dade City, FL 33523For Sale

- $29,3032 bd1 ba875 sqft34679 Orchid Pkwy, Dade City, FL 33523Off Market
- $235,7003 bd2 ba-- sqft4939 Flamingo Ln, Dade City, FL 33523Off Market
- $185,0002 bd2 ba1.1k sqft34696 Orchid Pkwy, Dade City, FL 33523For Sale
- $198,2002 bd2 ba1.2k sqft4930 Flamingo Ln, Dade City, FL 33523Off Market
A local agent can set up tours, give advice and negotiate with sellers.
Similar homes
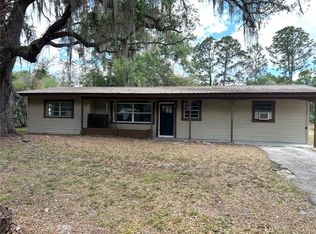
- $289,9003 bd2 ba1.3k sqft34798 EVERGREEN WAY, DADE CITY, FL 33523For Sale
 MLS ID #TB8501663, Wayne Tanner, KILGORE REAL ESTATE OF PASCO. Stellar MLS
 - $250,0004 bd3 ba1.5k sqft37820 CRYSTAL WAY, DADE CITY, FL 33523For Sale
 MLS ID #TB8519528, Scott Boise, DADE CITY REALTY. Stellar MLS
 - $225,0003 bd2 ba1.5k sqft35058 WHISPERING OAKS BOULEVARD, DADE CITY, FL 33523For Sale
 MLS ID #TB8519231, Gina Marie Holm, REST EASY REALTY POWERED BY SELLSTATE. Stellar MLS
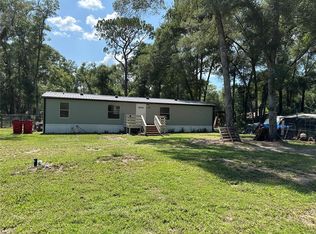
 - $260,0003 bd2 ba1.3k sqft11882 SW 58TH STREET, WEBSTER, FL 33597For Sale
 MLS ID #OM729190, Diana Wainwright, BLACKHORSE REAL ESTATE LLC. Stellar MLS
 - $250,0003 bd3 ba1.4k sqft11934 CR 656H, WEBSTER, FL 33597For SaleMLS ID #TB8536878, Brittany White, KENNARD REALTY GROUP, INC. Stellar MLS
- $250,0003 bd2 ba1.5k sqft3415 CR 679, WEBSTER, FL 33597For SaleMLS ID #W7888213, Tiffany Weyant, KW REALTY ELITE PARTNERS. Stellar MLS
- $194,9002 bd2 ba1k sqft6013 IDLE A WHILE CIRCLE, DADE CITY, FL 33523For SaleMLS ID #G5110963, Dustin Dubie, CENTURY 21 MYERS ROSE REALTY. Stellar MLS
- $245,9003 bd2 ba1.1k sqft11817 SW 58TH STREET, WEBSTER, FL 33597For SaleMLS ID #G5112819, Erica Wood, COLDWELL BANKER HUBBARD HANSEN. Stellar MLS
- $220,0003 bd2 ba1.6k sqft(Undisclosed Address), WEBSTER, FL 33597For SaleMLS ID #TB8525170, Allan Pena, NACA. Stellar MLS
- $235,0003 bd2 ba1.2k sqft14740 JOHNS ROAD, DADE CITY, FL 33525For SaleMLS ID #O6432438, Steven Koleno, BEYCOME OF FLORIDA LLC. Stellar MLS
- $285,0003 bd1 ba1.2k sqft10628 CR 771, WEBSTER, FL 33597For SaleMLS ID #G5113233, Keith Williams, MICKI BLACKBURN REALTY. Stellar MLS
- $314,8003 bd2 ba1.7k sqft5441 CHESTNUT RIDGE ROAD, DADE CITY, FL 33523New ConstructionMLS ID #TB8393561, Corin Hall, ELITE BROKERS, LLC. Stellar MLS
- $349,9004 bd2 ba1.1k sqft37406 VISTA DRIVE, DADE CITY, FL 33523For SaleMLS ID #TB8536908, Justin Dargahi, FUTURE HOME REALTY INC. Stellar MLS
- $259,7003 bd2 ba1.5k sqft30939 WATER LILY DRIVE, BROOKSVILLE, FL 34602For SaleMLS ID #W7885346, Jonathan Kryder, SANDPEAK REALTY. Stellar MLS
- $239,9002 bd1 ba1k sqft37318 CARTER AVENUE, DADE CITY, FL 33523For SaleMLS ID #A4701418, James Ashby, WAGNER REALTY. Stellar MLS
- $278,0002 bd2 ba1.1k sqft7186 LEXINGTON CIRCLE, BROOKSVILLE, FL 34602For SaleMLS ID #TB8502991, Andrea Hernandez, DALTON WADE INC. Stellar MLS
- $273,9003 bd2 ba1.5k sqft13410 LEE STREET, DADE CITY, FL 33525For SaleMLS ID #TB8506637, Bobby Welbourn, KELLER WILLIAMS RLTY NEW TAMPA. Stellar MLS
- $269,9003 bd2 ba1.3k sqft7647 SHANNON LANE, ZEPHYRHILLS, FL 33540For SaleMLS ID #TB8476838, Erica Monje, AVISTA BAY REALTY, LLC. Stellar MLS
- $234,8004 bd2 ba1.8k sqft7690 Gordon Loop, Brooksville, FL 34601For SaleMLS ID #851896, Carol Villani, Plantation Realty, Inc.. Realtors Association of Citrus County
- $238,0004 bd2 ba1.8k sqft37414 NORTHSIDE DRIVE, ZEPHYRHILLS, FL 33541For SaleMLS ID #TB8487936, Frances Figueroa Cabrera, FLORIDA HOMES REALTY & MORTGAGE. Stellar MLS
