Just minutes from Historic Downtown Brooksville, 21390 Lehouier Dr is an inviting split-bedroom home offering comfort, privacy, and valuable updates in a convenient location near shopping, dining, and local charm. Featuring a brand-new roof, new flooring, and a fully fenced yard, this home is move-in ready and designed for relaxed Florida living. Inside, the comfortable layout provides plenty of room to live and entertain. The private primary suite offers a cozy retreat with an ensuite bath, while the kitchen, complete with stainless steel appliances, opens to a separate dining area. The living room features built-in shelving that adds warmth and character, and the indoor laundry room offers everyday convenience. A bright Florida room leads to the screened lanai, creating a seamless indoor-outdoor living experience. The covered patio and outdoor fireplace provide the perfect setting for morning coffee, evening unwinding, or entertaining guests. The landscaped, fully fenced yard offers privacy and plenty of space for pets, gardening, outdoor activities, or simply enjoying the peaceful surroundings. With its thoughtful updates, private outdoor space, and close proximity to downtown Brooksville, shopping, and dining, this home is a wonderful opportunity to enjoy comfort, convenience, and the Brooksville lifestyle.
For sale
$235,000
21390 LEHOUIER DR, BROOKSVILLE, FL 34601
3beds
1,385sqft
Single Family Residence
Built in 1959
7,700 Square Feet Lot
$-- Zestimate®
$170/sqft
$-- HOA
What's special
Fully fenced yardOutdoor fireplaceScreened lanaiBrand-new roofIndoor laundry roomPrivate outdoor spaceComfortable layout
- 3 days |
- 355 |
- 22 |
Likely to sell faster than
Zillow last checked:
Listing updated:
Listed by:
Adriana Echevarria 656-239-0268,
ORCHARD BROKERAGE, LLC 844-515-9880
Source: Stellar MLS,MLS#: TB8537658 Originating MLS: Orlando Regional
Originating MLS: Orlando Regional
Facts & features
Interior
Bedrooms & bathrooms
- Bedrooms: 3
- Bathrooms: 2
- Full bathrooms: 2
Primary bedroom
- Description: Room4
- Features: Built-in Closet
- Level: First
- Area: 165 Square Feet
- Dimensions: 11x15
Bedroom 2
- Description: Room5
- Features: Built-in Closet
- Level: First
- Area: 110 Square Feet
- Dimensions: 11x10
Bedroom 3
- Description: Room6
- Features: Built-in Closet
- Level: First
- Area: 98 Square Feet
- Dimensions: 14x7
Dining room
- Description: Room3
- Level: First
- Area: 90 Square Feet
- Dimensions: 9x10
Kitchen
- Description: Room2
- Level: First
- Area: 108 Square Feet
- Dimensions: 9x12
Living room
- Description: Room1
- Level: First
- Area: 192 Square Feet
- Dimensions: 12x16
Heating
- Central
Cooling
- Central Air
Appliances
- Included: Dishwasher, Microwave, Range, Refrigerator
- Laundry: Inside, Laundry Room, Washer Hookup
Features
- Ceiling Fan(s), Living Room/Dining Room Combo, Open Floorplan, Primary Bedroom Main Floor, Split Bedroom
- Flooring: Carpet, Ceramic Tile, Luxury Vinyl
- Has fireplace: No
Interior area
- Total structure area: 1,437
- Total interior livable area: 1,385 sqft
Video & virtual tour
Property
Parking
- Parking features: Driveway
- Has uncovered spaces: Yes
Features
- Levels: One
- Stories: 1
- Patio & porch: Covered, Enclosed, Screened
- Exterior features: Lighting, Rain Gutters
Lot
- Size: 7,700 Square Feet
Details
- Parcel number: R1122219164000000740
- Zoning: SFR
- Special conditions: None
Construction
Type & style
- Home type: SingleFamily
- Architectural style: Ranch
- Property subtype: Single Family Residence
Materials
- Block, Concrete
- Foundation: Slab
- Roof: Shingle
Condition
- New construction: No
- Year built: 1959
Utilities & green energy
- Sewer: Public Sewer
- Water: Public
- Utilities for property: Cable Available, Electricity Connected, Public, Sewer Connected, Water Connected
Community & HOA
Community
- Pet fee: $0 monthly
- Subdivision: DAMAC ESTATES
HOA
- Has HOA: No
Location
- Region: Brooksville
Financial & listing details
- Price per square foot: $170/sqft
- Tax assessed value: $115,671
- Annual tax amount: $1,549
- Date on market: 8/12/2026
- Cumulative days on market: 141 days
- Listing terms: Cash,Conventional,FHA,VA Loan
- Ownership: Fee Simple
- Total actual rent: 0
- Electric utility on property: Yes
- Road surface type: Asphalt
Estimated market value
Not available
Estimated sales range
Not available
Not available
Price history
| Date | Event | Price |
|---|---|---|
| 8/12/2026 | Listed for sale | $235,000-2%$170/sqft |
Source:  Stellar MLS #TB8537658 Report a problem Stellar MLS #TB8537658 Report a problem | ||
| 8/4/2026 | Listing removed | $239,900$173/sqft |
Source: Stellar MLS #TB8488006 Report a problem | ||
| 7/9/2026 | Price change | $239,900-4%$173/sqft |
Source: Stellar MLS #TB8488006 Report a problem | ||
| 6/5/2026 | Price change | $249,900-0.8%$180/sqft |
Source: Stellar MLS #TB8488006 Report a problem | ||
| 5/2/2026 | Price change | $252,000-2.3%$182/sqft |
Source: Stellar MLS #TB8488006 Report a problem | ||
| 4/8/2026 | Price change | $258,000-2.6%$186/sqft |
Source: Stellar MLS #TB8488006 Report a problem | ||
| 3/18/2026 | Listed for sale | $264,900+20.5%$191/sqft |
Source: Stellar MLS #TB8488006 Report a problem | ||
| 8/12/2022 | Listing removed | -- |
Source:  RE/MAX International Report a problem RE/MAX International Report a problem | ||
| 7/12/2022 | Pending sale | $219,900$159/sqft |
Source: Stellar MLS #S5070878 Report a problem | ||
| 7/9/2022 | Listed for sale | $219,900+340.7%$159/sqft |
Source: Stellar MLS #S5070878 Report a problem | ||
| 4/1/2013 | Sold | $49,900-10.7%$36/sqft |
Source:  HCMLS #2141285 Report a problem HCMLS #2141285 Report a problem | ||
| 2/9/2013 | Listed for sale | $55,900+24.2%$40/sqft |
Source: Homepath #2141285 Report a problem | ||
| 11/18/2011 | Listing removed | $45,000$32/sqft |
Source: CENTURY 21 Alliance Realty #2127123 Report a problem | ||
| 5/15/2011 | Listed for sale | $45,000-66.9%$32/sqft |
Source: Century 21 Alliance Realty #2127123 Report a problem | ||
| 5/16/2007 | Sold | $135,900+59.9%$98/sqft |
Source: Public Record Report a problem | ||
| 6/26/2006 | Sold | $85,000$61/sqft |
Source: Public Record Report a problem | ||
Public tax history
| Year | Property taxes | Tax assessment |
|---|---|---|
| 2025 | $1,549 -8.6% | $115,671 -5.4% |
| 2024 | $1,694 +4% | $122,265 +2.4% |
| 2023 | $1,629 +10.5% | $119,440 +101.1% |
| 2022 | $1,475 +20.1% | $59,384 +10% |
| 2021 | $1,228 +12.5% | $53,985 +10% |
| 2020 | $1,091 +42.5% | $49,077 +3.7% |
| 2019 | $766 +12.9% | $47,341 +6.6% |
| 2018 | $678 -24.3% | $44,404 +10.4% |
| 2017 | $896 | $40,229 +10.8% |
| 2016 | $896 +9% | $36,296 +4.2% |
| 2015 | $822 +6.8% | $34,826 +4.2% |
| 2014 | $769 +48.4% | $33,409 +3.8% |
| 2013 | $519 +4.7% | $32,182 -0.3% |
| 2012 | $495 -6.9% | $32,282 -8.3% |
| 2011 | $532 | $35,204 -8.4% |
| 2010 | -- | $38,421 -16.1% |
| 2009 | $690 +59.9% | $45,795 -18.3% |
| 2008 | $432 -57.1% | $56,073 -2.8% |
| 2006 | $1,006 | $57,693 +16.4% |
| 2005 | -- | $49,582 +7.2% |
| 2004 | $872 +3.6% | $46,260 +5.3% |
| 2003 | $841 +216.6% | $43,932 +18.9% |
| 2002 | $266 +6.3% | $36,961 +1.6% |
| 2001 | $250 +8.8% | $36,379 +2.1% |
| 2000 | $230 | $35,643 |
Find assessor info on the county website
Monthly payment
Est. payment
Payment breakdown
Explore the cost of this home by adjusting the details. Changes won't be saved.Climate risks
Neighborhood: 34601
Nearby schools
GreatSchools rating
- 3/10Brooksville Elementary SchoolGrades: PK-5Distance: 1.1 mi
- 2/10Hernando High SchoolGrades: PK,6-12Distance: 1.1 mi
- 5/10D. S. Parrott Middle SchoolGrades: 6-8Distance: 2.3 mi
Schools provided by the listing agent
- Elementary: Brooksville Elementary
- Middle: D.S. Parrot Middle
- High: Hernando High
Source: Stellar MLS. This data may not be complete. We recommend contacting the local school district to confirm school assignments for this home.
- $164,2002 bd1 ba1k sqft21396 Lehouier Dr, Brooksville, FL 34601Off Market
- $210,0002 bd1 ba968 sqft21382 Lehouier Dr, Brooksville, FL 34601Sold
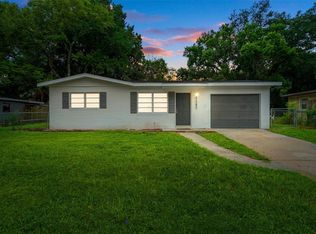
- $226,9002 bd1 ba1.6k sqft1583 Howell Ave, Brooksville, FL 34601Off Market
- $60,8914 bd3 ba1.4k sqft21402 Lehouier Dr, Brooksville, FL 34601Off Market

- $218,0003 bd2 ba1.1k sqft21402 Lehouier Dr, Brooksville, FL 34601Off Market
- $160,0003 bd2 ba864 sqft21376 Lehouier Dr, Brooksville, FL 34601Sold
- $225,0003 bd2 ba1.1k sqft10371 Eastside Ave, Brooksville, FL 34601Sold
- $39,1393 bd1 ba888 sqft21385 Lehouier Dr, Brooksville, FL 34601Off Market
A local agent can set up tours, give advice and negotiate with sellers.
Similar homes
- $199,9003 bd1 ba888 sqft10450 EASTSIDE AVENUE, BROOKSVILLE, FL 34601For Sale

 MLS ID #W7886252, Jami Frazier, PA, SOUTHERN COAST TO COUNTRY RLTY. Stellar MLS
 - $235,0003 bd2 ba1.3k sqft612 Garden St, Brooksville, FL 34601For Sale
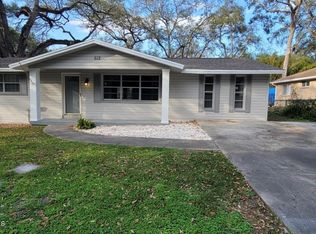 MLS ID #2258747, Madeline Reyes-Bonilla, Kings Realty and Rentals. HCMLS
 - $299,9904 bd2 ba2k sqft524 EAST AVENUE, BROOKSVILLE, FL 34601For Sale
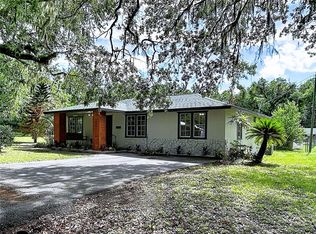 MLS ID #TB8515083, James Miller, AMETHYST PROPERTY ADVISORS LLC. Stellar MLS
 - $235,0003 bd2 ba1.5k sqft7494 GORDON LOOP, BROOKSVILLE, FL 34601For Sale
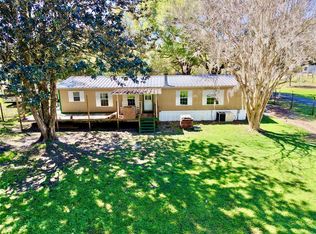 MLS ID #TB8487820, Dylan Miller, DALTON WADE INC. Stellar MLS
 - $214,9003 bd1 ba1.4k sqft6376 CAMMIE STREET, BROOKSVILLE, FL 34602For SaleMLS ID #W7888279, Brian Pfister, RE/MAX SUNSET REALTY. Stellar MLS
- $260,0003 bd2 ba1.3k sqft11882 SW 58TH STREET, WEBSTER, FL 33597For SaleMLS ID #OM729190, Diana Wainwright, BLACKHORSE REAL ESTATE LLC. Stellar MLS
- $249,9003 bd2 ba960 sqft27319 DALE AVENUE, BROOKSVILLE, FL 34602For SaleMLS ID #TB8462988, Patty Martinez, DAYSTAR REALTY. Stellar MLS
- $270,0002 bd2 ba1.5k sqft9454 MISSISSIPPI RUN, WEEKI WACHEE, FL 34613For SaleMLS ID #O6432818, Karen Albright, OPENDOOR BROKERAGE LLC. Stellar MLS
- $350,0003 bd2 ba1.1k sqft10423 CHEEVER ROAD, BROOKSVILLE, FL 34601For SaleMLS ID #W7883559, Stacey Pinard, BRIDGE POINT BUSINESS REAL EST. Stellar MLS
- $189,9003 bd2 ba1.2k sqft16127 NARROW STREET, BROOKSVILLE, FL 34604For SaleMLS ID #W7888392, John Gibo, TROPIC SHORES REALTY LLC. Stellar MLS
- $233,0002 bd2 ba1k sqft5064 BROMLEY AVENUE, SPRING HILL, FL 34609For SaleMLS ID #O6431641, Karen Albright, OPENDOOR BROKERAGE LLC. Stellar MLS
- $237,0003 bd2 ba1.4k sqft5392 MARINER BOULEVARD, SPRING HILL, FL 34609For SaleMLS ID #O6422055, Greg Blackall, VERANDA REALTY GROUP. Stellar MLS
- $169,5003 bd2 ba950 sqft7291 WINDY WAY, BROOKSVILLE, FL 34601For SaleMLS ID #W7885351, Bobbie Ragsdale, DENNIS REALTY & INV. CORP.. Stellar MLS
- $280,0003 bd2 ba1.5k sqft6643 LONGBOAT DRIVE, BROOKSVILLE, FL 34604For SaleMLS ID #O6397986, Angela Elozua, TRIPLE Z REALTY LLC. Stellar MLS
- $232,0002 bd2 ba832 sqft10380 GOLDEN AVENUE, WEEKI WACHEE, FL 34613For SaleMLS ID #W7887813, Jamie Chiaromonte, HOME LAND REAL ESTATE INC. Stellar MLS
- $210,0003 bd2 ba1.6k sqft2088 BOLGER AVENUE, SPRING HILL, FL 34609For SaleMLS ID #TB8533298, Don Suda, TAMPA BAY PREMIER REALTY. Stellar MLS
- $250,0004 bd3 ba1.5k sqft37820 CRYSTAL WAY, DADE CITY, FL 33523For SaleMLS ID #TB8519528, Scott Boise, DADE CITY REALTY. Stellar MLS
- $229,9003 bd2 ba1.3k sqft201 Iris Ln, Inverness, FL 34452For SaleMLS ID #856602, Ralph Harvey, ListWithFreedom.com. Realtors Association of Citrus County
- $229,9002 bd2 ba1.6k sqft8114 E DECATUR COURT, FLORAL CITY, FL 34436For SaleMLS ID #O6373681, Onell Lee, KELLER WILLIAMS WINTER PARK. Stellar MLS
- $220,0003 bd1 ba1.1k sqft6452 TREEHAVEN DRIVE, SPRING HILL, FL 34606For SaleMLS ID #W7883188, Christine Bislick, PREMIER PROPERTY SOLUTIONS. Stellar MLS
