Custom, spacious 5 bdr, 3 bath home. Features include an open concept great room, dining and kitchen, all overlooking the backyard and nature preserve. Spacious MBDR and bath w/a walk in shower and separate soaking tub. Laundry w/sink. A 3 car garage-w/ attic access for storage, 10' ceilings, w/12' ceiling in great room and mbdr. Custom soft close cabinetry w/Quartz countertops, 7' crown molding, tile and LVP flooring (no carpet) tankless water heater, ceiling fans, window blinds and more! Professionally landscaped w/sprinkler system and well. Gutters and a 6' high privacy fence w/gate already in place. (Features List is inc. in the document section.) This exceptional community offers access to the extensive array of Hammock Bay amenities
For sale
$615,000
71 Leap Year Ln, Freeport, FL 32439
5beds
2,694sqft
Single Family Residence
Built in 2025
0.29 Acres Lot
$607,600 Zestimate®
$228/sqft
$-- HOA
What's special
Spacious mbdr and bathCeiling fansWindow blindsTankless water heater
- 2 days |
- 267 |
- 43 |
Likely to sell faster than
Zillow last checked:
Listing updated:
Listed by:
Beth Jones 850-585-9811,
Hammock Bay
Source: ECAOR,MLS#: 1009826
Facts & features
Interior
Bedrooms & bathrooms
- Bedrooms: 5
- Bathrooms: 3
- Full bathrooms: 3
Primary bedroom
- Level: First
- Area: 255 Square Feet
- Dimensions: 17 x 15
Bedroom
- Level: First
- Area: 121 Square Feet
- Dimensions: 11 x 11
Bedroom
- Level: First
- Area: 132 Square Feet
- Dimensions: 12 x 11
Bedroom
- Level: First
- Area: 154 Square Feet
- Dimensions: 11 x 14
Bedroom
- Level: First
- Area: 121 Square Feet
- Dimensions: 11 x 11
Other
- Level: First
- Area: 180 Square Feet
- Dimensions: 20 x 9
Dining room
- Level: First
- Area: 110 Square Feet
- Dimensions: 10 x 11
Great room
- Level: First
- Area: 396 Square Feet
- Dimensions: 22 x 18
Kitchen
- Level: First
- Area: 121 Square Feet
- Dimensions: 11 x 11
Kitchen
- Level: First
- Area: 192 Square Feet
- Dimensions: 12 x 16
Laundry
- Level: First
- Area: 121 Square Feet
- Dimensions: 11 x 11
Heating
- Heat High Efficiency, Natural Gas
Cooling
- Central Air, Ceiling Fan(s)
Appliances
- Included: Cooktop, Disposal, Microwave, Tankless Water Heater
- Laundry: Washer/Dryer Hookup
Features
- Vaulted Ceiling(s), Kitchen Island, Newly Painted, Pantry, Split Bedroom
- Flooring: Tile, Vinyl
- Windows: Window Treatments
- Attic: Pull Down Stairs
- Common walls with other units/homes: No Common Walls
Interior area
- Total structure area: 2,694
- Total interior livable area: 2,694 sqft
Property
Parking
- Total spaces: 6
- Parking features: Garage Door Opener, Oversized, Garage
- Garage spaces: 3
Features
- Stories: 1
- Patio & porch: Covered, Porch
- Exterior features: Columns, Private Yard, Lawn Pump, Sprinkler System, Rain Gutters
- On waterfront: Yes
Lot
- Size: 0.29 Acres
- Dimensions: 75 x 168
- Features: Covenants, Curb & Gutter, Restrictions, Sidewalk, Survey Available, Within 1/2 Mile to Water, Wooded
Details
- Parcel number: 171S19230300000050
- Zoning description: City, Deed Restrictions, Resid Single Family
Construction
Type & style
- Home type: SingleFamily
- Architectural style: Craftsman
- Property subtype: Single Family Residence
Materials
- Frame, Siding Brick Some, Siding CmntFbrHrdBrd
- Foundation: Slab
- Roof: Shingle
Condition
- Construction Complete
- New construction: No
- Year built: 2025
Utilities & green energy
- Water: Public
Community & HOA
Community
- Features: BBQ Pit/Grill, Community Room, Dock, Fitness Center, Fishing, Gated, Handicap Provisions, Pavillion/Gazebo, Picnic Area, Playground, Separate Storage, Tennis Court(s), Waterfront, Pickleball
- Subdivision: HAMMOCK BAY
HOA
- Has HOA: Yes
- Services included: Land Recreation, Management, Recreational Faclty
Location
- Region: Freeport
Financial & listing details
- Price per square foot: $228/sqft
- Tax assessed value: $72,675
- Annual tax amount: $1,062
- Date on market: 8/13/2026
- Road surface type: Paved
Estimated market value
$607,600
$577,000 - $638,000
$3,320/mo
Price history
| Date | Event | Price |
|---|---|---|
| 8/13/2026 | Listed for sale | $615,000-5.4%$228/sqft |
Source:  ECAOR #1009826 Report a problem ECAOR #1009826 Report a problem | ||
| 7/24/2025 | Sold | $650,000-3.7%$241/sqft |
Source: ECAOR #969918 Report a problem | ||
| 7/8/2025 | Pending sale | $675,000$251/sqft |
Source: ECAOR #969918 Report a problem | ||
| 3/1/2025 | Listed for sale | $675,000+675.9%$251/sqft |
Source: ECAOR #969918 Report a problem | ||
| 6/11/2024 | Sold | $87,000$32/sqft |
Source: Public Record Report a problem | ||
Public tax history
| Year | Property taxes | Tax assessment |
|---|---|---|
| 2025 | $1,062 +23.7% | $72,675 +66% |
| 2024 | $859 +9.2% | $43,791 +10% |
| 2023 | $786 +18.6% | $39,810 +10% |
| 2022 | $663 +11.6% | $36,191 +10% |
| 2021 | $594 +24.7% | $32,901 +10% |
| 2020 | $477 +6.5% | $29,910 +10% |
| 2019 | $448 | $27,191 -7.4% |
| 2018 | $448 +6.4% | $29,355 +3% |
| 2017 | $421 +5.6% | $28,500 +39.5% |
| 2016 | $399 +16.5% | $20,429 +9.2% |
| 2015 | $342 +6.4% | $18,700 |
| 2014 | $322 | $18,700 +10% |
| 2013 | -- | $17,000 -14.1% |
| 2012 | -- | $19,800 -10% |
| 2011 | -- | $22,000 -42.1% |
| 2010 | -- | $38,000 -32.1% |
| 2009 | -- | $56,000 -20% |
| 2008 | -- | $70,000 -36.4% |
| 2007 | -- | $110,000 |
Find assessor info on the county website
Monthly payment
Est. payment
Payment breakdown
Explore the cost of this home by adjusting the details. Changes won't be saved.Climate risks
Neighborhood: 32439
Nearby schools
GreatSchools rating
- 6/10Freeport Elementary SchoolGrades: K-4Distance: 0.7 mi
- 7/10Freeport Middle SchoolGrades: 5-8Distance: 0.7 mi
- 8/10Freeport Senior High SchoolGrades: 9-12Distance: 5.5 mi
Schools provided by the listing agent
- Elementary: Freeport
- Middle: Freeport
- High: Freeport
Source: ECAOR. This data may not be complete. We recommend contacting the local school district to confirm school assignments for this home.
- $437,3003 bd2 ba2k sqft81 Leap Year Ln, Freeport, FL 32439Off Market

- $---- sqft5 Leap Year Ln, Freeport, FL 32439Off Market
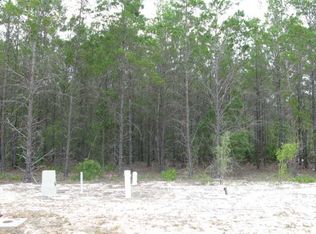
- $490,0003 bd3 ba2.4k sqft51 Leap Year Ln, Freeport, FL 32439Sold

- $441,2003 bd2 ba2.1k sqft95 Leap Year Ln, Freeport, FL 32439Off Market
- $465,9003 bd2 ba2k sqft86 Leap Year Ln, Freeport, FL 32439Off Market
- $540,0003 bd3 ba2.2k sqft37 Leap Year Ln, Freeport, FL 32439Sold
- $466,7003 bd2 ba1.9k sqft101 Leap Year Ln, Freeport, FL 32439Off Market
- $446,9003 bd2 ba2k sqft25 Leap Year Ln, Freeport, FL 32439Off Market
A local agent can set up tours, give advice and negotiate with sellers.
A local lender can help you make sure your offer is ready when you are.
Similar homes
- $624,0005 bd3 ba3.2k sqft446 Mango Ln, Freeport, FL 32439For Sale

 MLS ID #1007782, Marcella L Stefani, ERA American Real Estate. ECAOR
 - $565,0005 bd3 ba2.6k sqft201 Canopy Cv, Freeport, FL 32439For Sale
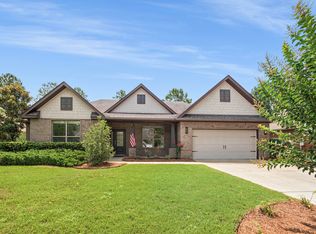 MLS ID #1005912, Ricky A Fannin, HomeBiz Properties. ECAOR
 - $689,0005 bd3 ba2.9k sqft154 Campfire Cv, Freeport, FL 32439For Sale
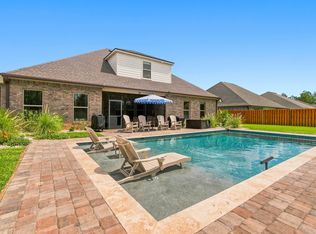 MLS ID #1009405, Heather E Hebson, HomeBiz Properties. ECAOR
 - $552,0004 bd3 ba2.6k sqft48 Madiera Dr, Freeport, FL 32439For Sale
 MLS ID #1002449, Beth Jones, Hammock Bay. ECAOR
 - $584,8003 bd3 ba2.3k sqft183 Meadow Lake Dr, Freeport, FL 32439For SaleMLS ID #995626, Courtney A Lincoln, Coldwell Banker Realty. ECAOR
- $562,4504 bd3 ba2.4k sqft148 Flora Ln, Freeport, FL 32439For SaleMLS ID #1009470, Beth Jones, Hammock Bay. ECAOR
- $574,9004 bd4 ba2.7k sqft48 Hammock Cir, Freeport, FL 32439For SaleMLS ID #997788, Brandy M Brown, Southern Choice Properties Llc. ECAOR
- $540,0005 bd3 ba3.1k sqft15 Oak Trees Ln E, Freeport, FL 32439For SaleMLS ID #1004317, David Bryan McAliley, EXP Realty LLC. ECAOR
- $580,0004 bd3 ba2.4k sqft518 E Tweet St, Freeport, FL 32439For SaleMLS ID #1006559, Anne T Winjum, Hammock Bay. ECAOR
- $769,7004 bd3 ba2.7k sqft373 Mill Pond Cv, Freeport, FL 32439For SaleMLS ID #1007168, Lisa Morgan, World Impact Real Estate. ECAOR
- $550,3255 bd3 ba2.7k sqft234 E Tweet St, Freeport, FL 32439New ConstructionECAOR
- $520,0004 bd3 ba2.8k sqft18 W Sky Way, Freeport, FL 32439For SaleMLS ID #1006929, Sabine D Robertson, Sea Haus Realty. ECAOR
- $555,0003 bd2 ba2.6k sqft440 Gentle Wind Ct, Freeport, FL 32439For SaleMLS ID #1007254, Julie Pruitt-Gann, Real Broker LLC. ECAOR
- $551,1035 bd3 ba2.7k sqft303 E Tweet St, Freeport, FL 32439New ConstructionECAOR
- $449,0004 bd3 ba2.3k sqft56 Secluded Cir, Freeport, FL 32439For SaleMLS ID #996717, Shirley Wright, LPT Realty LLC. ECAOR
- $510,0004 bd3 ba2.4k sqft58 Siesta Cir, Freeport, FL 32439For SaleMLS ID #993050, Devan M Keown, Realty ONE Group Emerald Coast. ECAOR
- $405,0003 bd2 ba1.9k sqft379 Whitman Way, Freeport, FL 32439For SaleMLS ID #973774, Murray Balkcom, 30A Local Real Estate. ECAOR
- $575,0003 bd2 ba1.8k sqft258 W Bayou Forest Dr, Freeport, FL 32439For SaleMLS ID #1007228, Tania Grady, Coldwell Banker Realty. ECAOR
- $389,0003 bd2 ba1.8k sqft52 Dusky Way, Freeport, FL 32439For SaleMLS ID #1009262, Abbott Martin Group, EXP Realty LLC. ECAOR
- $389,9003 bd2 ba1.8k sqft29 Pintail Blvd, Freeport, FL 32439For SaleMLS ID #793671, Abbott Martin Group. CPAR
