Welcome to 3931 Jeffery Kyle Drive, a well-maintained, single-story traditional home built in 2021 in North Shreveport’s desirable Trinity Bluff subdivision. Situated in a cul-de-sac with no direct backyard neighbors; backing up instead to a local church and daycare. This 4-bedroom, 2-bath residence offers added rear privacy and approximately 1,961 sq. ft. of thoughtfully designed living space. Inside, the home features a seamless blend of ceramic tile, wood, and carpet flooring throughout. The kitchen comes equipped with an electric range-oven, built-in microwave, dishwasher, and garbage disposal, flowing effortlessly into the main living areas. Built with modern efficiency in mind, the home includes a 13–15 SEER HVAC system and Low-E windows for year-round comfort. Exterior highlights include a classic brick and stucco facade, a 2-car attached garage with single doors, and a spacious backyard. Conveniently located just 6 minutes north of I-220 off North Market Street, Trinity Bluff offers easy access to shopping, dining, and major commuter routes.
For sale
$302,400
3931 Jeffery Kyle Dr, Shreveport, LA 71107
4beds
2,123sqft
Single Family Residence
Built in 2021
0.29 Acres Lot
$299,900 Zestimate®
$142/sqft
$35/mo HOA
What's special
Well-maintained single-story traditional homeSpacious backyard
- 48 minutes
- 78
- 7
Zillow last checked:
Listing updated:
Listed by:
Stephanie Parks 0995692455 318-213-1555,
Keller Williams Northwest 318-213-1555
Source: NTREIS,MLS#: 21441724
Facts & features
Interior
Bedrooms & bathrooms
- Bedrooms: 4
- Bathrooms: 2
- Full bathrooms: 2
Primary bedroom
- Features: Dual Sinks, En Suite Bathroom, Garden Tub/Roman Tub, Walk-In Closet(s)
- Level: First
- Dimensions: 12 x 17
Kitchen
- Features: Built-in Features, Kitchen Island, Pantry, Stone Counters, Walk-In Pantry
- Level: First
- Dimensions: 10 x 11
Living room
- Level: First
- Dimensions: 15 x 22
Heating
- Heat Pump, Other
Cooling
- Heat Pump, Other
Appliances
- Included: Dishwasher, Electric Range, Disposal, Microwave
Features
- Granite Counters, Kitchen Island, Open Floorplan, Other, Pantry
- Flooring: Carpet, Ceramic Tile, Other
- Has basement: No
- Has fireplace: No
Interior area
- Total interior livable area: 2,123 sqft
Property
Parking
- Total spaces: 2
- Parking features: Door-Single
- Attached garage spaces: 2
Features
- Levels: One
- Stories: 1
- Patio & porch: Covered
- Pool features: None
Lot
- Size: 0.29 Acres
Details
- Parcel number: 181403032001900
Construction
Type & style
- Home type: SingleFamily
- Architectural style: Traditional,Detached
- Property subtype: Single Family Residence
- Attached to another structure: Yes
Materials
- Brick, Stucco
- Foundation: Slab
- Roof: Composition
Condition
- Resale
- Year built: 2021
Utilities & green energy
- Sewer: Public Sewer
- Water: Public
- Utilities for property: Sewer Available, Water Available
Community & HOA
Community
- Subdivision: Trinity Bluff Sub
HOA
- Has HOA: Yes
- Services included: Maintenance Structure
- HOA fee: $420 annually
- HOA name: Community Management (CMGT)
- HOA phone: 225-503-2648
Location
- Region: Shreveport
Financial & listing details
- Price per square foot: $142/sqft
- Tax assessed value: $260,470
- Annual tax amount: $4,076
- Date on market: 11/22/2026
Estimated market value
$299,900
$285,000 - $315,000
$2,438/mo
Price history
| Date | Event | Price |
|---|---|---|
| 11/22/2026 | Listed for sale | $302,400+17%$142/sqft |
Source: NTREIS #21441724 Report a problem | ||
| 9/27/2021 | Sold | -- |
Source: Public Record Report a problem | ||
| 5/17/2021 | Pending sale | $258,540$122/sqft |
Source: NTREIS #14567050 Report a problem | ||
| 4/30/2021 | Listed for sale | $258,540$122/sqft |
Source: NTREIS #14567050 Report a problem | ||
Public tax history
| Year | Property taxes | Tax assessment |
|---|---|---|
| 2025 | $3,115 +0.4% | $26,047 |
| 2024 | $3,104 +2.2% | $26,047 +3.4% |
| 2023 | $3,036 -3.5% | $25,181 -2.7% |
| 2022 | $3,147 +4017.5% | $25,878 +5213.8% |
| 2021 | $76 0% | $487 |
| 2020 | $76 | $487 |
Find assessor info on the county website
Monthly payment
Est. payment
Payment breakdown
Explore the cost of this home by adjusting the details. Changes won't be saved.Climate risks
Neighborhood: 71107
Nearby schools
Schools provided by the listing agent
- District: Caddo PSB
Source: NTREIS. This data may not be complete. We recommend contacting the local school district to confirm school assignments for this home.
- $313,6003 bd3 ba1.9k sqft3935 Jeffery Kyle Dr, Shreveport, LA 71107Off Market
- $327,6003 bd3 ba2.1k sqft3927 Jeffery Kyle Dr, Shreveport, LA 71107Off Market
- $338,2003 bd3 ba2.4k sqft3923 Jeffery Kyle Dr, Shreveport, LA 71107Off Market
- $290,4003 bd3 ba1.8k sqft3939 Jeffery Kyle Dr, Shreveport, LA 71107Off Market
Similar homes
- $320,0004 bd2 ba2.8k sqft3541 N Market St, Shreveport, LA 71107For Sale
 MLS ID #21369662, Hugo Murcia. NTREIS
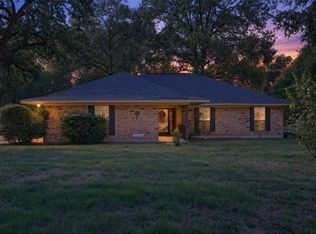
- $249,5003 bd2 ba1.7k sqft3727 Old Mooringsport Rd, Shreveport, LA 71107For Sale
 MLS ID #21406828, Christie Bevel. NTREIS
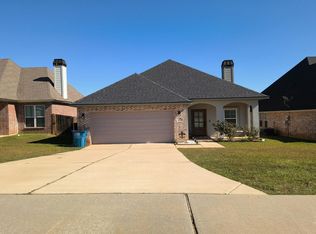
- $--3 bd4 ba1.6k sqft4907 Players Loop, Shreveport, LA 71107Auction
 Auction.com 2
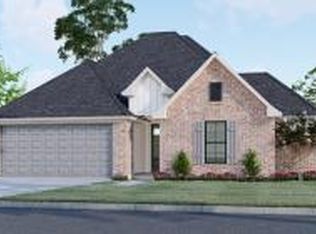
- from $280,5004 bd2 ba1.7k sqftThe Theriot B Plan, Northwood Oaks, Shreveport, LA 71107New Construction
 Wimberly Homes
