Beautifully designed custom home in Provenance offering approximately 2,459 sq ft, 3 bedrooms, 2.5 baths, a dedicated office, outdoor living, and a spacious 2.5-car garage. Built in 2023, this home combines timeless style with a thoughtfully designed floor plan and quality finishes throughout.
A welcoming front porch with gas lantern opens to a light-filled living room featuring a fireplace and custom built-ins. The kitchen is designed for both everyday living and entertaining with quartz countertops, a large center island, stainless steel appliances, double ovens, gas cooktop, and walk-in pantry and the dining room is located off the kitchen. The main-level primary suite features dual vanities, a garden tub, separate shower, and spacious walk-in closet with built-ins. A dedicated office with built-in shelving provides an ideal space for working from home or study. Upstairs are two generously sized bedrooms, each with a walk-in closet, along with a full bath featuring a separate tub and shower. Outdoor living is a standout feature with a large covered patio and second fireplace overlooking beautifully landscaped backyard. Additional features include a generator and ample garage space. Located on a quiet street in Provenance, enjoy a walkable neighborhood with parks, walking paths, a community pool, community center, pickleball court, restaurants, and other neighborhood amenities nearby.javascript:__doPostBack('m_lbSubmit','')
For sale
$614,900
2163 Woodsong Ln, Shreveport, LA 71106
3beds
2,459sqft
Single Family Residence
Built in 2023
8,969 Square Feet Lot
$604,100 Zestimate®
$250/sqft
$130/mo HOA
What's special
Separate showerDouble ovensCustom built-insLarge covered patioBeautifully landscaped backyardAmple garage spaceOutdoor living
- 3 days
- 265
- 15
Likely to sell faster than
Zillow last checked:
Listing updated:
Listed by:
Lynn Roos 0000013291 318-861-2461,
Coldwell Banker Apex, REALTORS 318-861-2461
Source: NTREIS,MLS#: 21388631
Facts & features
Interior
Bedrooms & bathrooms
- Bedrooms: 3
- Bathrooms: 3
- Full bathrooms: 2
- 1/2 bathrooms: 1
Primary bedroom
- Features: Dual Sinks, Garden Tub/Roman Tub, Separate Shower, Walk-In Closet(s)
- Level: First
- Dimensions: 0 x 0
Bedroom
- Level: Second
- Dimensions: 0 x 0
Bedroom
- Features: Walk-In Closet(s)
- Level: Second
- Dimensions: 0 x 0
Dining room
- Level: First
- Dimensions: 0 x 0
Other
- Level: First
- Dimensions: 0 x 0
Other
- Level: Second
- Dimensions: 0 x 0
Half bath
- Level: First
- Dimensions: 0 x 0
Kitchen
- Features: Breakfast Bar, Built-in Features, Pantry, Stone Counters
- Level: First
- Dimensions: 0 x 0
Living room
- Level: First
- Dimensions: 0 x 0
Office
- Level: First
- Dimensions: 0 x 0
Utility room
- Features: Built-in Features, Utility Sink
- Level: First
- Dimensions: 0 x 0
Heating
- Central, Heat Pump, Zoned
Cooling
- Central Air, Heat Pump, Zoned
Appliances
- Included: Double Oven, Dishwasher, Gas Cooktop, Disposal, Ice Maker, Microwave
Features
- Built-in Features, Granite Counters, Kitchen Island, Pantry, Walk-In Closet(s)
- Flooring: Ceramic Tile, Wood
- Windows: Shutters
- Has basement: No
- Number of fireplaces: 2
- Fireplace features: Gas, Living Room, Outside, Wood Burning
Interior area
- Total interior livable area: 2,459 sqft
Video & virtual tour
Property
Parking
- Total spaces: 2
- Parking features: Door-Single, Golf Cart Garage, Garage Faces Rear
- Attached garage spaces: 2
Features
- Levels: Two
- Stories: 2
- Pool features: None, Community
- Fencing: Wood
- Has view: Yes
- View description: Park/Greenbelt
Lot
- Size: 8,969 Square Feet
- Features: Cul-De-Sac, Landscaped, Sprinkler System
Details
- Parcel number: 161320064000100
- Other equipment: Generator
Construction
Type & style
- Home type: SingleFamily
- Architectural style: Traditional,Detached
- Property subtype: Single Family Residence
Materials
- Brick
- Foundation: Slab
- Roof: Composition
Condition
- Resale
- Year built: 2023
Utilities & green energy
- Sewer: Public Sewer
- Water: Public
- Utilities for property: Sewer Available, Water Available
Community & HOA
Community
- Features: Clubhouse, Fitness Center, Playground, Park, Pool
- Security: Prewired
- Subdivision: Provenance Ph Ii
HOA
- Has HOA: Yes
- Services included: All Facilities
- HOA fee: $130 monthly
- HOA name: Provenance
- HOA phone: 318-683-0399
Location
- Region: Shreveport
Financial & listing details
- Price per square foot: $250/sqft
- Tax assessed value: $536,740
- Annual tax amount: $8,400
- Date on market: 9/21/2026
- Cumulative days on market: 4 days
- Listing terms: Cash,Conventional,FHA,VA Loan
Estimated market value
$604,100
$574,000 - $634,000
$3,333/mo
Price history
| Date | Event | Price |
|---|---|---|
| 9/21/2026 | Listed for sale | $614,900$250/sqft |
Source: NTREIS #21388631 Report a problem | ||
| 9/24/2025 | Listing removed | $614,900$250/sqft |
Source:  Coldwell Banker Apex, Realtors #20935950 Report a problem Coldwell Banker Apex, Realtors #20935950 Report a problem | ||
| 7/29/2025 | Price change | $614,900-0.8%$250/sqft |
Source: NTREIS #20935950 Report a problem | ||
| 6/3/2025 | Price change | $619,900-2.4%$252/sqft |
Source: NTREIS #20935950 Report a problem | ||
| 5/20/2025 | Listed for sale | $635,000$258/sqft |
Source: NTREIS #20935950 Report a problem | ||
| 11/19/2021 | Sold | -- |
Source: Public Record Report a problem | ||
Public tax history
| Year | Property taxes | Tax assessment |
|---|---|---|
| 2025 | $7,439 +0.4% | $53,674 |
| 2024 | $7,410 +416.5% | $53,674 +496.2% |
| 2023 | $1,435 +299.9% | $9,002 +299.9% |
| 2022 | $359 +0.3% | $2,251 |
| 2021 | $358 | $2,251 |
Find assessor info on the county website
Monthly payment
Est. payment
Payment breakdown
Explore the cost of this home by adjusting the details. Changes won't be saved.Climate risks
Neighborhood: 71106
Nearby schools
Schools provided by the listing agent
- Elementary: Caddo ISD Schools
- Middle: Caddo ISD Schools
- High: Caddo ISD Schools
- District: Caddo PSB
Source: NTREIS. This data may not be complete. We recommend contacting the local school district to confirm school assignments for this home.

Similar homes
- $634,9003 bd3 ba2.8k sqft2003 Princewood Ln, Shreveport, LA 71106For Sale
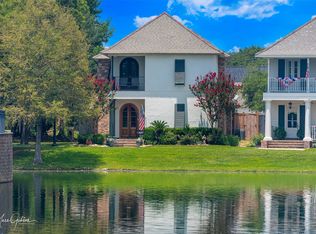 MLS ID #21319803, Susannah Hodges. NTREIS
 - $569,9004 bd3 ba2.3k sqft3009 Newberry Ln, Shreveport, LA 71106For Sale
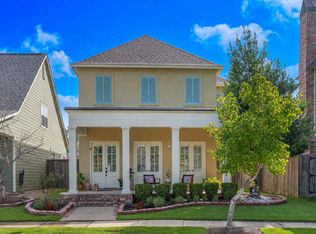 MLS ID #21360492, Susannah Hodges. NTREIS
 - $599,9005 bd3 ba3.5k sqft1012 Conti Cir, Shreveport, LA 71106For Sale
 MLS ID #21381133, Sarah McCoy. NTREIS
 - $634,0003 bd3 ba2.4k sqft2108 Pecan Square Ave, Shreveport, LA 71106For Sale
 MLS ID #21293012, Michael Salter. NTREIS
