Welcome to this stunning Perry Home, offering the perfect blend of space, comfort, and modern elegance. This beautifully designed home features 4 bedrooms, 3.5 bathrooms, a spacious 3-car garage, and HIGH CEILINGS. The family room showcases a wall of windows and a wood mantel fireplace, creating a bright and inviting atmosphere.
The island kitchen features built-in seating, ample counter space, and a walk-in pantry, all flowing seamlessly into the dining area. The private primary suite offers a relaxing retreat with dual vanities, a garden tub, separate glass-enclosed shower, two walk-in closets, and linen storage. Secondary bedrooms are connected by a Hollywood bathroom, and a private guest suite with a full bath and walk-in closet is located near the front of the home.
Enjoy the extended covered patio and spacious backyard, perfect for entertaining.
Zoned to top-rated LCISD and located minutes from I-10 and Texas Heritage Parkway. Schedule your showing today!
For sale
$649,999
30427 Watershed Way, Fulshear, TX 77441
4beds
3,342sqft
Single Family Residence
Built in 2021
10,676 Square Feet Lot
$632,100 Zestimate®
$194/sqft
$106/mo HOA
What's special
- 1 day |
- 72 |
- 3 |
Likely to sell faster than
Zillow last checked:
Listing updated:
Listed by:
Elif Kilinc TREC #0746081 845-428-8249,
Texas Signature Realty
Source: HAR,MLS#: 76316080
Facts & features
Interior
Bedrooms & bathrooms
- Bedrooms: 4
- Bathrooms: 4
- Full bathrooms: 3
- 1/2 bathrooms: 1
Rooms
- Room types: Family Room, Game Room, Guest Suite, Utility Room
Primary bedroom
- Level: First
- Area: 280
- Dimensions: 20 x 14
Bedroom
- Level: First
- Area: 143
- Dimensions: 11 x 13
Bedroom
- Level: First
- Area: 143
- Dimensions: 11 x 13
Bedroom
- Level: First
- Area: 132
- Dimensions: 11 x 12
Other
- Level: First
- Area: 132
- Dimensions: 11 x 12
Dining room
- Level: First
- Area: 196
- Dimensions: 14 x 14
Other
- Level: First
- Area: 384
- Dimensions: 24 x 16
Game room
- Level: First
- Area: 231
- Dimensions: 21 x 11
Heating
- Natural Gas
Cooling
- Ceiling Fan(s), Electric
Appliances
- Included: Disposal, Double Oven, Gas Oven, Microwave, Gas Cooktop, Dishwasher
- Laundry: Electric Dryer Hookup, Washer Hookup
Features
- High Ceilings, All Bedrooms Down, Sitting Area, Walk-In Closet(s)
- Flooring: Carpet, Tile, Vinyl
- Number of fireplaces: 1
Interior area
- Total structure area: 3,342
- Total interior livable area: 3,342 sqft
Property
Parking
- Total spaces: 3
- Parking features: Attached
- Attached garage spaces: 3
Features
- Stories: 1
- Patio & porch: Covered
- Exterior features: Sprinkler System
- Fencing: Back Yard
Lot
- Size: 10,676 Square Feet
- Features: Back Yard, Subdivided, 0 Up To 1/4 Acre
Details
- Parcel number: 3381050020080901
Construction
Type & style
- Home type: SingleFamily
- Architectural style: Traditional
- Property subtype: Single Family Residence
Materials
- Brick
- Foundation: Slab
- Roof: Composition
Condition
- New construction: No
- Year built: 2021
Utilities & green energy
- Sewer: Other
- Water: Other
Community & HOA
Community
- Subdivision: Fulbrook On Fulshear Creek Sec 5
HOA
- Has HOA: Yes
- Amenities included: Clubhouse, Fitness Center, Picnic Area, Pool
- HOA fee: $1,275 annually
Location
- Region: Fulshear
Financial & listing details
- Price per square foot: $194/sqft
- Tax assessed value: $674,737
- Annual tax amount: $18,039
- Date on market: 8/13/2026
- Listing terms: Cash,Conventional,FHA,Investor
- Ownership: Full Ownership
Estimated market value
$632,100
$600,000 - $664,000
$4,075/mo
Price history
| Date | Event | Price |
|---|---|---|
| 8/13/2026 | Listed for sale | $649,999$194/sqft |
Source:  HAR #76316080 Report a problem HAR #76316080 Report a problem | ||
| 8/10/2026 | Listing removed | $649,999$194/sqft |
Source: HAR #89682311 Report a problem | ||
| 7/9/2026 | Listed for sale | $649,999-4.4%$194/sqft |
Source: HAR #89682311 Report a problem | ||
| 7/4/2026 | Listing removed | $679,999$203/sqft |
Source: HAR #90807924 Report a problem | ||
| 5/23/2026 | Listed for sale | $679,999-2.7%$203/sqft |
Source: HAR #90807924 Report a problem | ||
| 5/16/2026 | Listing removed | $699,000$209/sqft |
Source: HAR #72636569 Report a problem | ||
| 4/22/2026 | Listed for sale | $699,000$209/sqft |
Source: HAR #72636569 Report a problem | ||
Public tax history
| Year | Property taxes | Tax assessment |
|---|---|---|
| 2025 | $10,037 +1.1% | $674,737 +4.9% |
| 2024 | $9,932 +10% | $643,248 +10% |
| 2023 | $9,032 -3.6% | $584,771 +10% |
| 2022 | $9,366 +436.2% | $531,610 +508% |
| 2021 | $1,747 +4.5% | $87,430 +6.1% |
| 2020 | $1,672 | $82,400 |
Find assessor info on the county website
Monthly payment
Est. payment
Payment breakdown
Explore the cost of this home by adjusting the details. Changes won't be saved.Climate risks
Neighborhood: 77441
Nearby schools
GreatSchools rating
- 8/10Huggins Elementary SchoolGrades: PK-5Distance: 1.3 mi
- 8/10Dean Leaman Junior High SchoolGrades: 6-8Distance: 1.6 mi
- 7/10Fulshear High SchoolGrades: 9-12Distance: 1.4 mi
Schools provided by the listing agent
- Elementary: Huggins Elementary School
- Middle: Leaman Junior High School
- High: Fulshear High School
Source: HAR. This data may not be complete. We recommend contacting the local school district to confirm school assignments for this home.
- $900,5004 bd4 ba4.3k sqft30503 Watershed Way, Fulshear, TX 77441Off Market
- $742,5004 bd3 ba3.5k sqft30423 Watershed Way, Fulshear, TX 77441Off Market
- $710,7004 bd3 ba4.1k sqft30502 S Creek Way, Fulshear, TX 77441Off Market
- $--4 bd3 ba3.4k sqft5027 Creekbend Ct, Fulshear, TX 77441Sold
- $681,4004 bd3 ba3.5k sqft3507 Watershed Way, Fulshear, TX 77441Off Market
- $688,5004 bd4 ba3.5k sqft30419 Watershed Way, Fulshear, TX 77441Off Market
- $653,3005 bd4 ba3.6k sqft30430 Watershed Way, Fulshear, TX 77441Off Market
- $614,7004 bd3 ba3.1k sqft30426 Watershed Way, Fulshear, TX 77441Off Market
A local agent can set up tours, give advice and negotiate with sellers.
A local lender can help you make sure your offer is ready when you are.
Similar homes
- $699,0004 bd4 ba3.3k sqft30527 Watershed Way, Fulshear, TX 77441For Sale
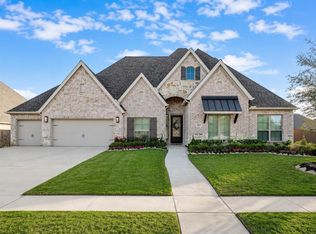 MLS ID #50010125, Isaac Shin, Compass RE Texas, LLC - Memorial. HAR
 - $685,0005 bd4 ba3.3k sqft30902 Spanish Moss Xing, Fulshear, TX 77441For Sale
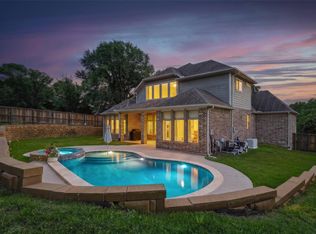 MLS ID #27764964, Melissa Moody, Compass RE Texas, LLC - West Houston. HAR
 - $845,0004 bd4 ba3k sqft30414 Garden Ridge Ct, Fulshear, TX 77441For Sale
 MLS ID #49676261, Jeramie Parker, eXp Realty LLC. HAR
 - $484,9004 bd3 ba2.7k sqft4918 Bent Tree Dr, Fulshear, TX 77441For Sale
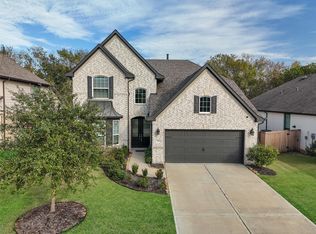 MLS ID #86174163, Michelle Cannon, Michelle Cannon Team. HAR
 - $639,9004 bd4 ba3.3k sqft29134 Hauter Way, Fulshear, TX 77441For SaleMLS ID #69440622, Zhoudan Lang, Walzel Properties - Corporate Office. HAR
- $565,0004 bd5 ba3.9k sqft8203 Flagman Trl, Fulshear, TX 77441For SaleMLS ID #56615953, Venessa James, Keller Williams Realty Professionals. HAR
- $570,0004 bd4 ba2.8k sqft30155 Gold Finch Pl, Fulshear, TX 77441For SaleMLS ID #25673707, Jamie McMartin, Compass RE Texas, LLC - West Houston. HAR
- $770,0004 bd4 ba3.5k sqft4103 August Light Ct, Fulshear, TX 77441For SaleMLS ID #5693717, Nicole Freer, Corcoran Genesis. HAR
- $815,0004 bd5 ba3.7k sqft4839 Summer Place Ct, Fulshear, TX 77441For SaleMLS ID #46743565, Monica Torres-Cuza, Venture Realty, LLC. HAR
- $549,9504 bd5 ba4.1k sqft8007 Chantilly Mnr, Fulshear, TX 77441For SaleMLS ID #3755530, Marynes Cobo, HomeSmart. HAR
- $585,0003 bd4 ba3.4k sqft4726 Granite Shadow Ln, Fulshear, TX 77441For SaleMLS ID #14981126, Deb Ambrosi, Ambrosi Realty, Inc. HAR
- $469,9004 bd4 ba3.3k sqft32958 Franklin Brooks Dr, Brookshire, TX 77423For SaleMLS ID #37138260, Tye Blackshear, Blackshear Realty. HAR
- $550,0004 bd3 ba2.5k sqft28007 Castle Park Ln, Fulshear, TX 77441For SaleMLS ID #96494294, Niedra Vela, eXp Realty LLC. HAR
- $498,0004 bd4 ba2.7k sqft5042 Albany Shores Ln, Fulshear, TX 77441For SaleMLS ID #24178836, Marlene Alvarenga Medina, Step Real Estate. HAR
- $658,0004 bd4 ba3.5k sqft3514 Winding Point Ln, Katy, TX 77494For SaleMLS ID #87321631, Guendis Castro De Melean, Realm Real Estate Professionals - Katy. HAR
- $574,9604 bd5 ba3.1k sqft5106 Indian Pine Ln, Brookshire, TX 77423For SaleMLS ID #52778544, Lisett Labarca, HomeSmart. HAR
- $489,5003 bd2 ba2.4k sqft28738 Shoalhaven Ct, Fulshear, TX 77441For SaleMLS ID #21129945, Jay Thieme, RE/MAX Cinco Ranch. HAR
- $609,0004 bd4 ba3.9k sqft30818 Barred Owl Way, Brookshire, TX 77423For SaleMLS ID #2323421, Jimmy Franklin, eXp Realty LLC. HAR
- $910,0005 bd5 ba4k sqft29003 Windy Ct, Fulshear, TX 77441For SaleMLS ID #93891002, Amanda LaRue, Keller Williams Realty Brazos Valley office. HAR
- $559,9994 bd3 ba3.2k sqft30610 Zerene Trce, Brookshire, TX 77423For SaleMLS ID #69315758, Clinton Omiwade, Legacy Living Real Estate LLC. HAR
